
A building is often best understood through its staircases. At the Assayag there are two families of them, and they look nothing alike.
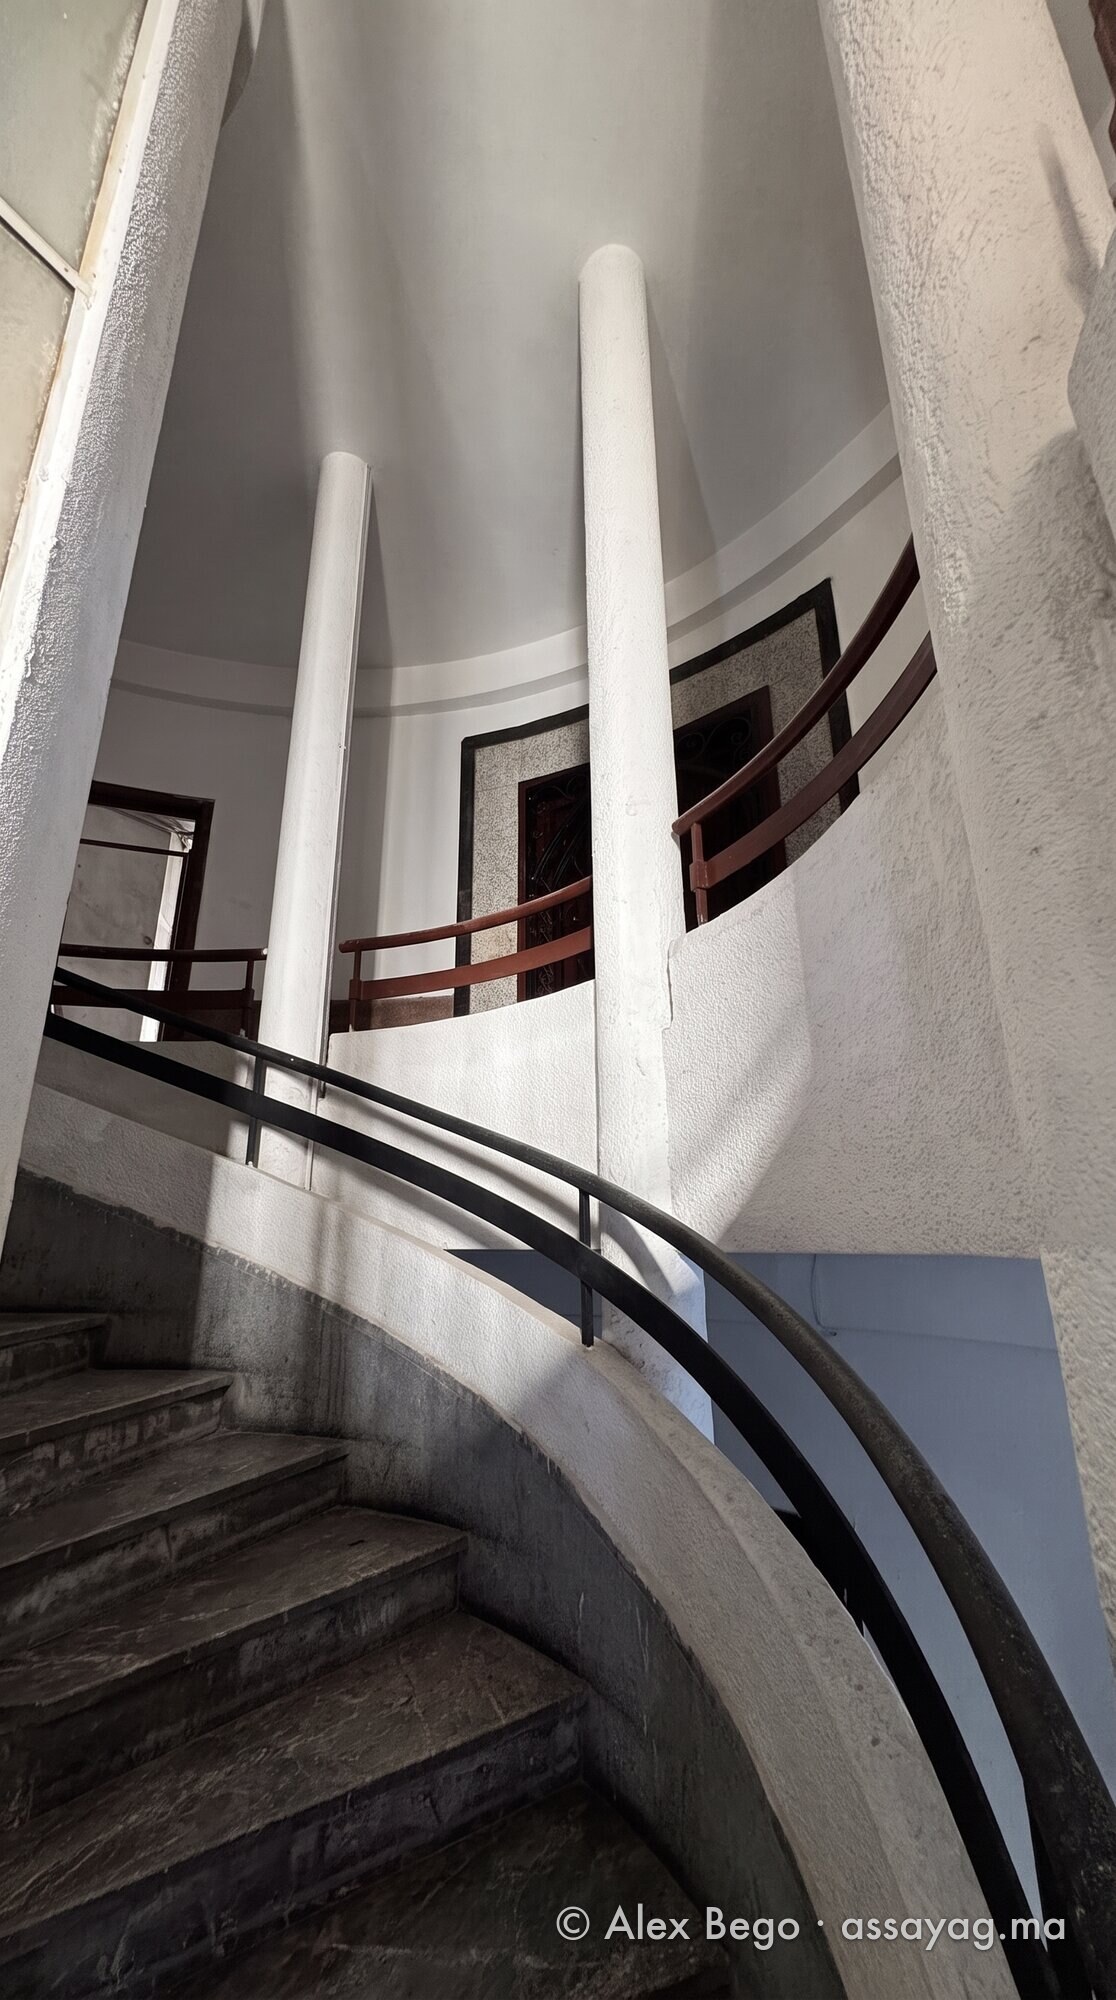
The spiral stair sits at the centre of the core: marble steps, a handrail that turns in a single line the whole height, concrete columns around the landing and, at eye level, a red and blue stained-glass window. This is the stair that is meant to be seen.
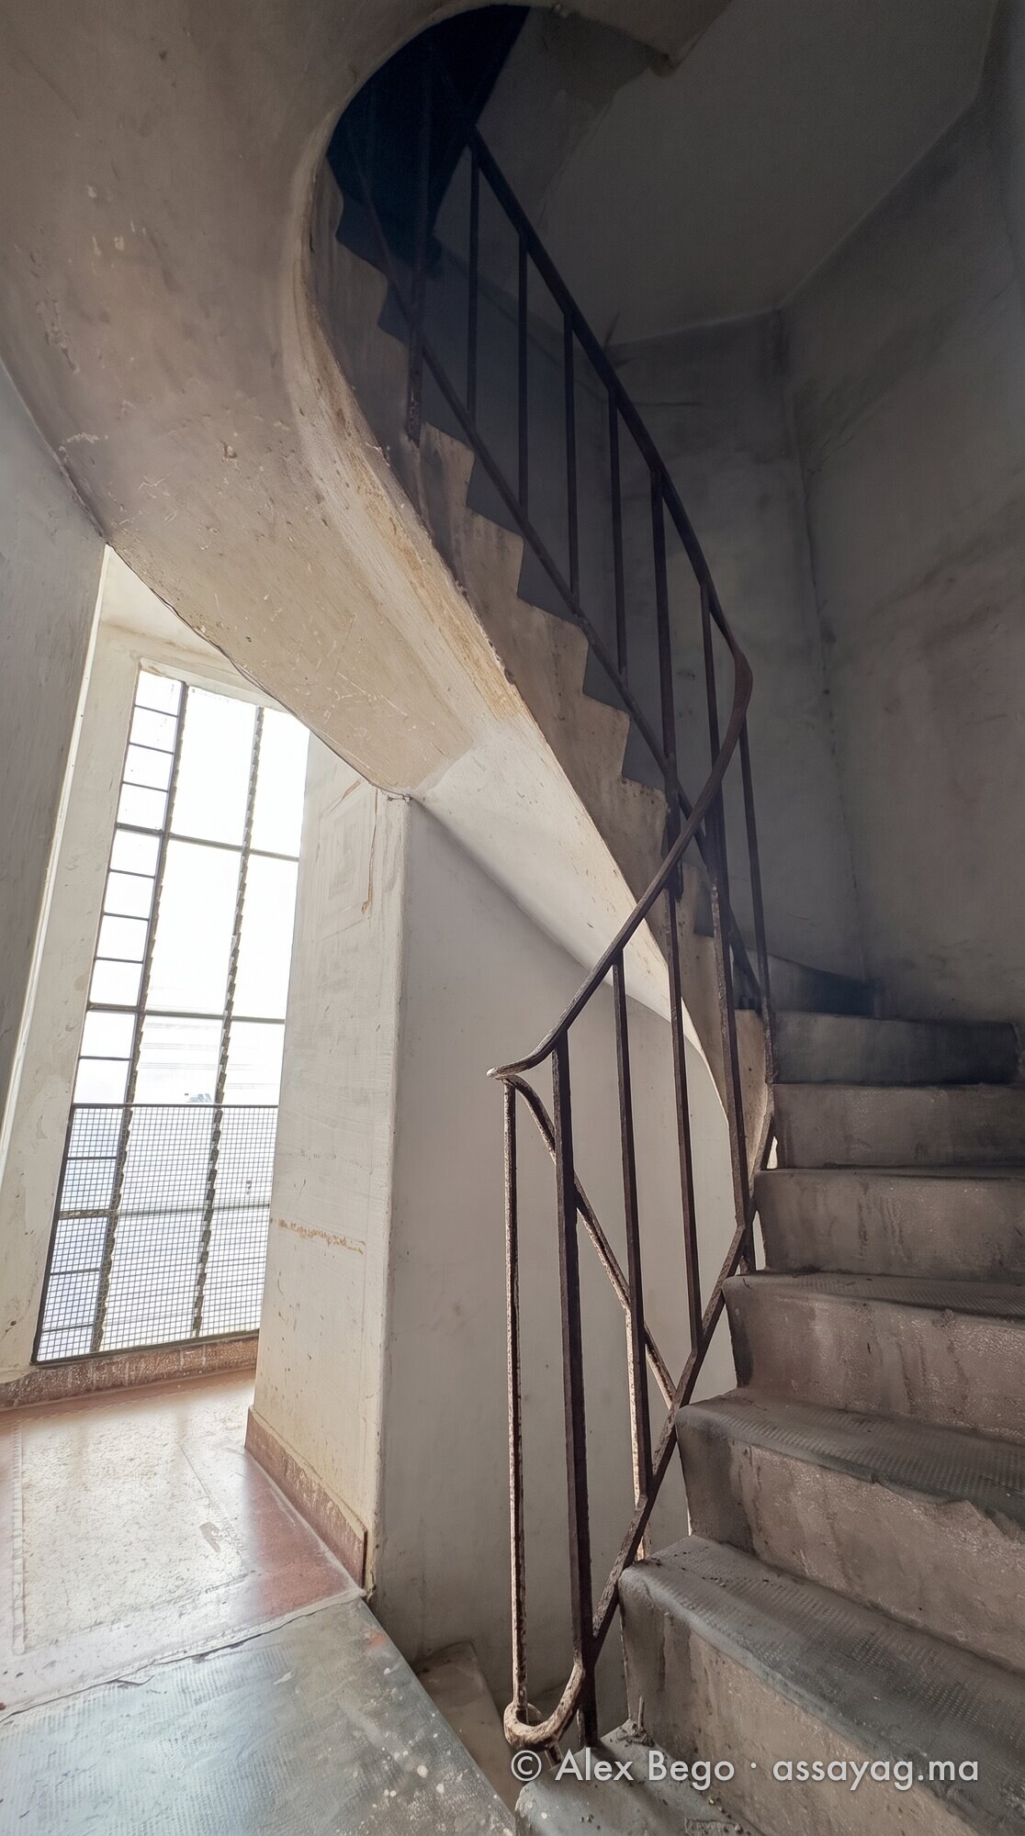
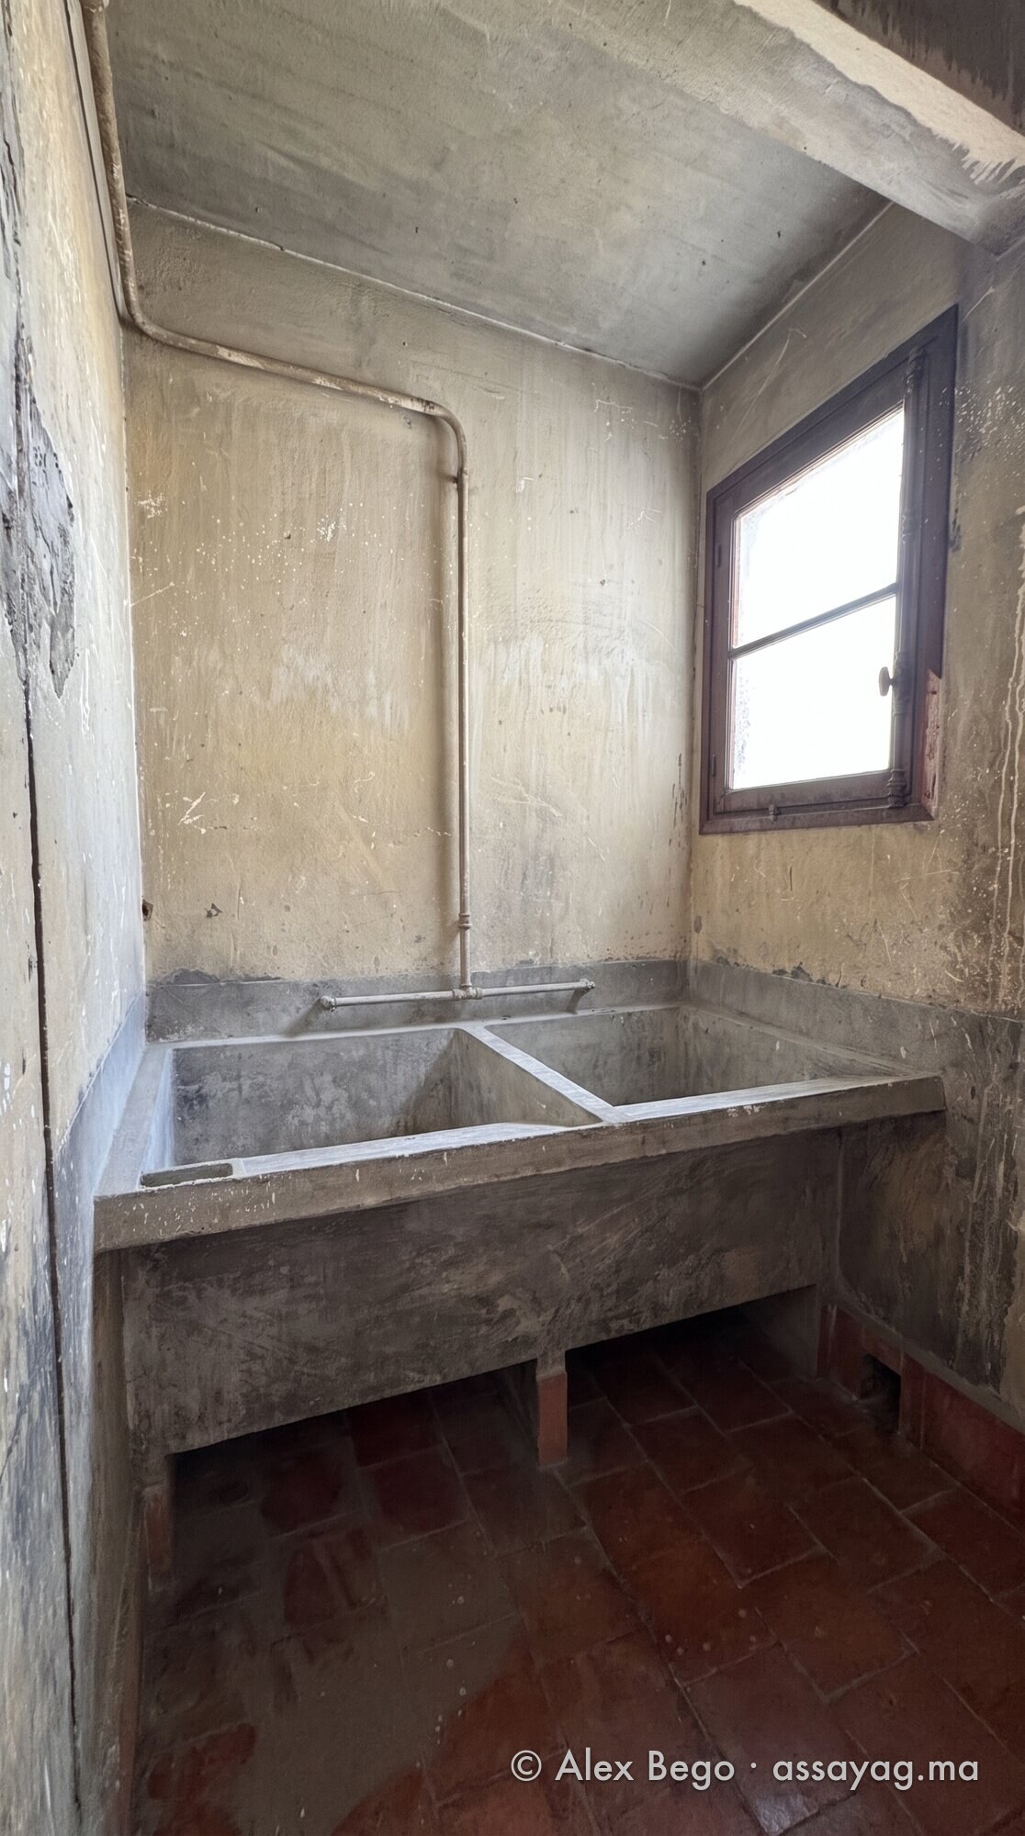
The service stairs are the other half of the arrangement: narrower, in bare concrete, with wrought-iron railings and windows of glass block. They take the diagonal of the plan, each serving two kitchens. This is where the laundry, the deliveries and the work of the household passed.
The Casablanca building code required two staircases running the full height for any building of five storeys or more. Each tower of the Assayag has three. The detail can be read on the plan of a typical floor, and the whole story is told in the article “The building was made to be evacuated”.
Photographs: Alex Bego, September 2026.