
We have described the Assayag as a piece of equipment rather than a façade: a car park dug for cars that did not yet exist, laundries plumbed on the eighth floor, a refuse chute, ventilated stairwells, a power socket in every kitchen.
One system remains undescribed, and it is the most serious of all: the building was designed to be emptied of its inhabitants in minutes.
What the rule required of a building this size
Casablanca's municipal building regulation devotes an article to tall buildings. It opens with a threshold:
"Buildings of five storeys and above are required to comply with the following provisions: the building shall have at least two staircases running its whole height, so that any occupant may escape in the event that any one stairwell is invaded by smoke or flames."
Article 89 of the general regulation of roads and construction of Casablanca, 1952 text. Translated from the French.
This wording is that of 1952; we do not know whether the orders of 1925 and 1931, in force during construction, already contained this requirement.
The reasoning is that of every fire code: you do not assume the staircase will remain usable. You assume it will be lost, and you require a second one.
Three towers, three stairwells

That requirement casts the form of the Assayag in a new light. We have explained elsewhere why Boyer drew three distinct blocks rather than a single mass — for light, for air, for urban presence. To that must be added: each block keeps its own stairwell.
A building that separates into three is a building that multiplies its exits. What reads as an Art Deco parti is also, very concretely, redundancy.
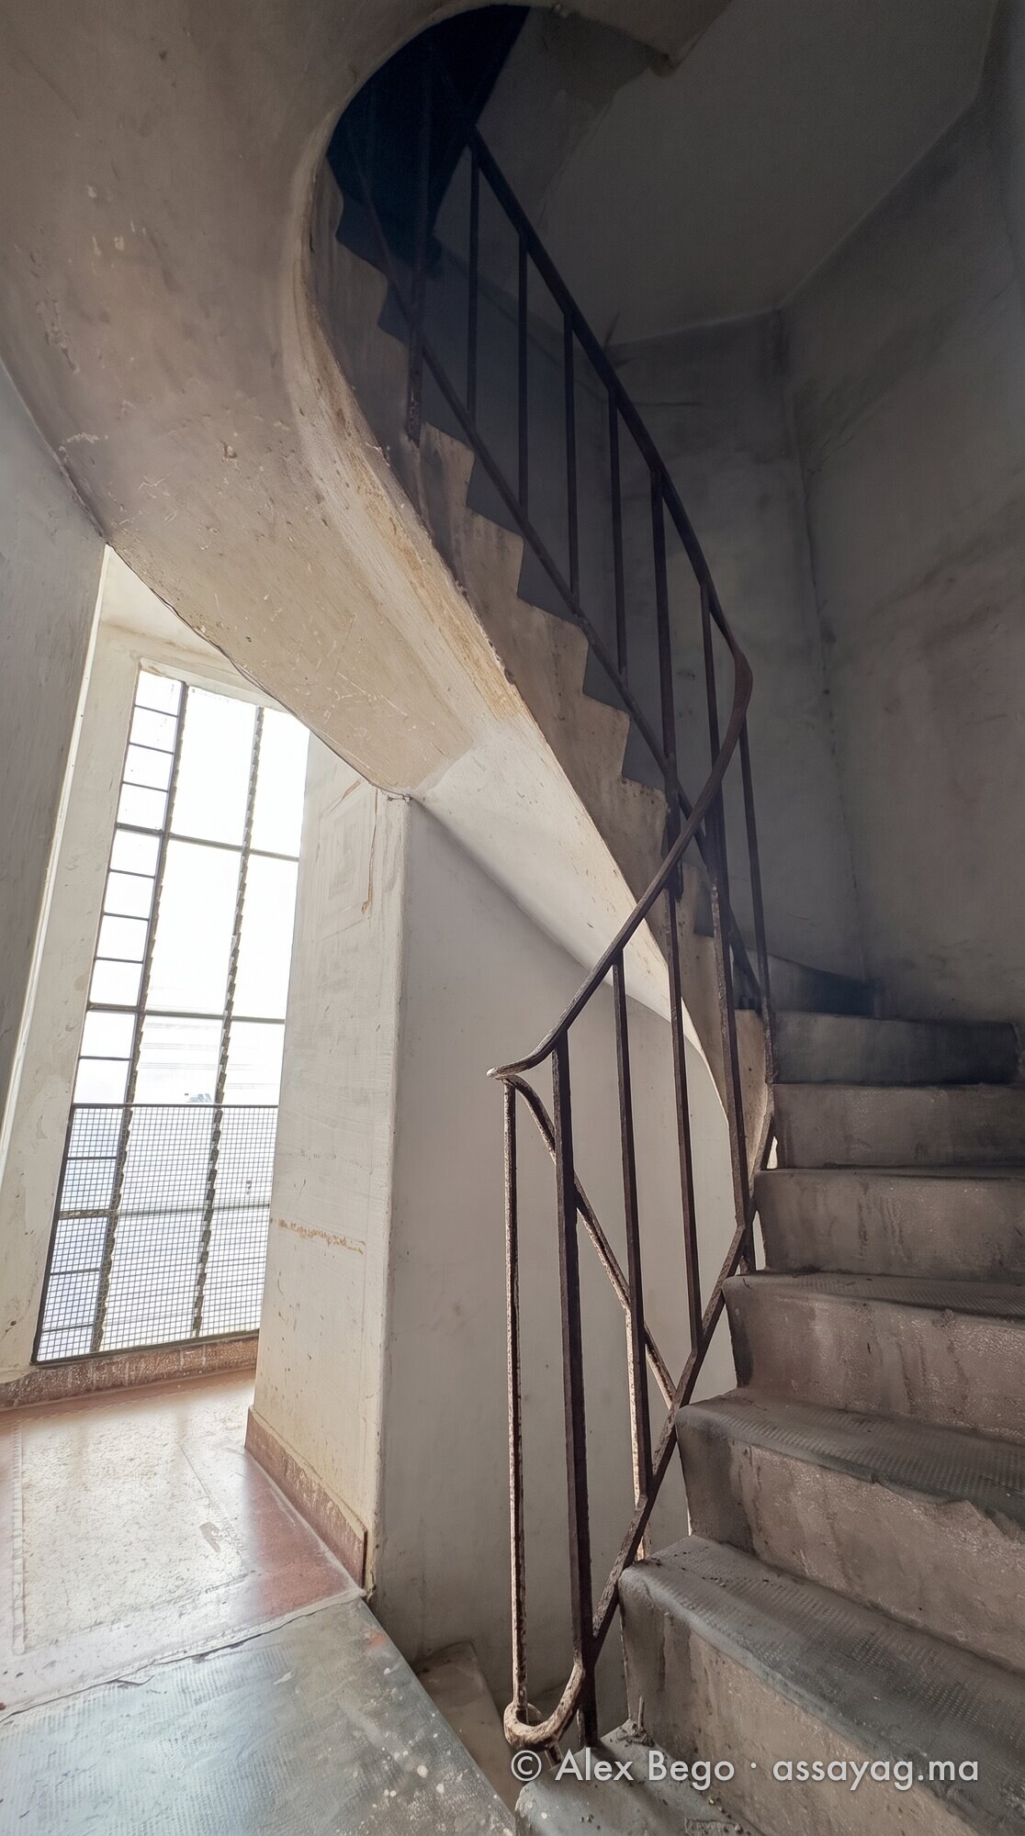
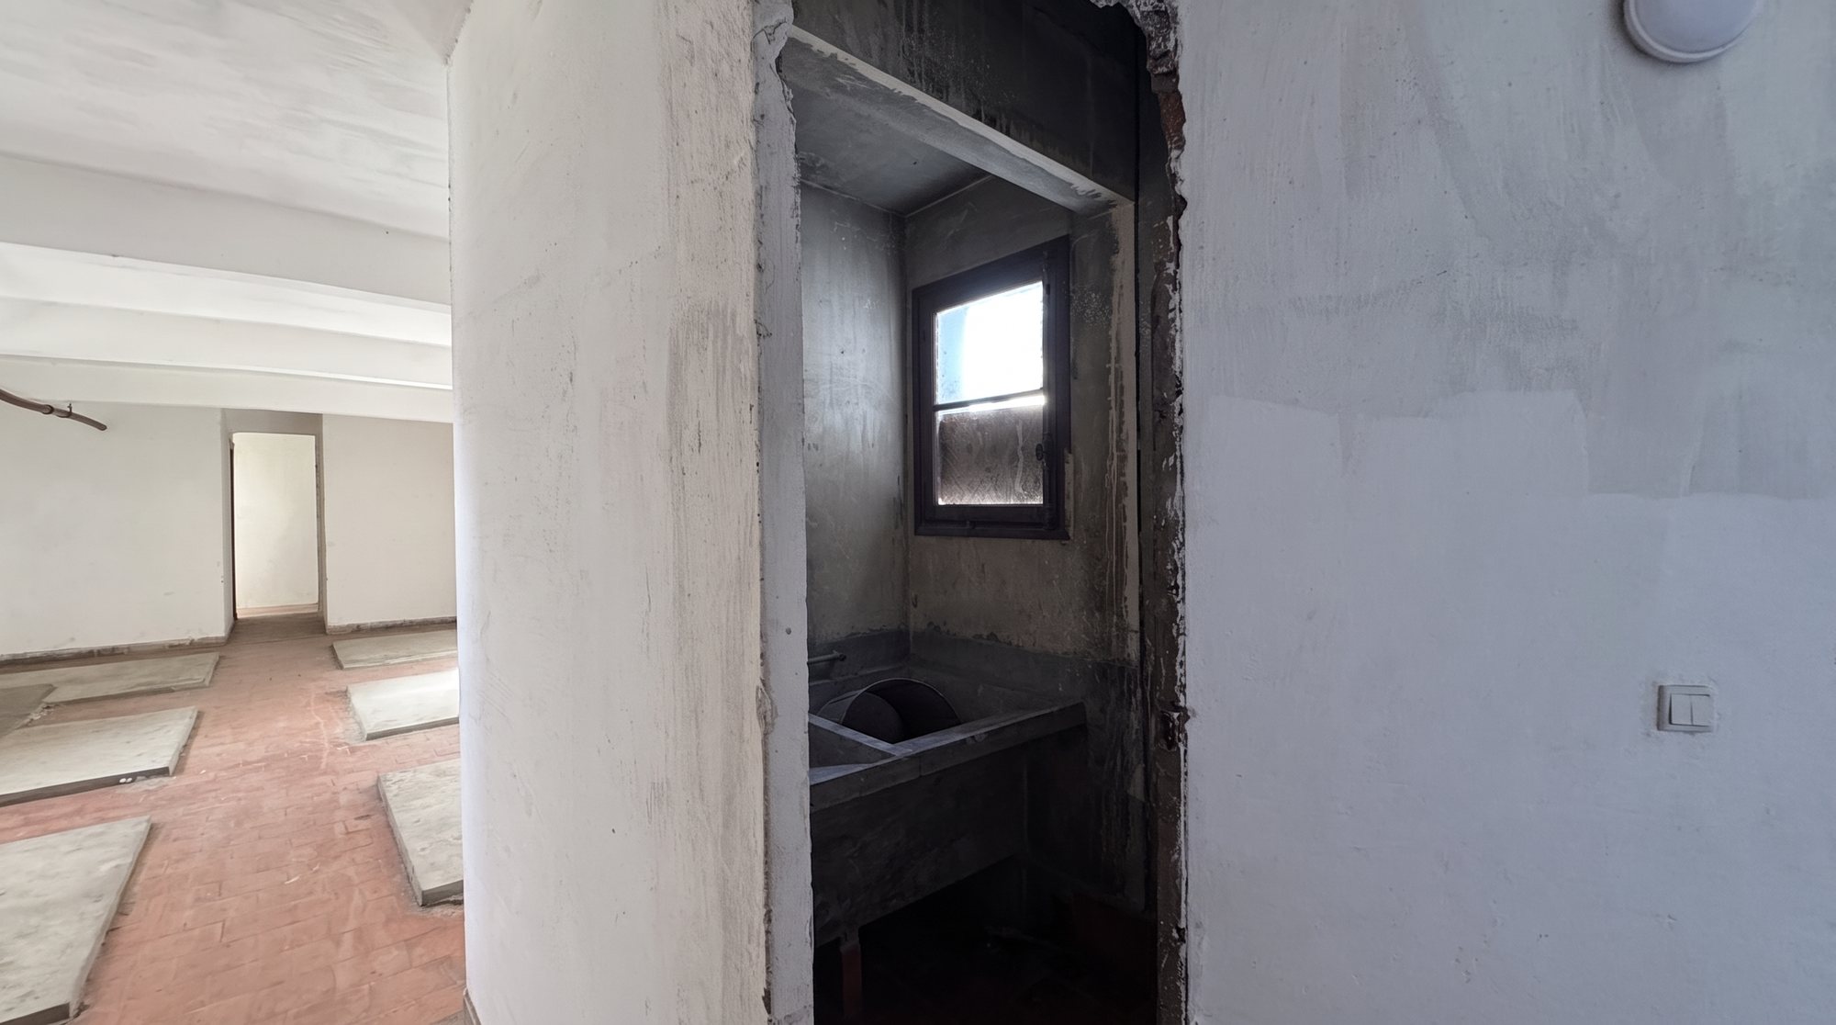
To these main stairs were added service stairs, narrower — the regulation sets the minimum width at one metre for the main staircase and seventy centimetres for the service one. In buildings of this generation they were reached from the kitchen: the stair of the staff, of deliveries, of laundry — and, if it came to it, of escape.

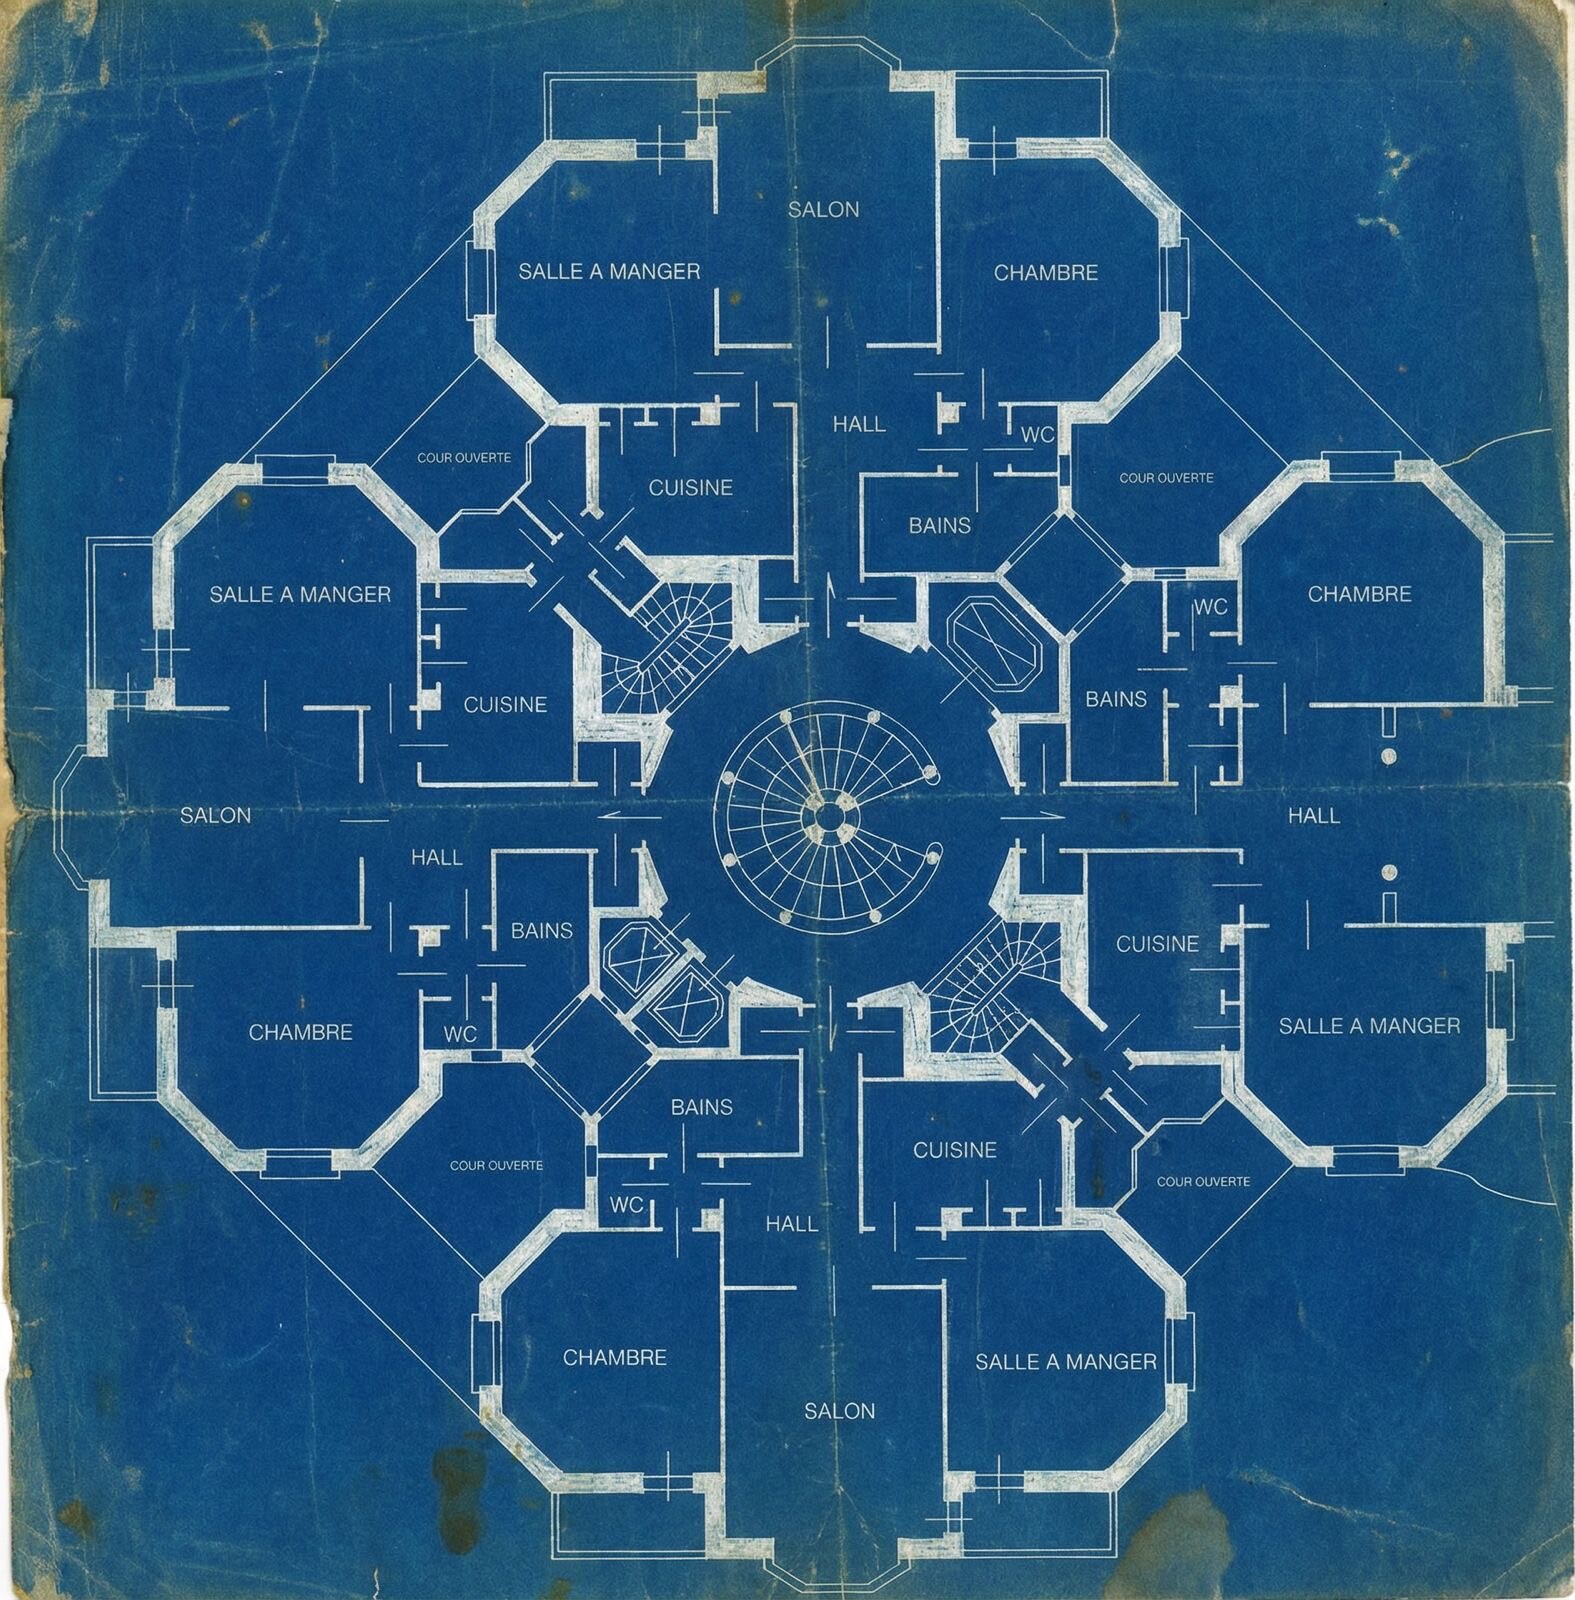
The plan of a typical floor — the same for all three towers — shows it white on blue. Around the circular stair in the centre, two service stairs take the diagonal, and each opens onto two kitchens: four flats per floor, three stairwells per tower. Each flat also has its cour ouverte, the small well of light and air that Boyer preferred to dark courtyards.
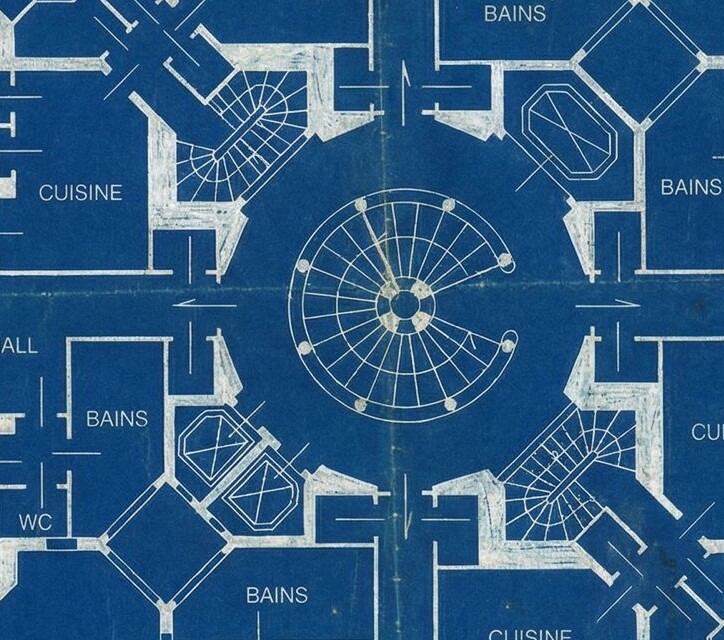
The sentence that matters: "always entirely clear"
The same article continues, and here the text becomes interesting:
"The staircases shall serve every floor they pass through and reach the ground floor, without being able to be continued directly down into the basements. The staircases must always be left entirely clear."
Two provisions, and two ideas.
The first forbids continuing a staircase down into the basements. Firefighters know the reason: in smoke and darkness, someone going down does not always know where to stop. A stair that carries on below the ground floor leads people underground instead of leading them out. The regulation wants the stair to end at the street.
The second holds in a single word: always. An escape stair is not equipment you install once. It is a condition that must be maintained. A stair that exists but cannot be walked is not a stair; it is a corridor with steps in it.


The dry riser
The rest of the article describes a device few people know how to read in an old building:
"In at least one of the stairwells there shall be installed: a 65 mm dry riser up to the top of the building; on the landing of each floor, and on one side of that riser, a fire hydrant conforming to the type of the City Fire Service. […] This inlet connection must be enclosed in a wall cabinet placed in the main entrance."
A dry riser is an empty pipe running to the roof. It does nothing as long as nothing happens. On the day, the fire brigade connects its pump to the inlet at the entrance, and water from the street is available on every landing — without unrolling a hundred metres of hose up a smoke-filled stairwell.
It is a typical object of this architecture: invisible, useless ninety-nine years out of a hundred, and decisive in the hundredth.
What time does to shared systems

These arrangements have an enemy that is neither fire nor regulation: duration.
A building in co-ownership changes hands flat by flat, over ninety years. A service door no longer opened is eventually sealed, then forgotten, then absorbed into a cupboard. A corridor leading nowhere useful is annexed by the neighbouring flat. A basement changes owner and an opening is closed whose purpose no one remembers. None of this requires ill intent: it is the ordinary entropy of things owned in common, where each person's interest is clear and everyone's never is.
The Assayag's escape stairs are no longer in service. That is an observation, not an accusation: the matter falls to the syndicate of co-owners, which knows it and debates it — and not to this site, which documents the building without any mandate to manage it.
What does fall to us is to recall what was built. The Assayag was not raised without a thought for fire. It was raised with two staircases per tower, a dry riser, a hydrant on every landing, and a rule that said always.
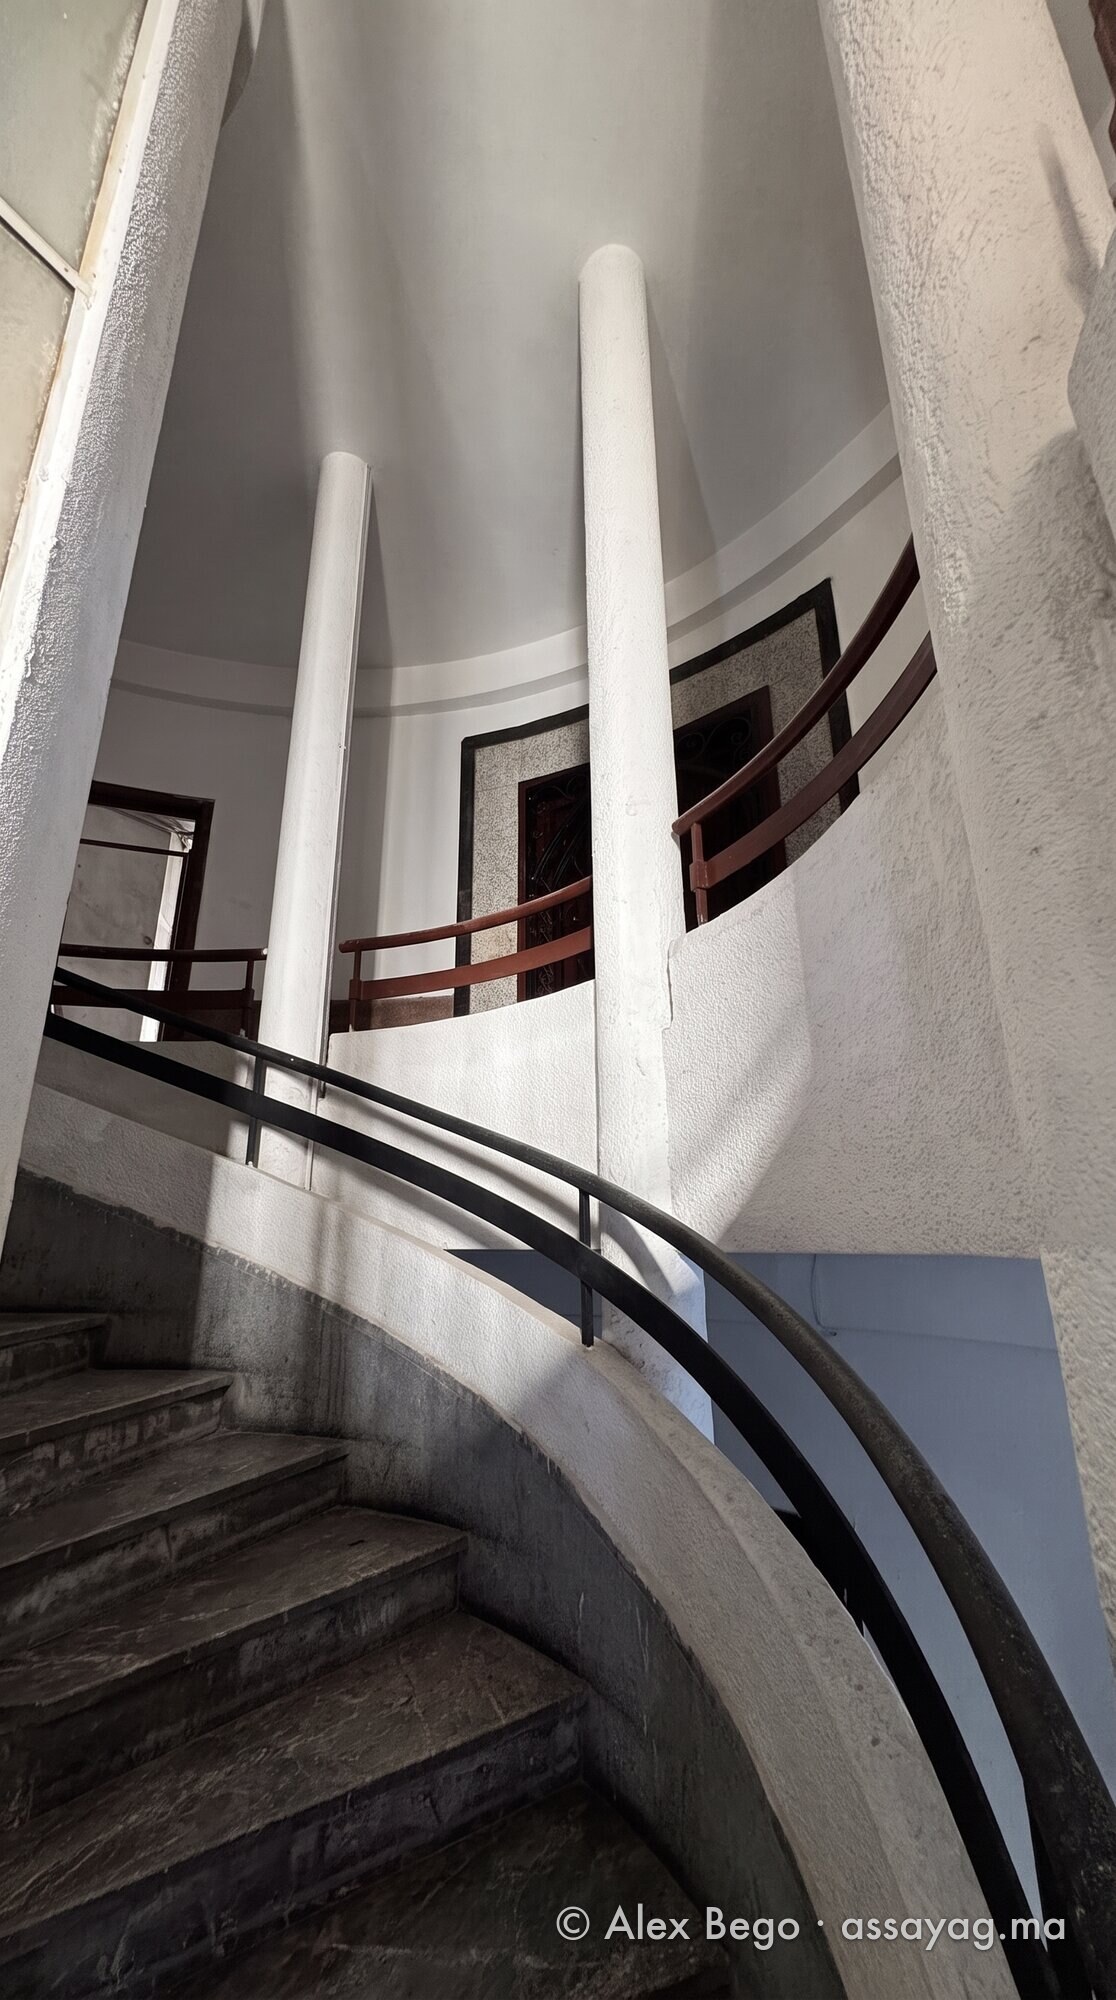

All eight photographs are gathered in the album “The staircases of the Assayag”.
Original plans, a building permit or a safety commission report would complete this story: write to us.
Sources: Arrêté municipal permanent portant règlement général de voirie et de construction à Casablanca, text of 2 January 1952 (deliberation of the Municipal Commission of 24 July 1951), article 89 ("Fire precautions") and article 67 ("Staircases"); this text repeals and replaces the orders of 1 October 1925 and 25 February 1931, which we have not found. In the older texts we have been able to read — the model regulation of 1916, extracts of the Casablanca regulation of 1920, a summary of that of 1923 — we found neither a compulsory second staircase, nor a dry riser, nor a minimum staircase width.
💬 Comments
No comments yet. Be the first!