
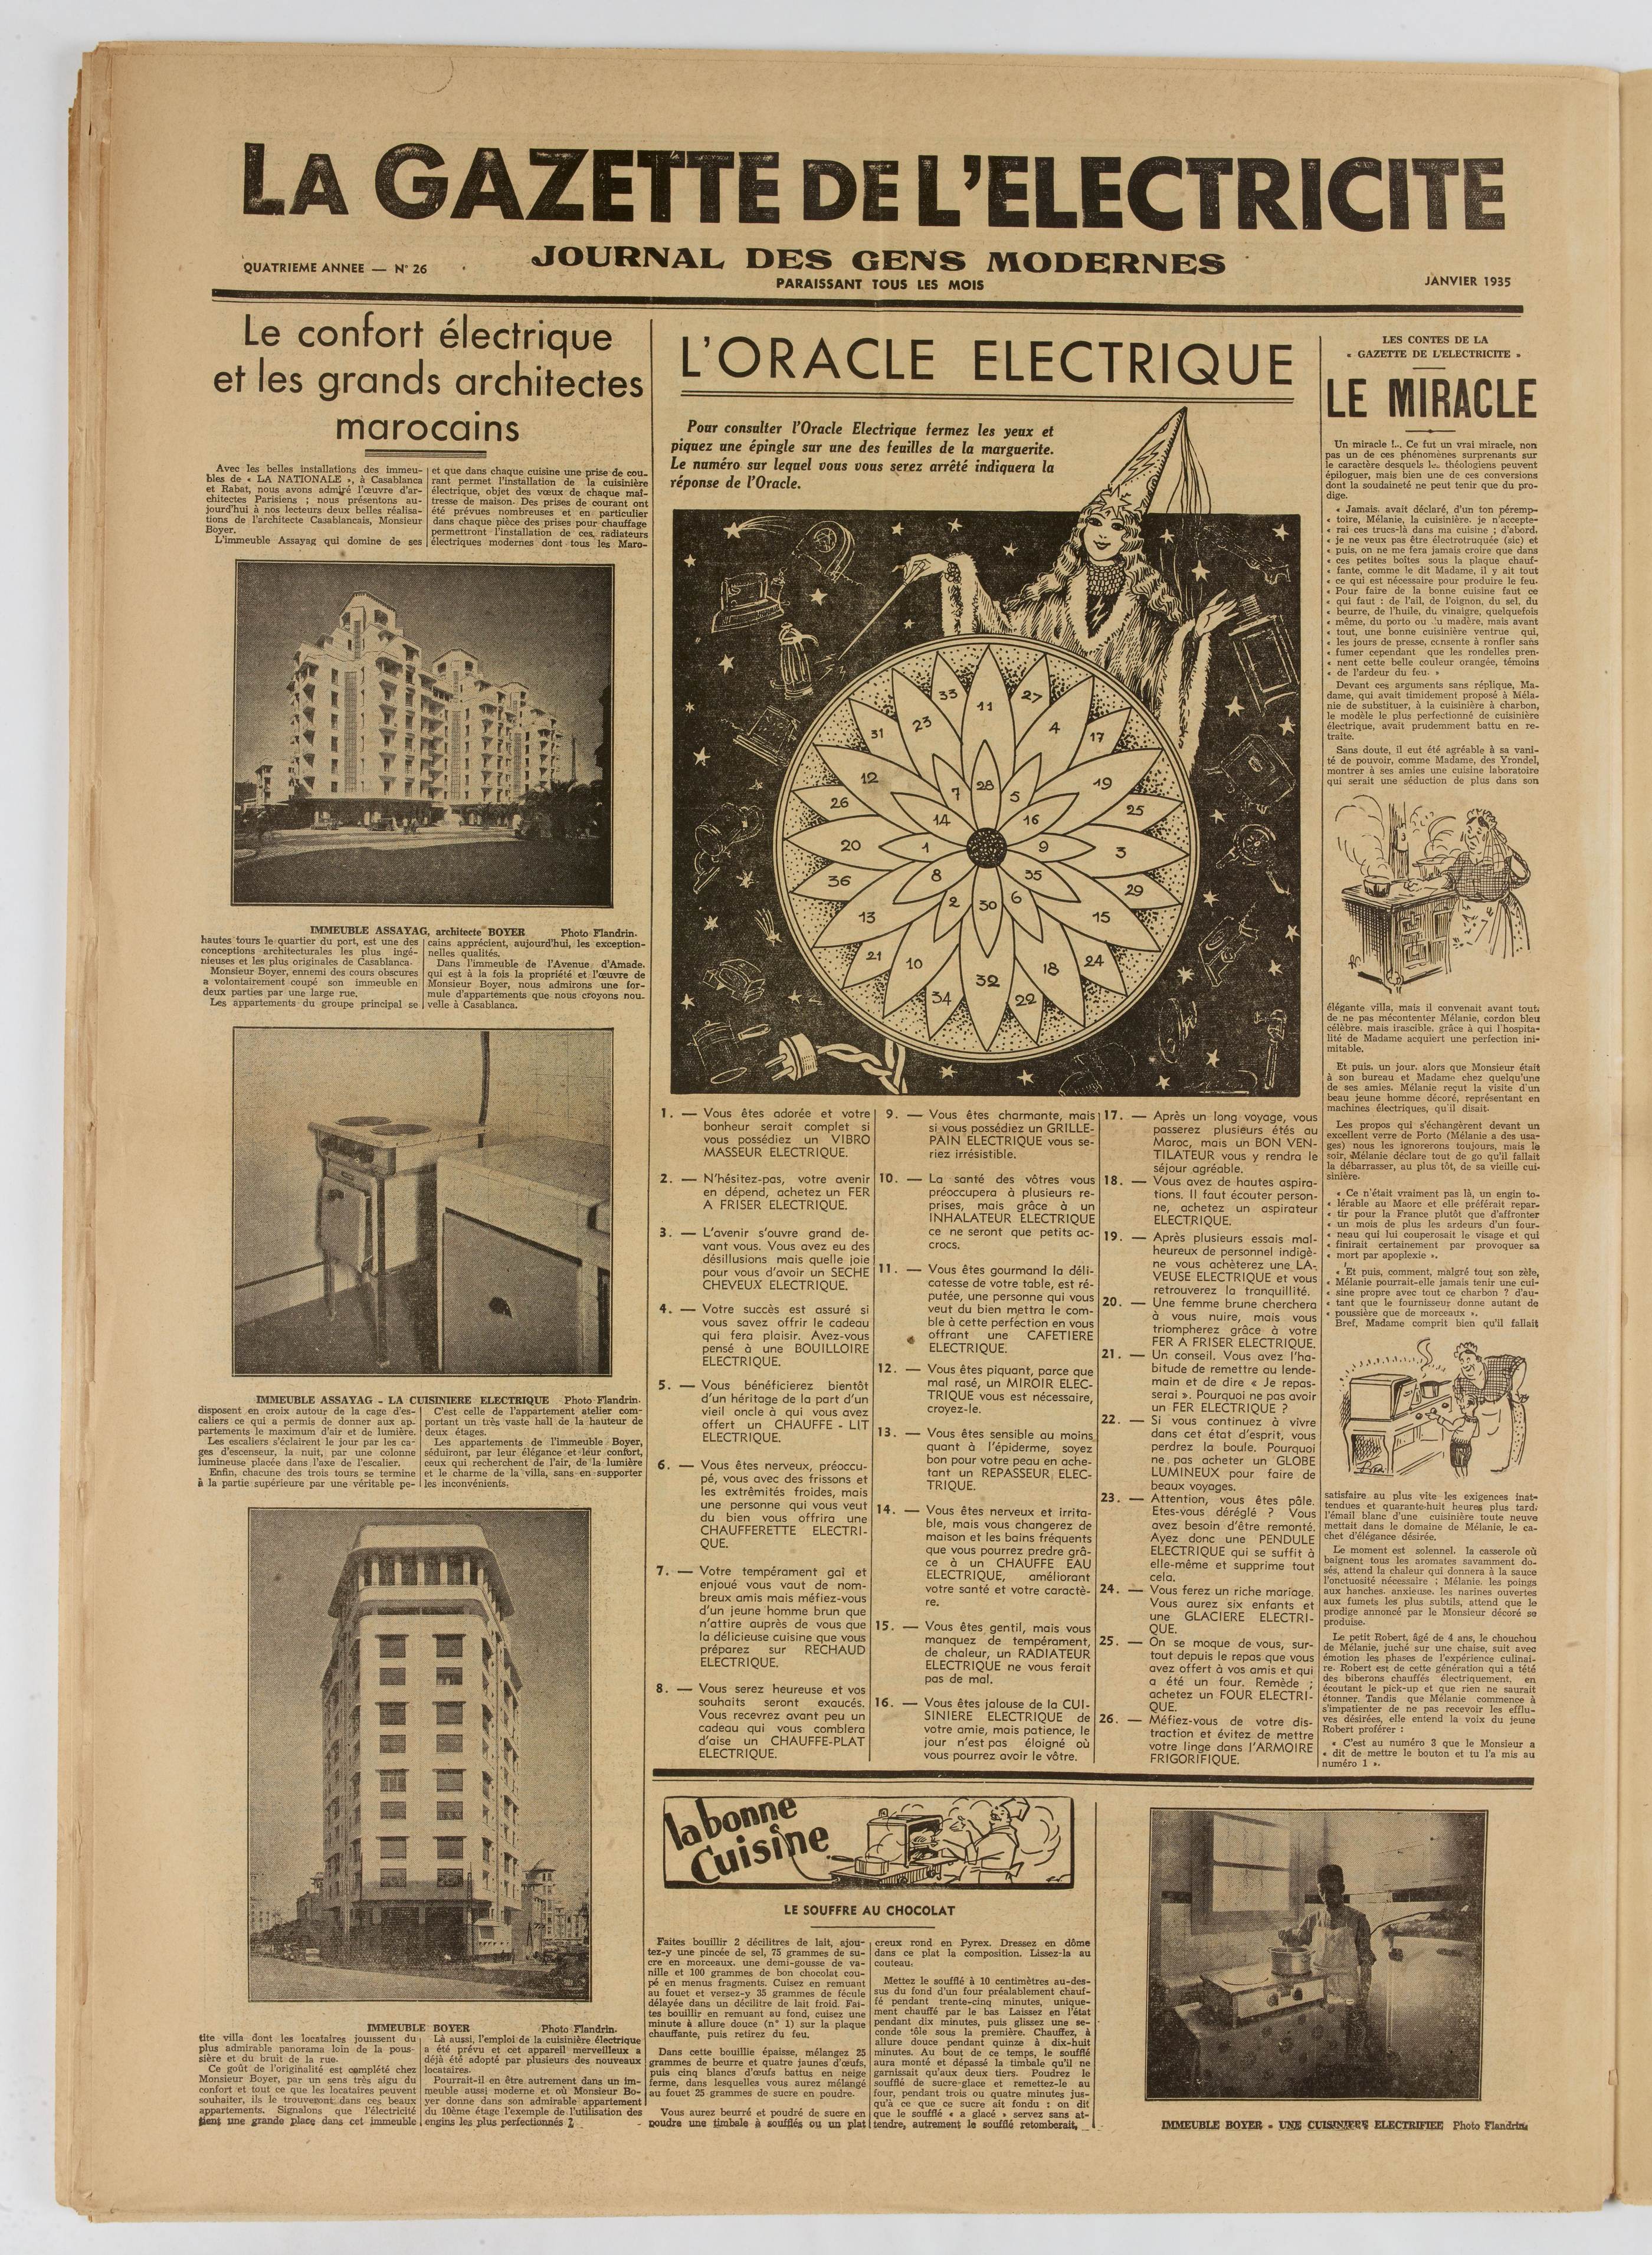
In January 1935 a Casablanca monthly gave half its front page to the Immeuble Assayag. Not an architecture review: La Gazette de l’Électricité, "journal of modern people", which appeared as a supplement to Le Petit Marocain. The subject of the article? Power sockets.
Five years after the site opened, the building was not yet a monument. It was a selling point. And ninety years on, the document says more about the building than a good deal of what has been written since.
What the paper saw
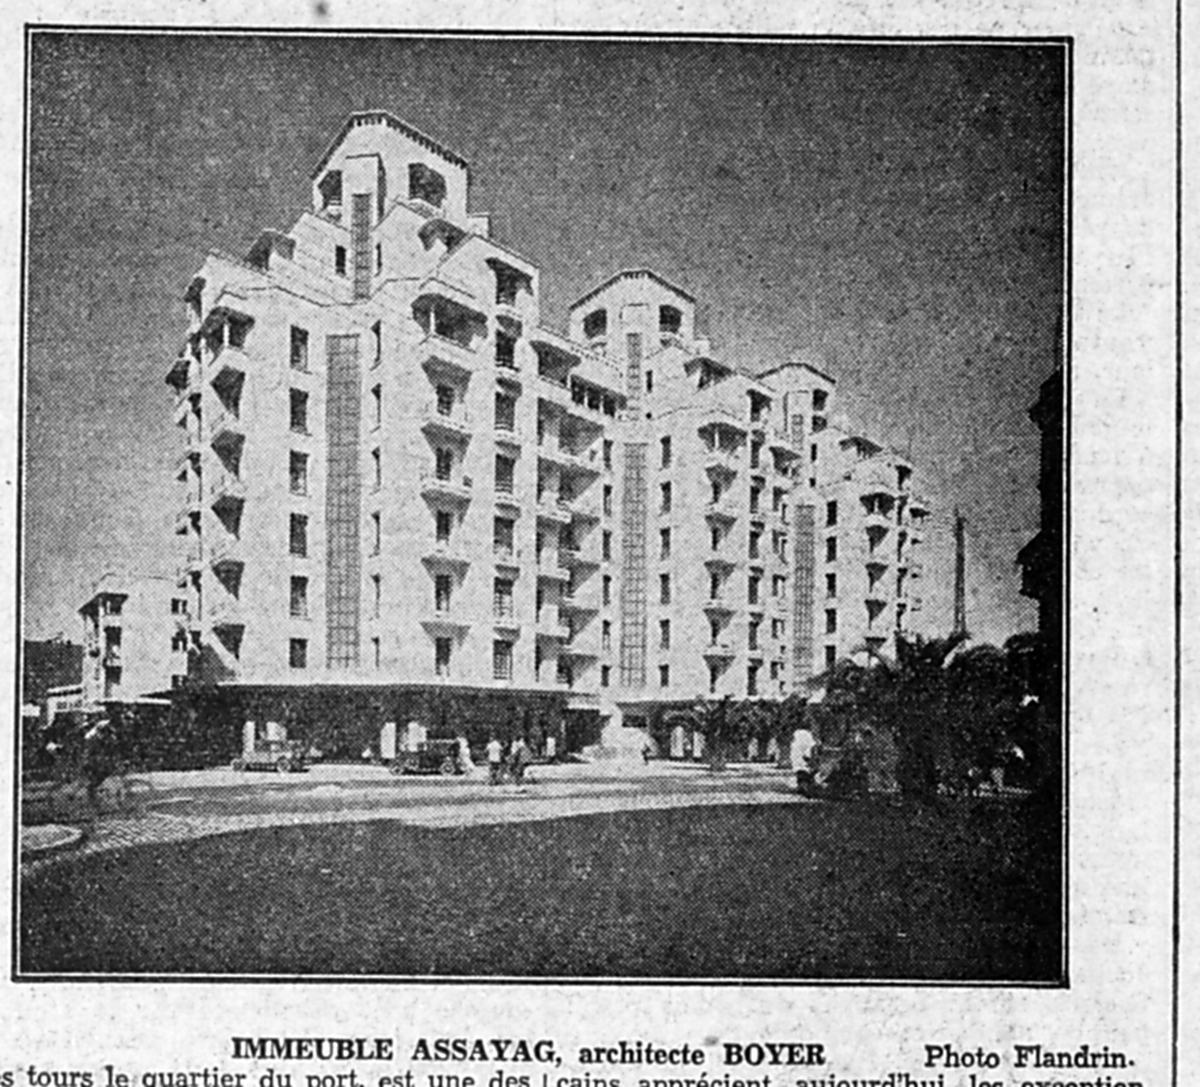
The writer — unsigned, as was common — describes the building in a few remarkably precise sentences. The first explains something we still try to convey to visitors today:
"Monsieur Boyer, an enemy of dark courtyards, deliberately cut his building in two with a wide street."
The Assayag's courtyard is therefore not an empty space left by chance between two blocks. It is a decision, taken against the practice of the day — the dark, narrow inner court where service windows are stacked. Boyer cut the building open and let the city in.
Then comes the plan, in a single line:
"The apartments of the main group are arranged in a cross around the stairwell, which made it possible to give them the maximum of air and light."
A column of light in the axis of the stair
The finest detail in the article fits in one sentence, and it concerns something no longer visible:
"The staircases are lit by day through the lift shafts, and by night by a luminous column placed in the axis of the stair."
By day the light came down through the glazed lift shaft — that is the work of the tall glazed screens. By night a column of light rose up the central void. The staircase was not lit by fittings set on each landing: it was crossed, over its whole height, by a single vertical source.
Three little villas on the roof
Today we call them penthouses. In 1935 the paper named them differently:
"Each of the three towers ends at its top in a veritable little villa, whose tenants enjoy the most admirable panorama, far from the dust and noise of the street."
A villa on top of an apartment block: the phrase says exactly what Boyer was after. The comfort of a house, but fifty metres above the boulevard. The article goes on to put it as a commercial promise — the flats will appeal to "those who seek air, light and the charm of a villa, without its drawbacks".
Electricity as an argument
The heart of the matter, for the Gazette, is of course electricity. And here too the text is concrete:
"In every kitchen a power socket allows an electric cooker to be installed, the object of every housewife's wishes. Numerous sockets have been provided, and in particular heating sockets in every room will allow those modern electric radiators to be installed."
It is worth remembering what that meant in 1935. Cooking was done on coal or gas; so was heating. To provide, from the drawing stage, a power socket in every kitchen and heating sockets in every room was to equip the building for appliances most tenants did not yet own.
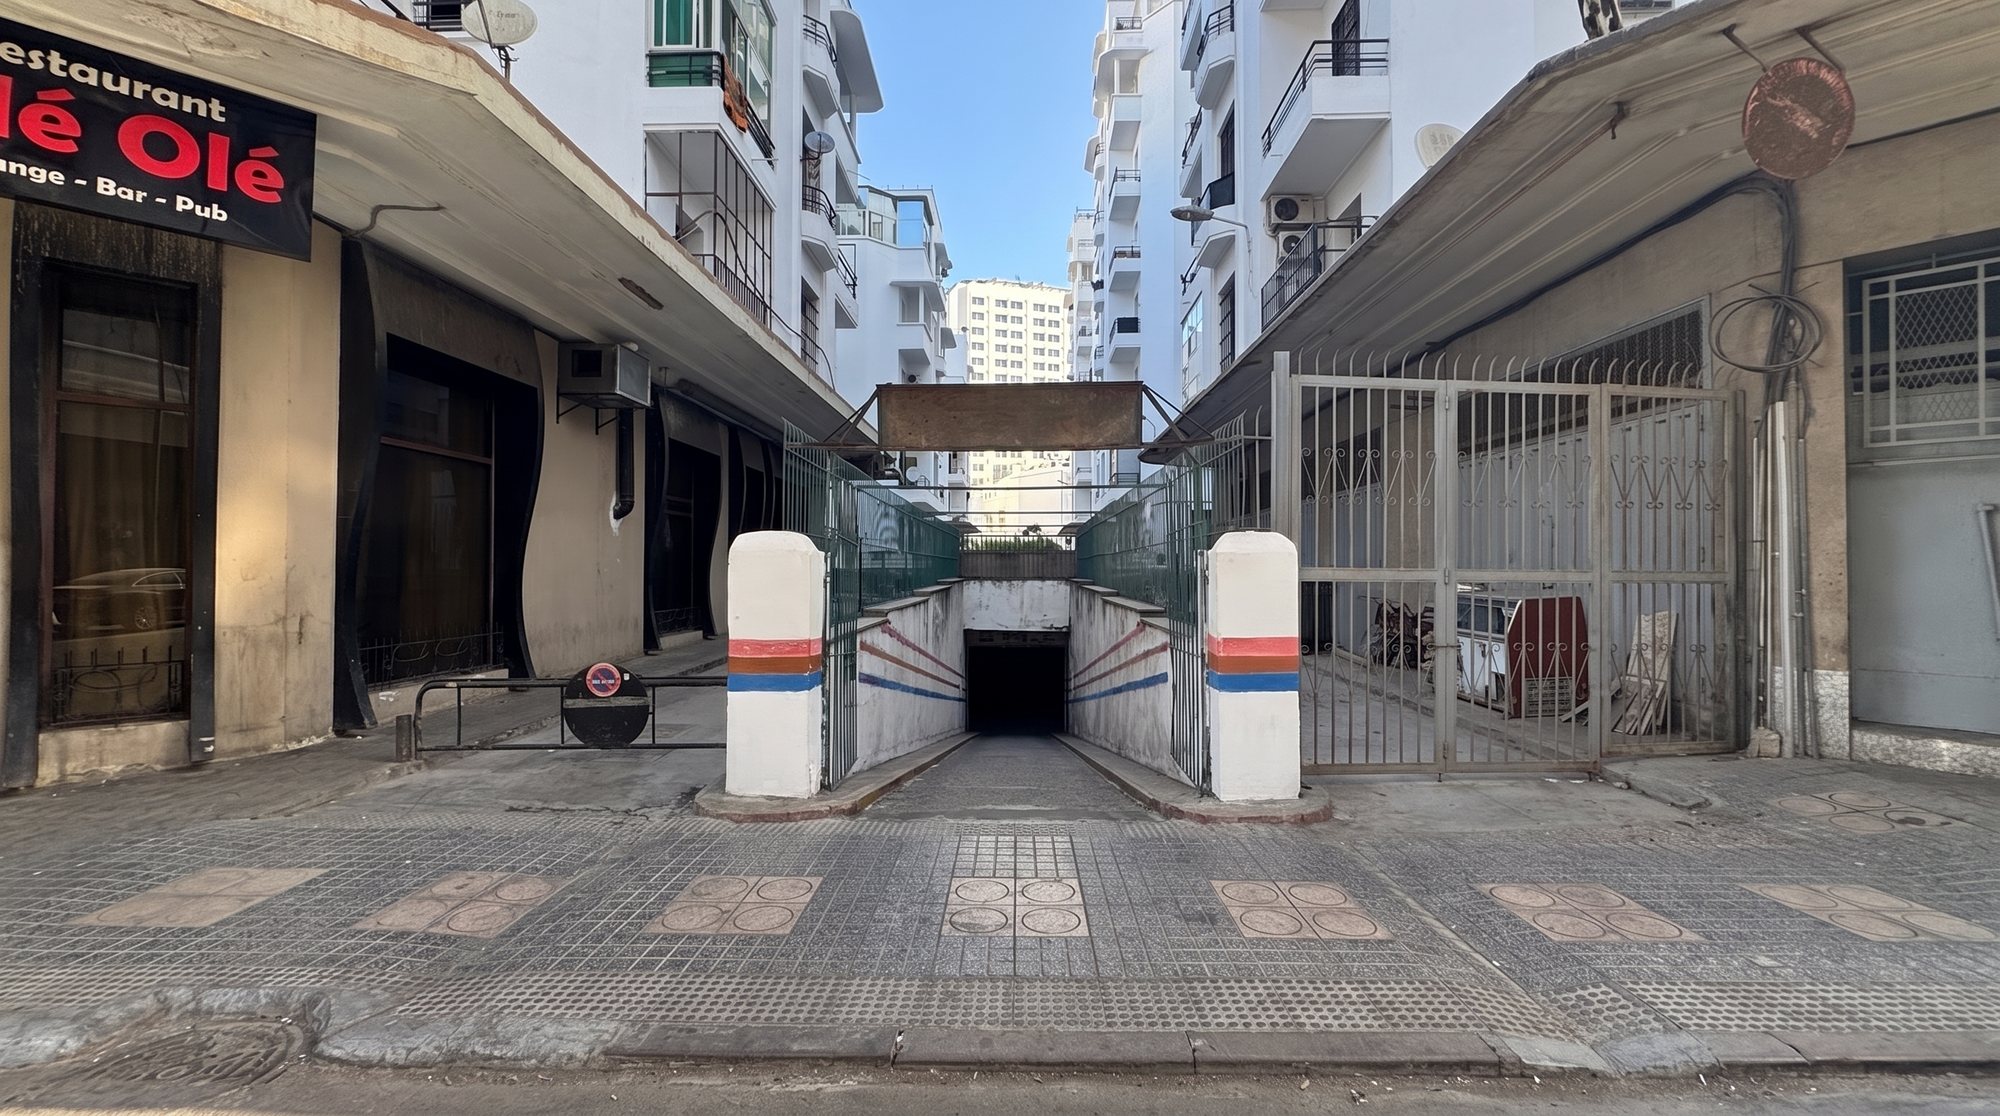
It is exactly the reasoning found in the basement, with the car park: building for a use still to come. The Assayag was conceived not as a façade but as equipment.
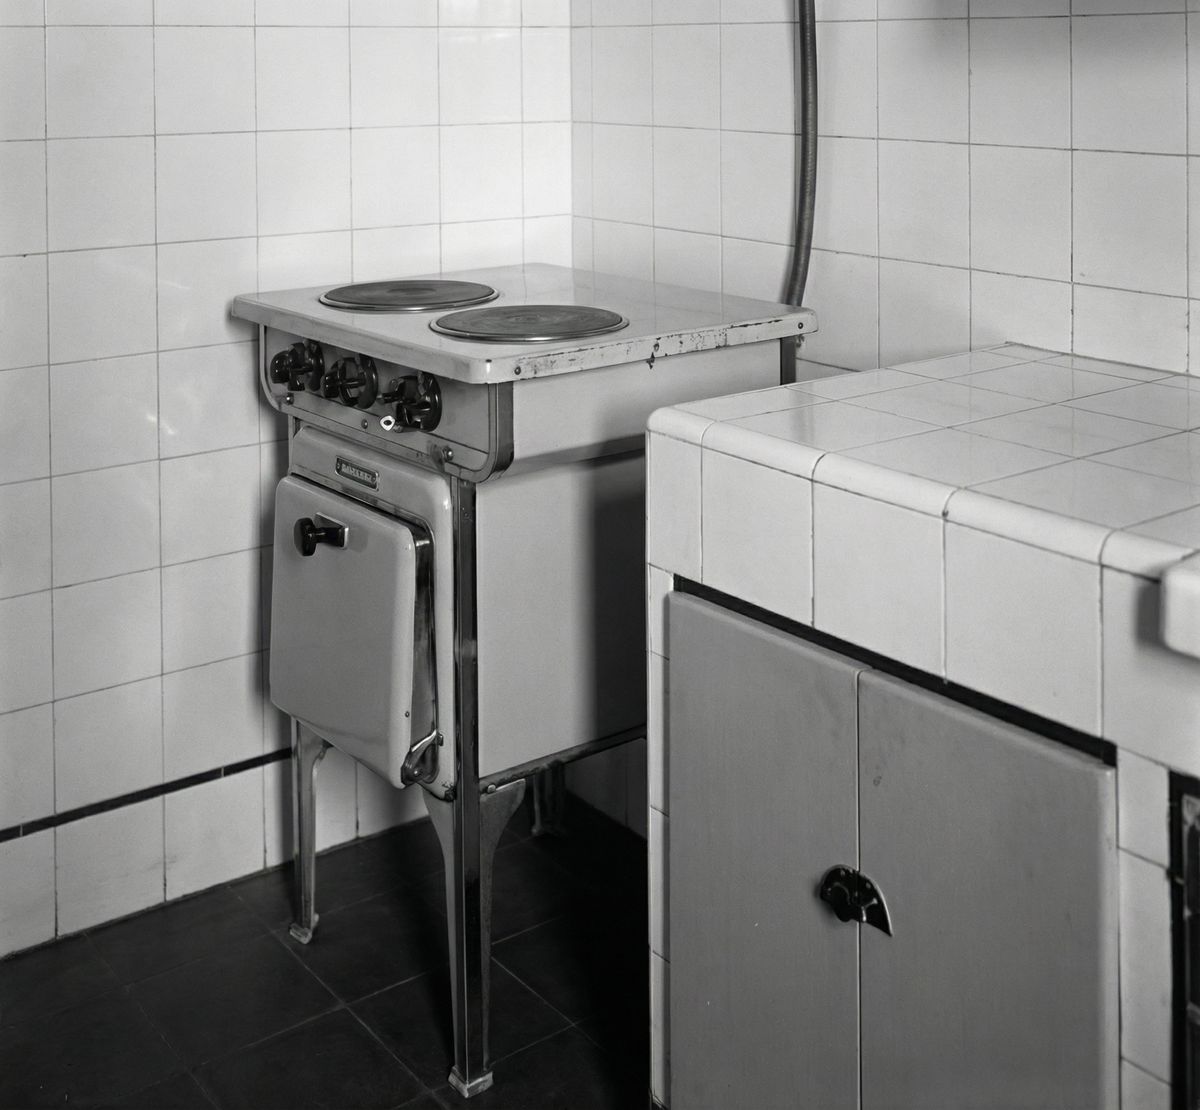
Two buildings, two kitchens — do not confuse them
The page presents two works by Boyer, and this is a frequent source of error. Beside the Assayag, the paper shows the building on avenue d’Amade, "at once the property and the work of Monsieur Boyer" — the block the architect built for himself and lived in, on the tenth floor.
The photograph of the cook in a fez, often captioned "Assayag", in fact belongs to that second building.

In Boyer's own building the paper notes "a type of apartment we believe to be new in Casablanca: the studio apartment with a very large hall two storeys high". An artist's duplex, in Casablanca, in 1935.
Who took these photographs
A word on the state of the images. The full page above is reproduced exactly as it is, with no processing at all. The view of the façade is simply descreened: the newspaper's printing screen — a grid of dots at 45°, about seventy lines to the inch — has been filtered out, with nothing added. The two kitchens, by contrast, have been restored using artificial intelligence from the same press print: unlike filtering, that process reconstructs the detail the screen had destroyed. It makes the photographs far more legible, but part of what one sees is a plausible restitution rather than a reading of the document. Readers who want the raw material will find it in the page reproduced above.
All four pictures on the page carry the same credit: Photo Flandrin. The Flandrin studio was among the great photographic workshops of Protectorate Morocco, and its architectural views still circulate today. For the Assayag these images count double: period photographs of the building, interiors above all, are rare.
Read the document yourself
The whole page is reproduced above; click it to enlarge. The complete issue of Le Petit Marocain of 31 January 1935 — fourteen pages — can also be downloaded:
Download the complete issue (PDF, 28 MB) — the Gazette de l’Électricité is on page 10.
The same issue can be consulted online on Gallica: Le Petit Marocain, 31 January 1935, view 8.
Sources: "Le confort électrique et les grands architectes marocains", La Gazette de l’Électricité, journal des gens modernes, 4th year, no. 26, January 1935, supplement to Le Petit Marocain of 31 January 1935 (no. 5663), page 10; photographs: Flandrin studio. Digitisation: gallica.bnf.fr / Bibliothèque nationale de France, ark:/12148/bpt6k46973799. Translations from the French are ours.


💬 Comments
No comments yet. Be the first!