
Jean-Louis Cohen puts it in one sentence: with its ten floors the Assayag "would not have been tolerated in Paris at the time", because Casablanca's zoning provisions were "way more permissive than in France". True — and it explains nothing. A city does not let a building rise because it is permissive: it lets it rise because a precise rule allows it.
That rule exists. It is called the gabarit, it fits into one article of the municipal building regulation, and once read it turns the building's silhouette from an artistic gesture into a demonstration.
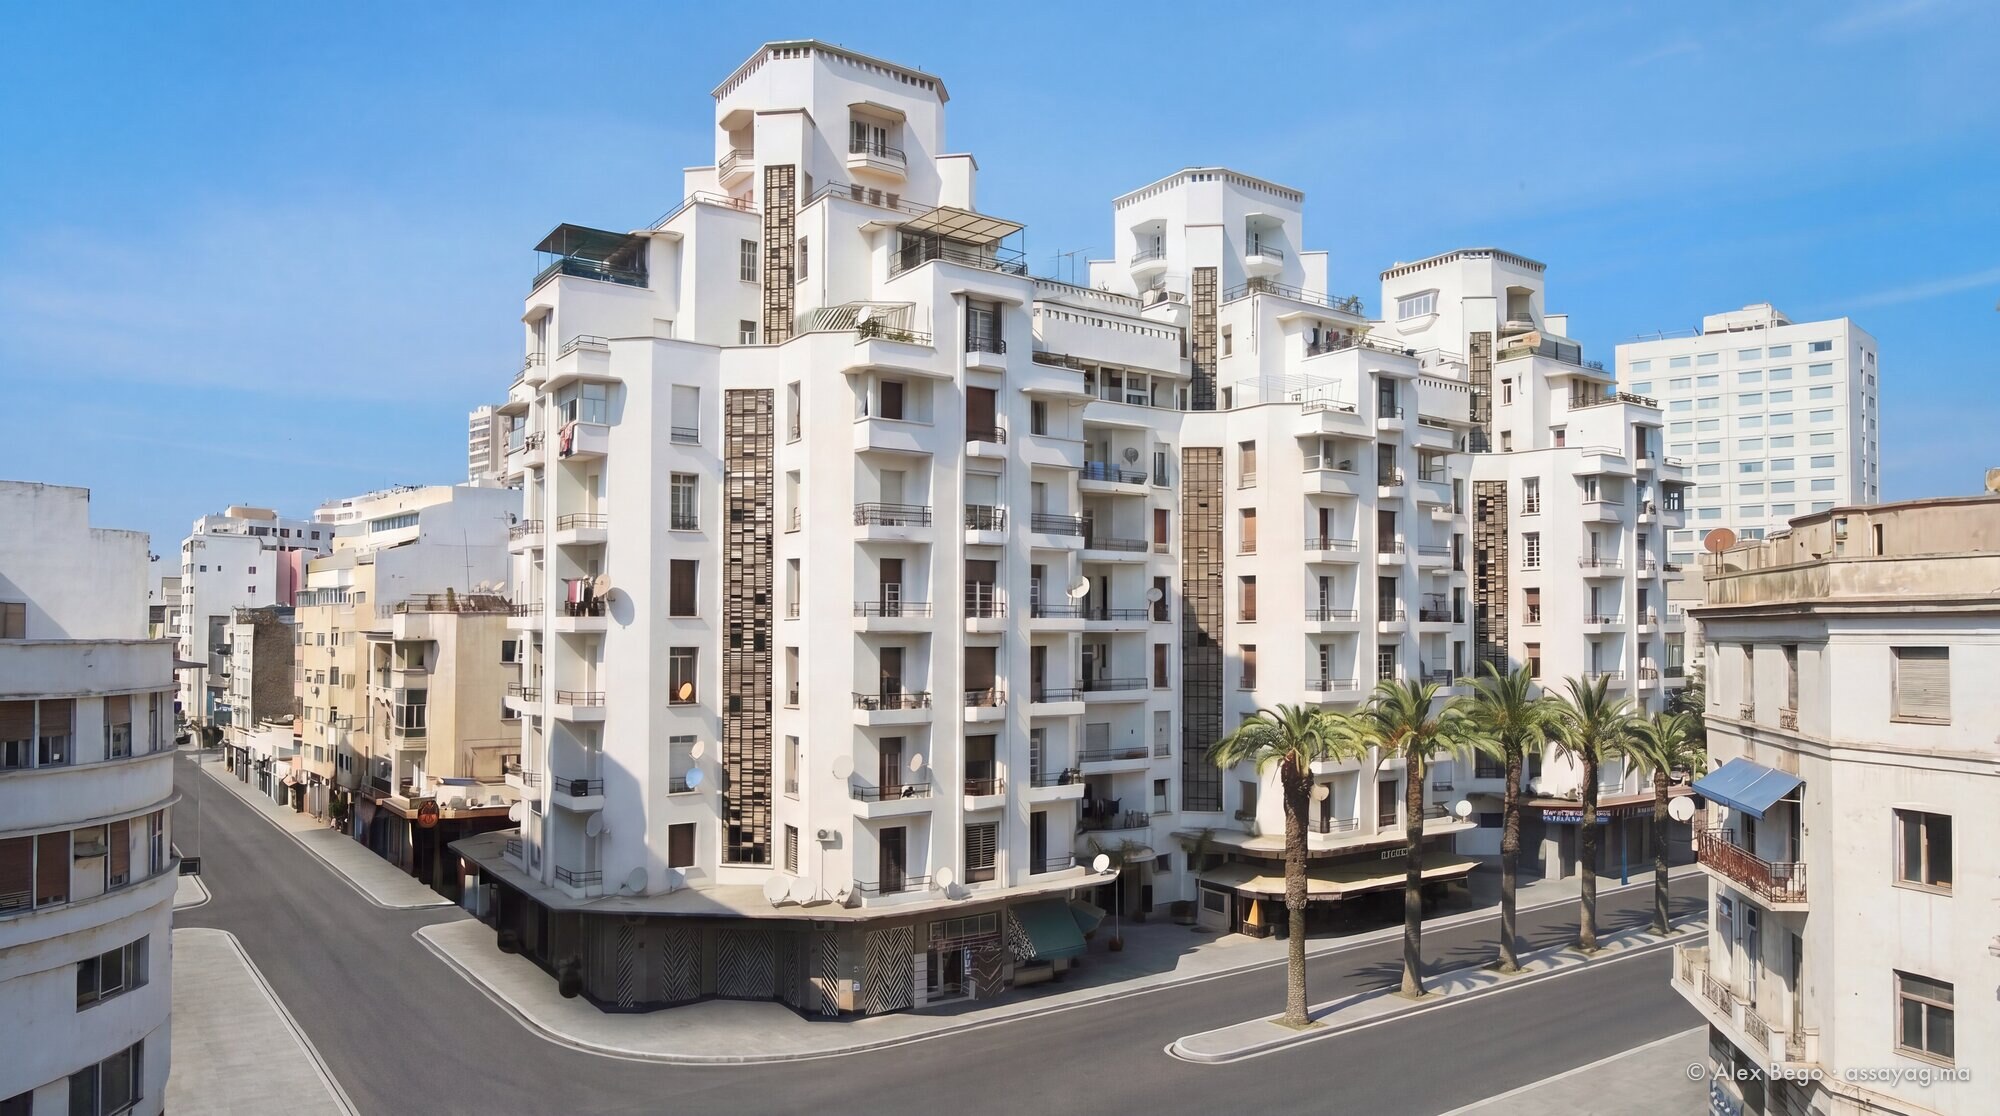
Height is measured by the width of the street
The principle is simple and as old as French town planning: you do not build tall along an alley. The height allowed at the façade depends on the distance between the two sides of the way.
"The façade height is defined by a vertical line raised at the alignment of the public way, or at the servitude limit if there is one, cut by an oblique line inclined at 50° to the horizontal, springing from the opposite alignment."
Article 25 of the general regulation of roads and construction of Casablanca. Translated from the French.
In plain terms: raise a vertical at the edge of your plot. From the opposite pavement, draw a line at 50°. Where it crosses your vertical, your wall must stop. Narrow street, low wall. Wide street, tall wall.
Two words in that sentence deserve attention. The first is servitude: the regulation explicitly allows the starting line to be that of an easement rather than of the public way. The second is opposite alignment: anything that pushes the facing side further away raises the wall.
What Boyer did: he manufactured width
Then comes the third paragraph of the same article, and it changes everything:
"When a building is voluntarily set back from the alignment, the width of the way to be considered for applying the gabarit shall be the actual width of the public way, increased by that of the setback."
In other words: a builder who pulls his façade back is paid in height. The metre he gives to the void is returned to him in elevation.
And what did Boyer do? La Gazette de l'Électricité of January 1935 sums it up in a line, believing it was talking only about hygiene:
"Monsieur Boyer, an enemy of dark courtyards, deliberately cut his building in two with a wide street."
The word deliberately is the same one the regulation uses. Boyer did not merely open his building to the light: he opened himself a right to build. The Assayag's inner street is at once a hygienic decision and a gabarit operation.
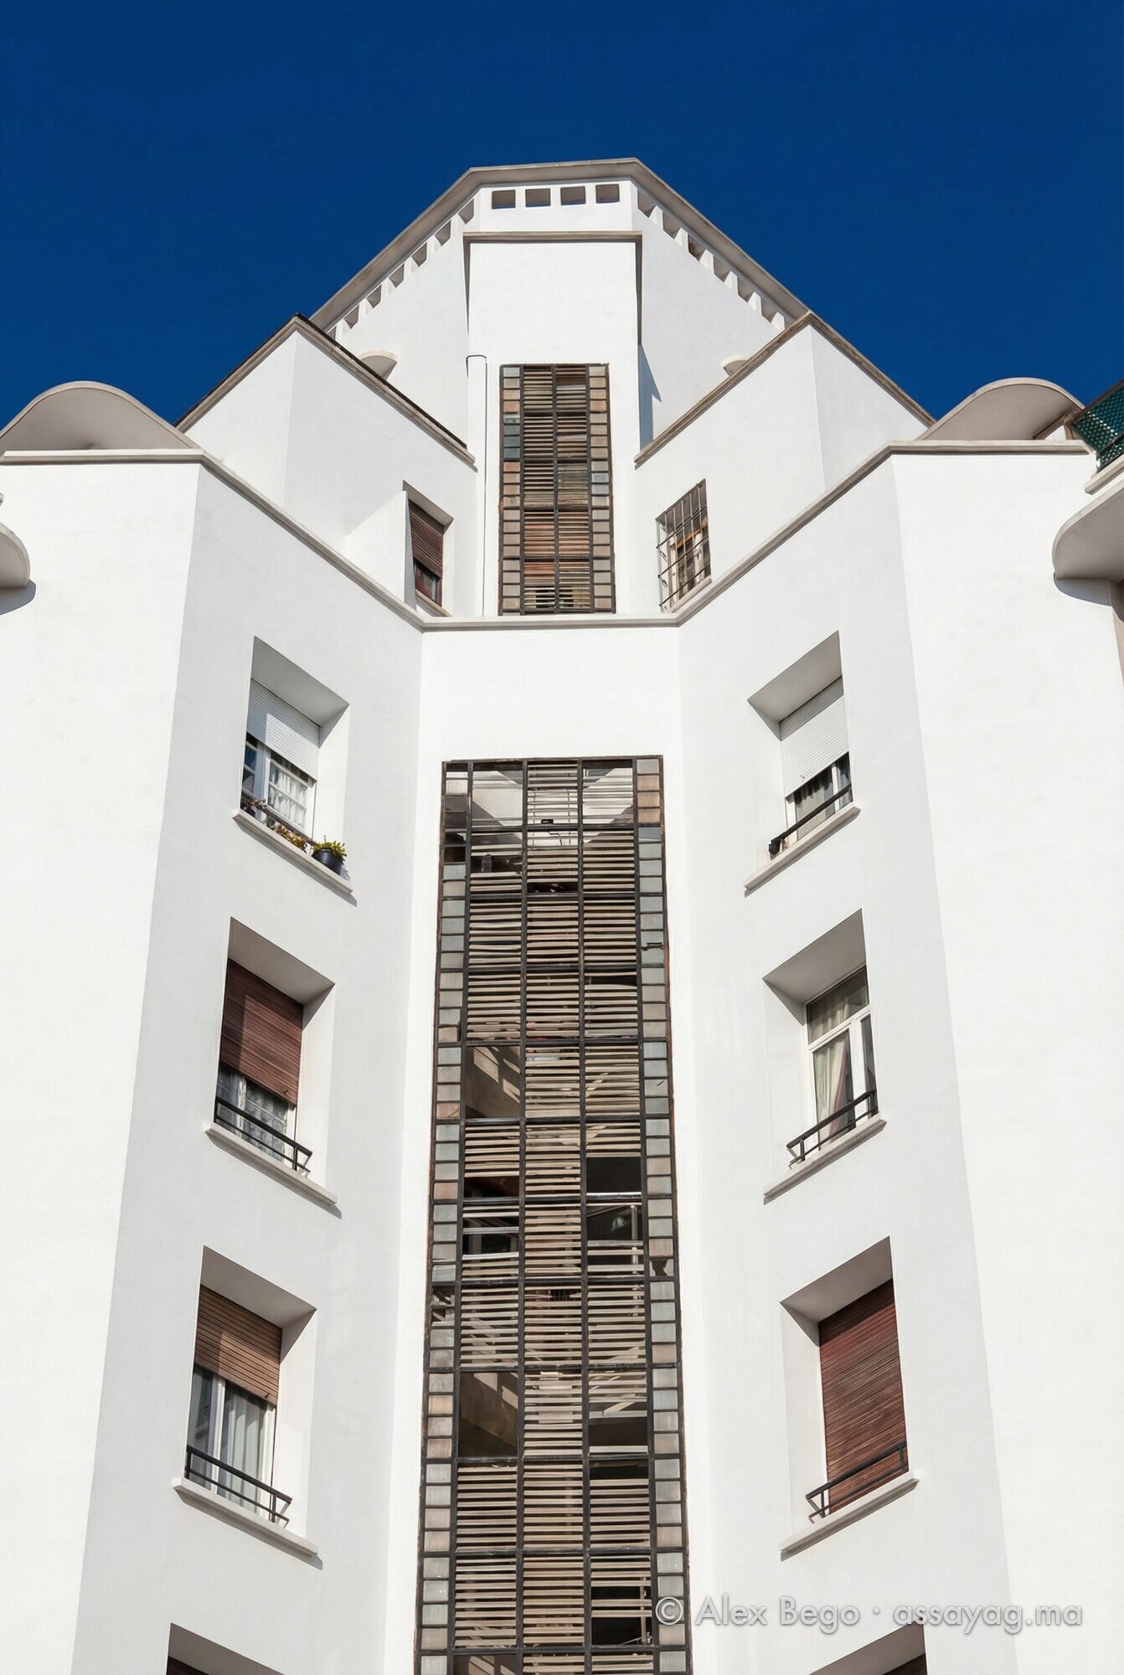
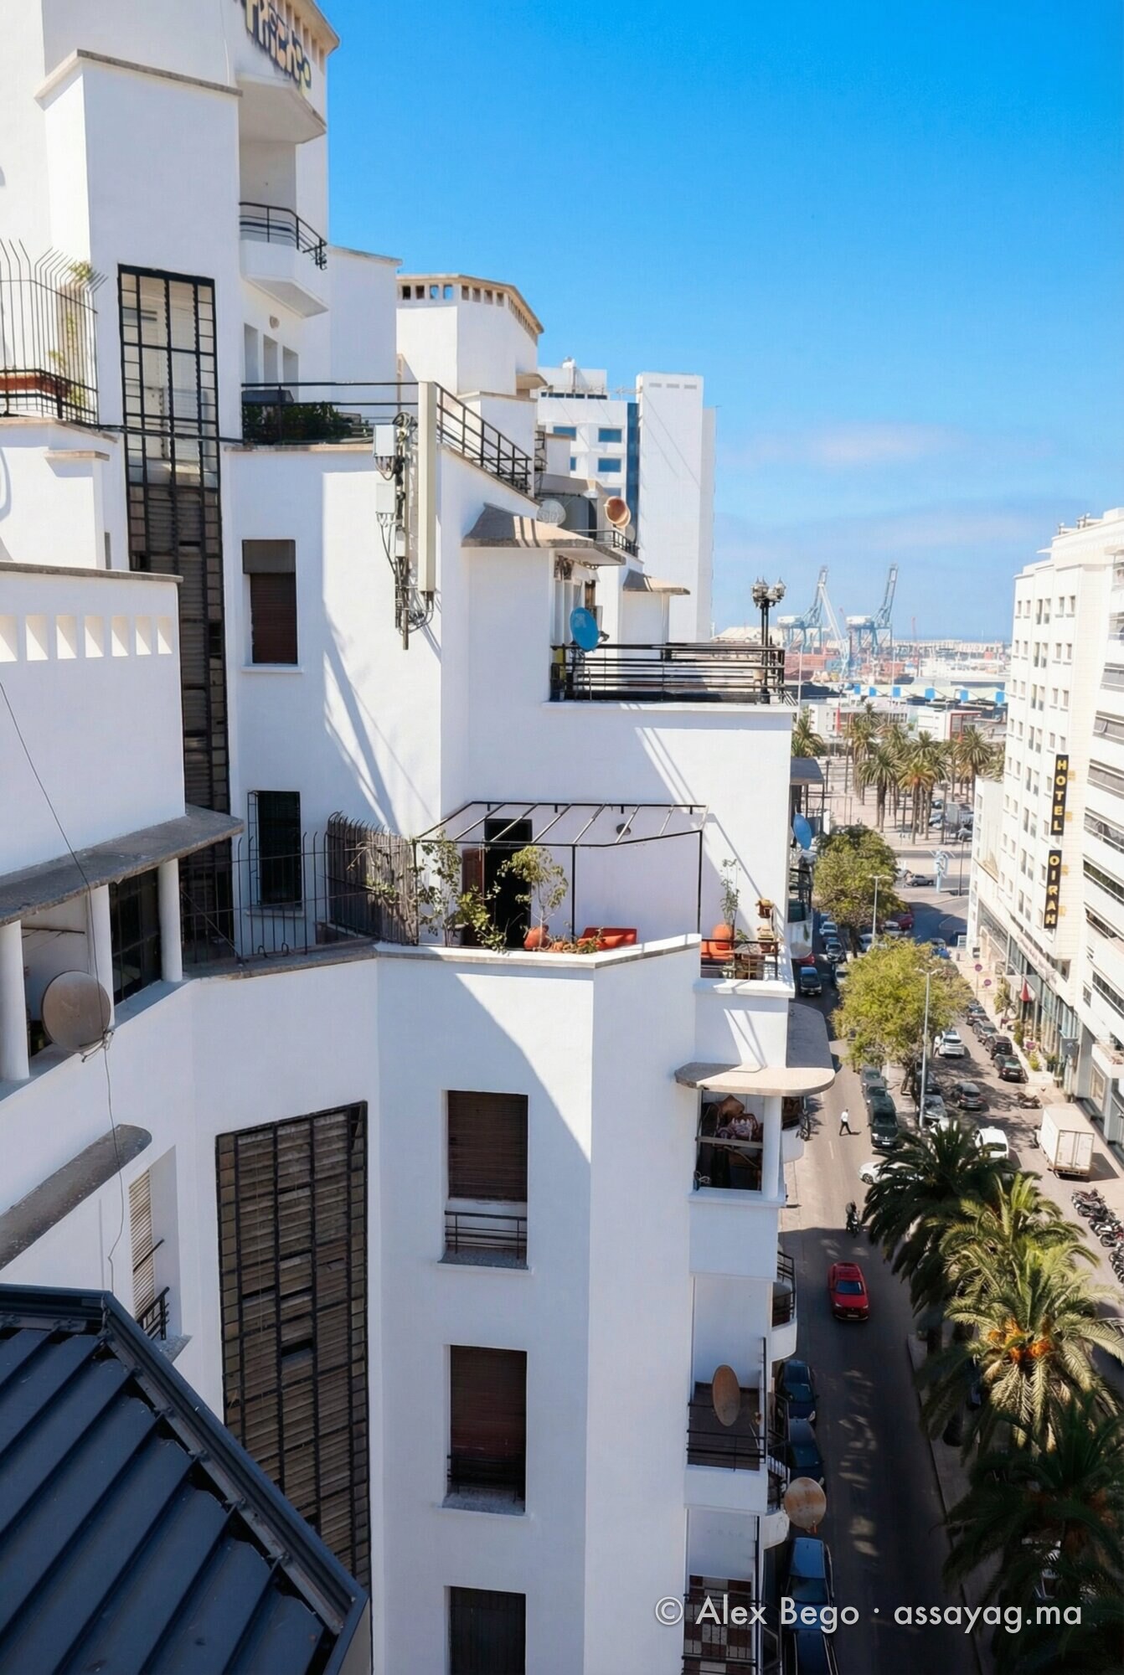
The steps are not ornament
That leaves the most visible question: why does the building narrow as it rises, instead of stopping flat? Paragraph 2 answers:
"Above the height provided at the alignment, set-back storeys may be built if they fall within an angle determined by a line inclined at 45° and attached to the top of the permitted façade height."
There is the key. The façade wall stops at the gabarit height — but above it opens a second cone, at 45°, within which building may continue provided each level steps back.
The Assayag's stepped terraces, the three towers that emerge, the "little villas" at the top: all of it inhabits exactly that cone. What is taken for an Art Deco parti is first of all the shape of a constraint, followed to the millimetre by an architect who had understood how to turn it to advantage.
The regulation even adds a bonus for arcades: "an increase of 1.50 m for buildings to be raised on arcaded ways". The Assayag is an arcaded building. One and a half metres more.

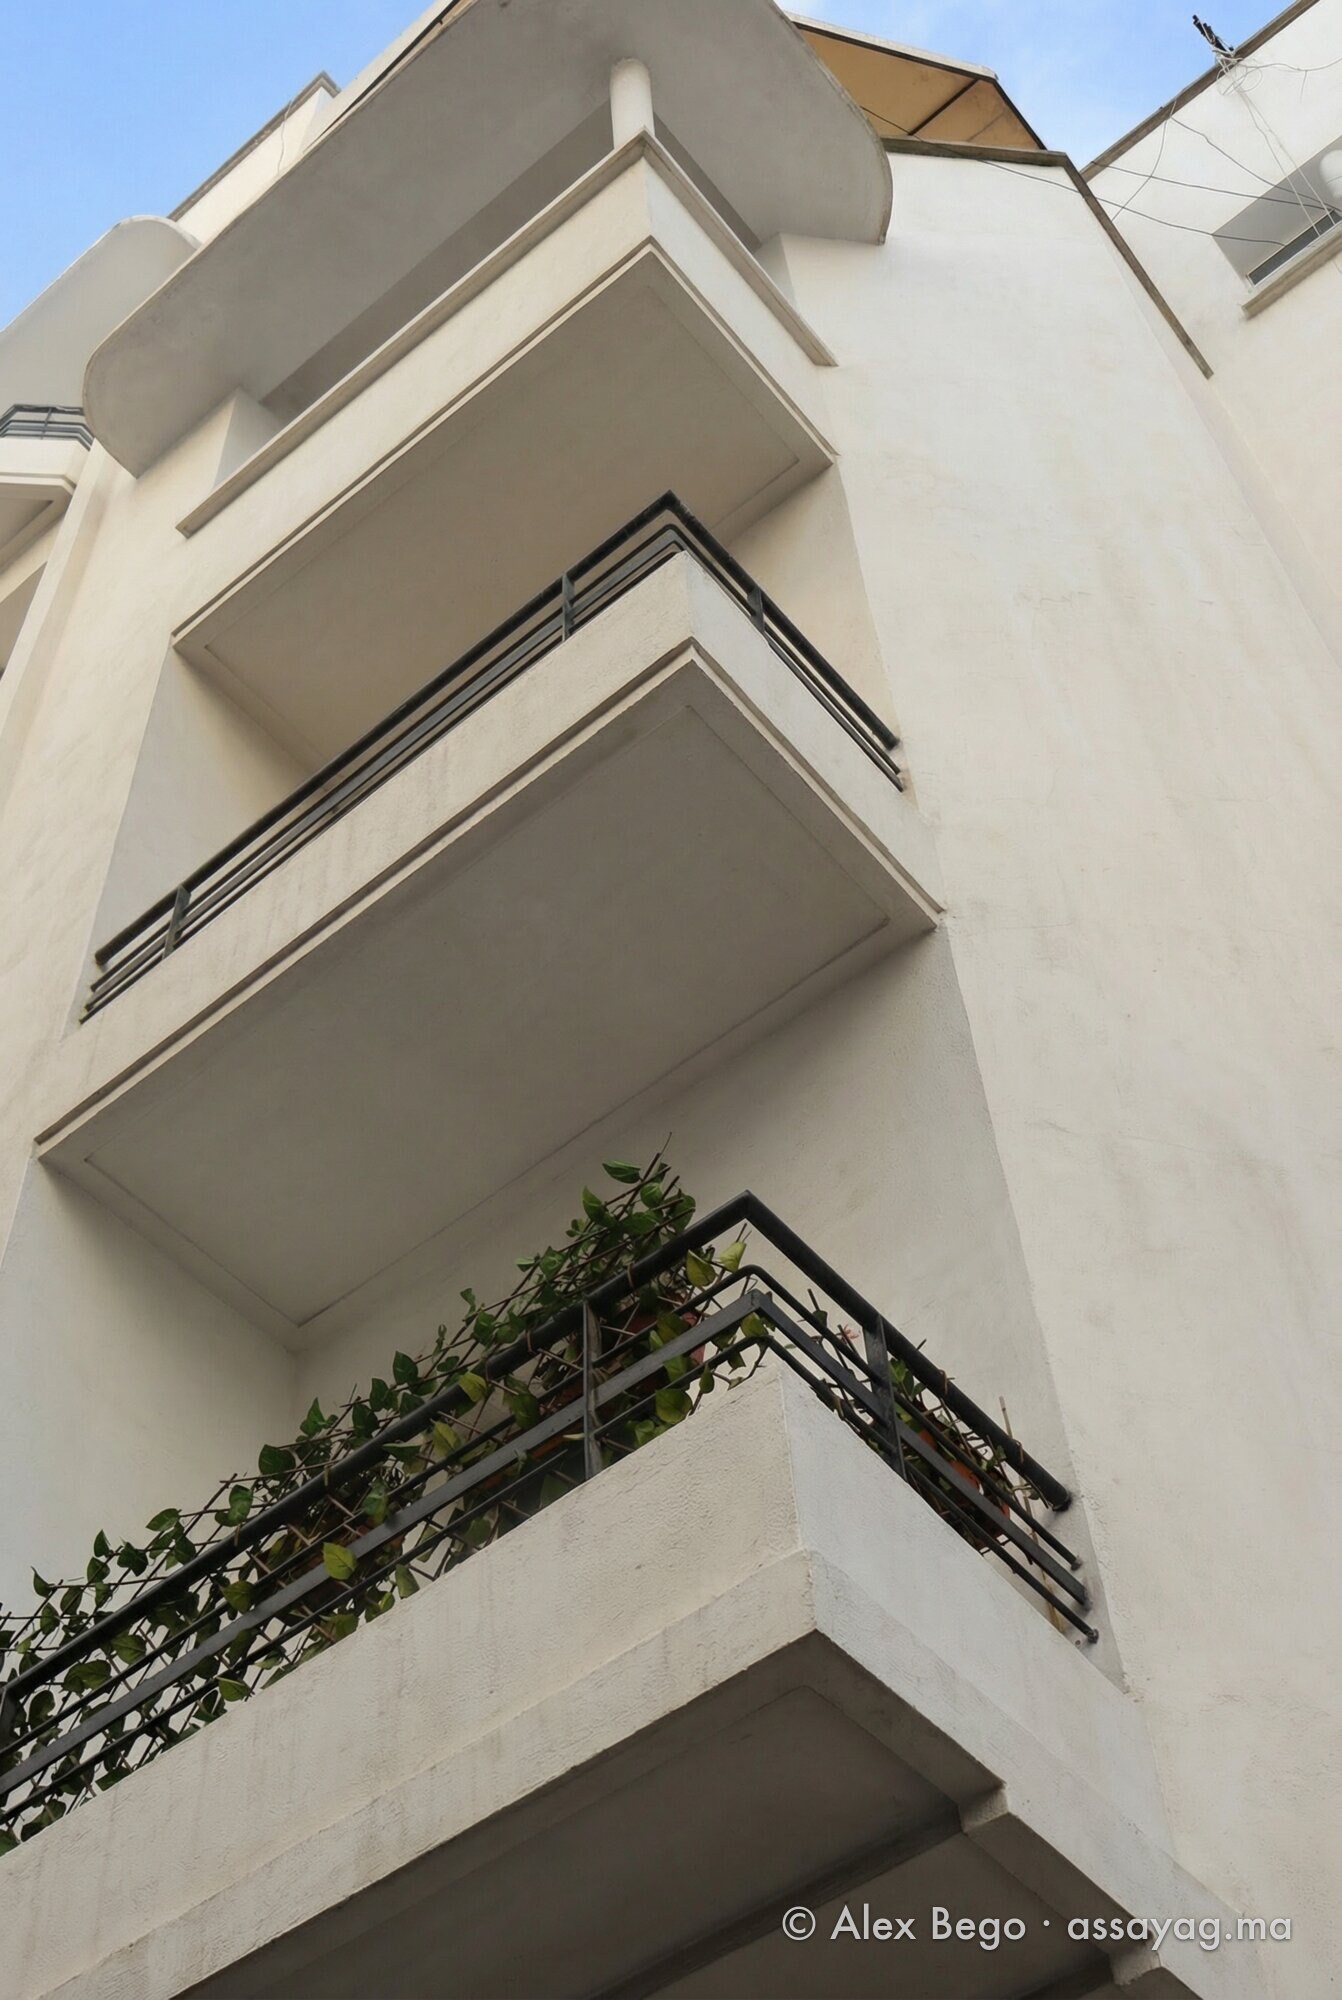

And the corner?
The building stands on a corner — rue Allal Ben Abdellah and boulevard Hassan Seghir. The regulation provides for that case:
"Any building situated at the corner of two public ways of unequal width may, by exception, be raised on the side of the narrower way to the height permitted for the wider one."
Article 27.
The height gained on the wide way therefore propagates, over a certain length, along the narrow one. Add it up: a wide way, a voluntary setback that widens it further, a corner that carries the benefit round, arcades that add a metre and a half, and a 45° cone in which to stack the rest in steps. The Assayag did not get round the rule. It read it to the end.
What remains to be verified
The limits of this demonstration must be stated, because they are real.
- The version of the text. The regulation we quote carries the deliberations of 1951 and says itself that it "modifies and completes" the municipal orders of 1 October 1925 and 25 February 1931 — precisely those in force during construction. The gabarit mechanism therefore belongs to this family of regulations, but the exact figures of 1930 (the angle, the bonuses) may have differed.
- District regulations. Article 25 opens with a reservation: "save for provisions laid down by district regulations or by the architectural ordinance services". A regulation specific to this block may have changed everything. We do not have it.
- The courtyard as an easement. An explanation circulates in the building: the courtyard is said to constitute a right-of-way easement, and that is what allowed the permitted height to be exceeded on the square side. The mechanism is consistent with the text — article 25 names the servitude — but we have seen no document establishing it for this plot.
- The famous "R+4". A limit of four storeys over ground floor is sometimes cited. We have found it in no text; we therefore do not repeat it.
What would settle it: the building permit and the district regulation, in the municipal archives of Casablanca; the 1925 and 1931 orders in their original wording. If you have access to either, write to us.
Sources: Arrêté municipal permanent portant règlement général de voirie et de construction à Casablanca, articles 24 to 27 (version carrying the deliberations of 24 July 1951, amending the orders of 1 October 1925 and 25 February 1931); "Le confort électrique et les grands architectes marocains", La Gazette de l'Électricité, January 1935; Jean-Louis Cohen, "Casablanca la juive", Quest no. 19, 2021, p. 23. Translations from the French are ours.


💬 Commentaires
No comments yet. Be the first!