
There are places one visits, and places one breathes. The Assayag Building belongs to the second family. Behind the silhouette of its three towers, standing at the heart of Casablanca since 1930, the building imagined by Marius Boyer reveals itself as a walk: a succession of spaces in which light, air and the city never stop speaking to one another.
The light of the glass roofs
It all begins with daylight. Large glazed openings light the stairwells and let natural light travel freely from floor to floor. Depending on the hour, that brightness turns sharp or soft; it slides along the handrails, follows a curve, reveals a detail one thought one knew. To climb a staircase at the Assayag is to pass through a column of light.
This taste for daylight captured and redistributed is one of the building’s signatures. The stairwells are not mere passages: they are interior lanterns, vertical breathing spaces, whose drawing and vocabulary are set out on the Design & Architecture page.
The staircases
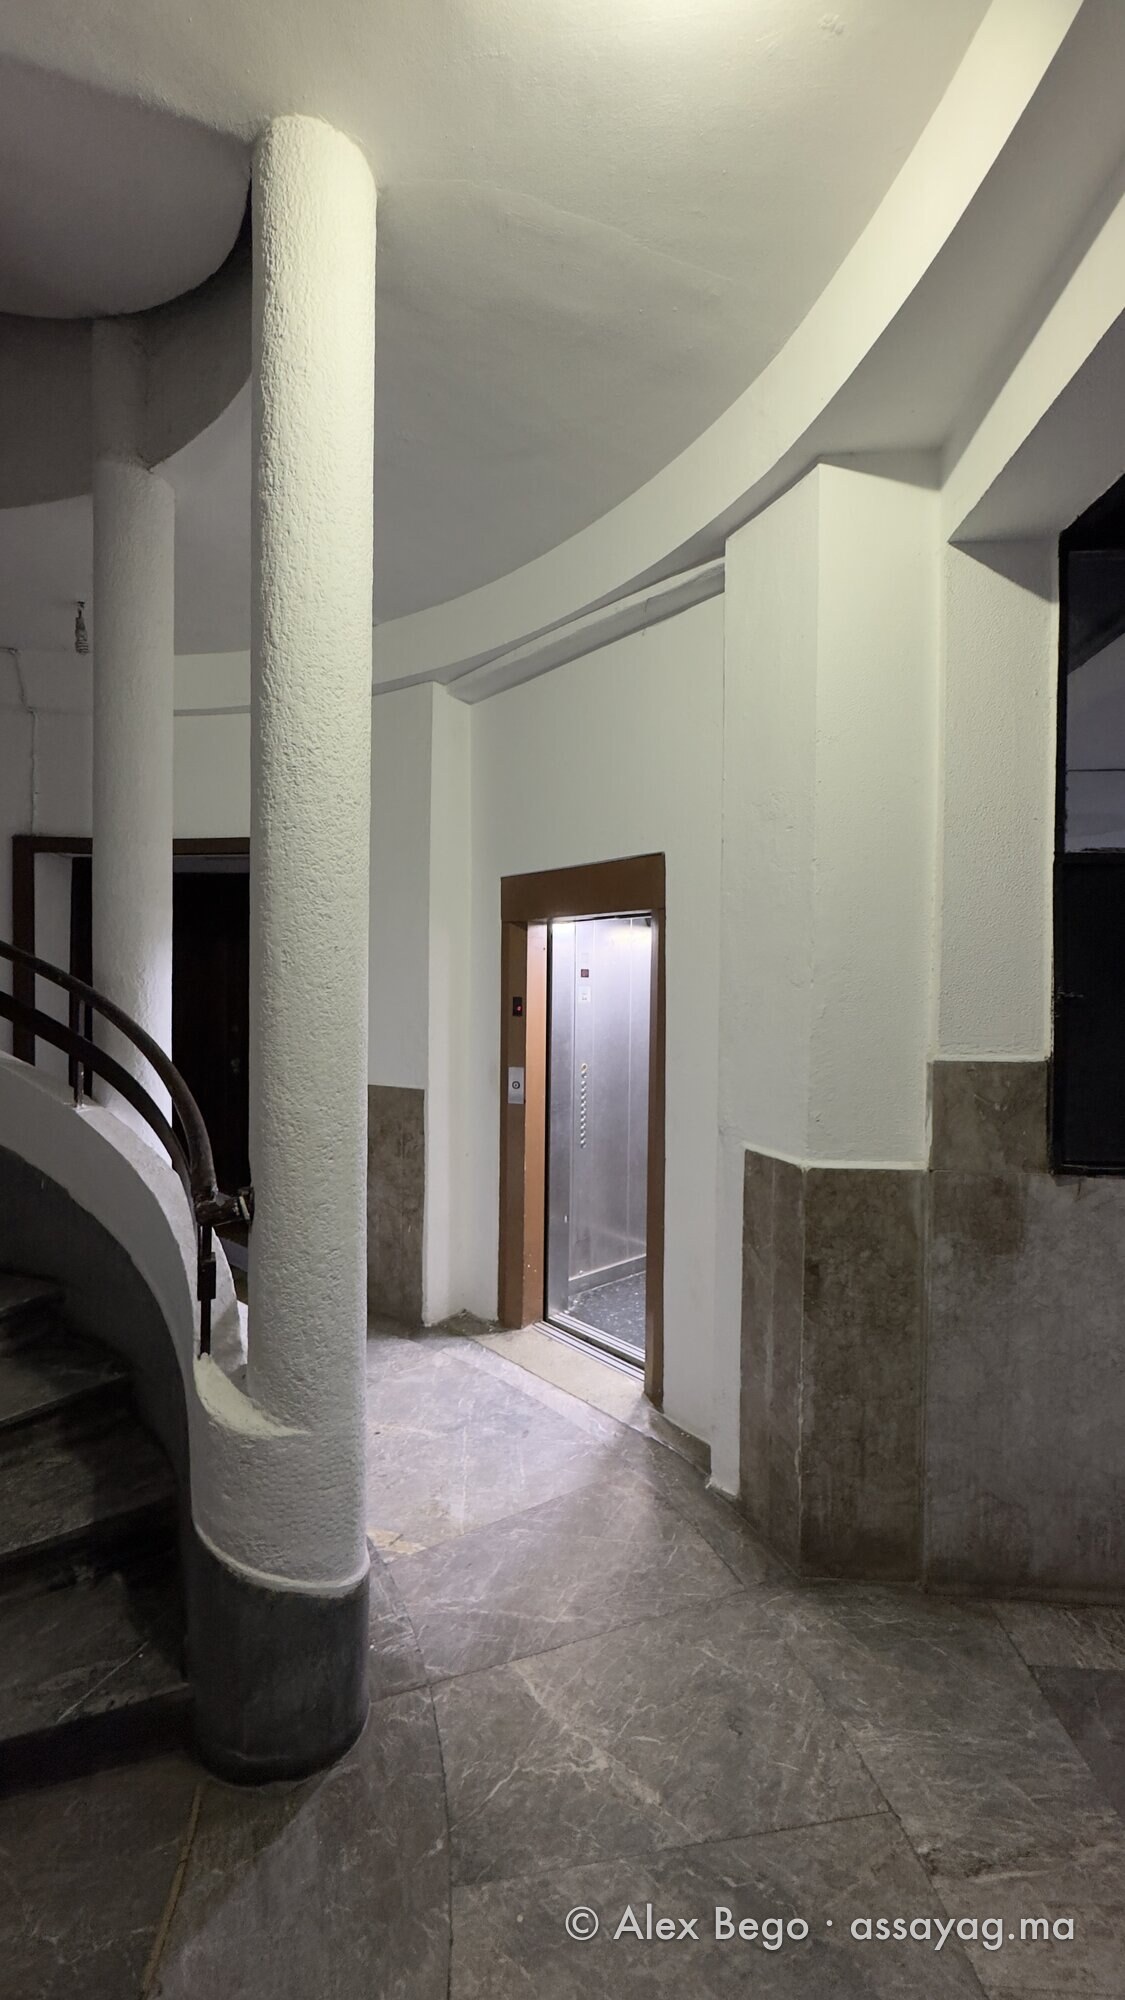
Each tower has three. At the centre of the core, the spiral stair: twenty-one marble steps to each storey, every one cut from a single block, a handrail turning in a single line the whole height, concrete columns around the landing, red and blue stained glass at eye level. On the diagonal, two service stairs in bare concrete, narrower, with wrought-iron railings, each serving two kitchens.
The Casablanca building code required two; the Assayag has three per tower. Why, and what that says about the building: “The building was made to be evacuated”.
The eighth-floor laundries
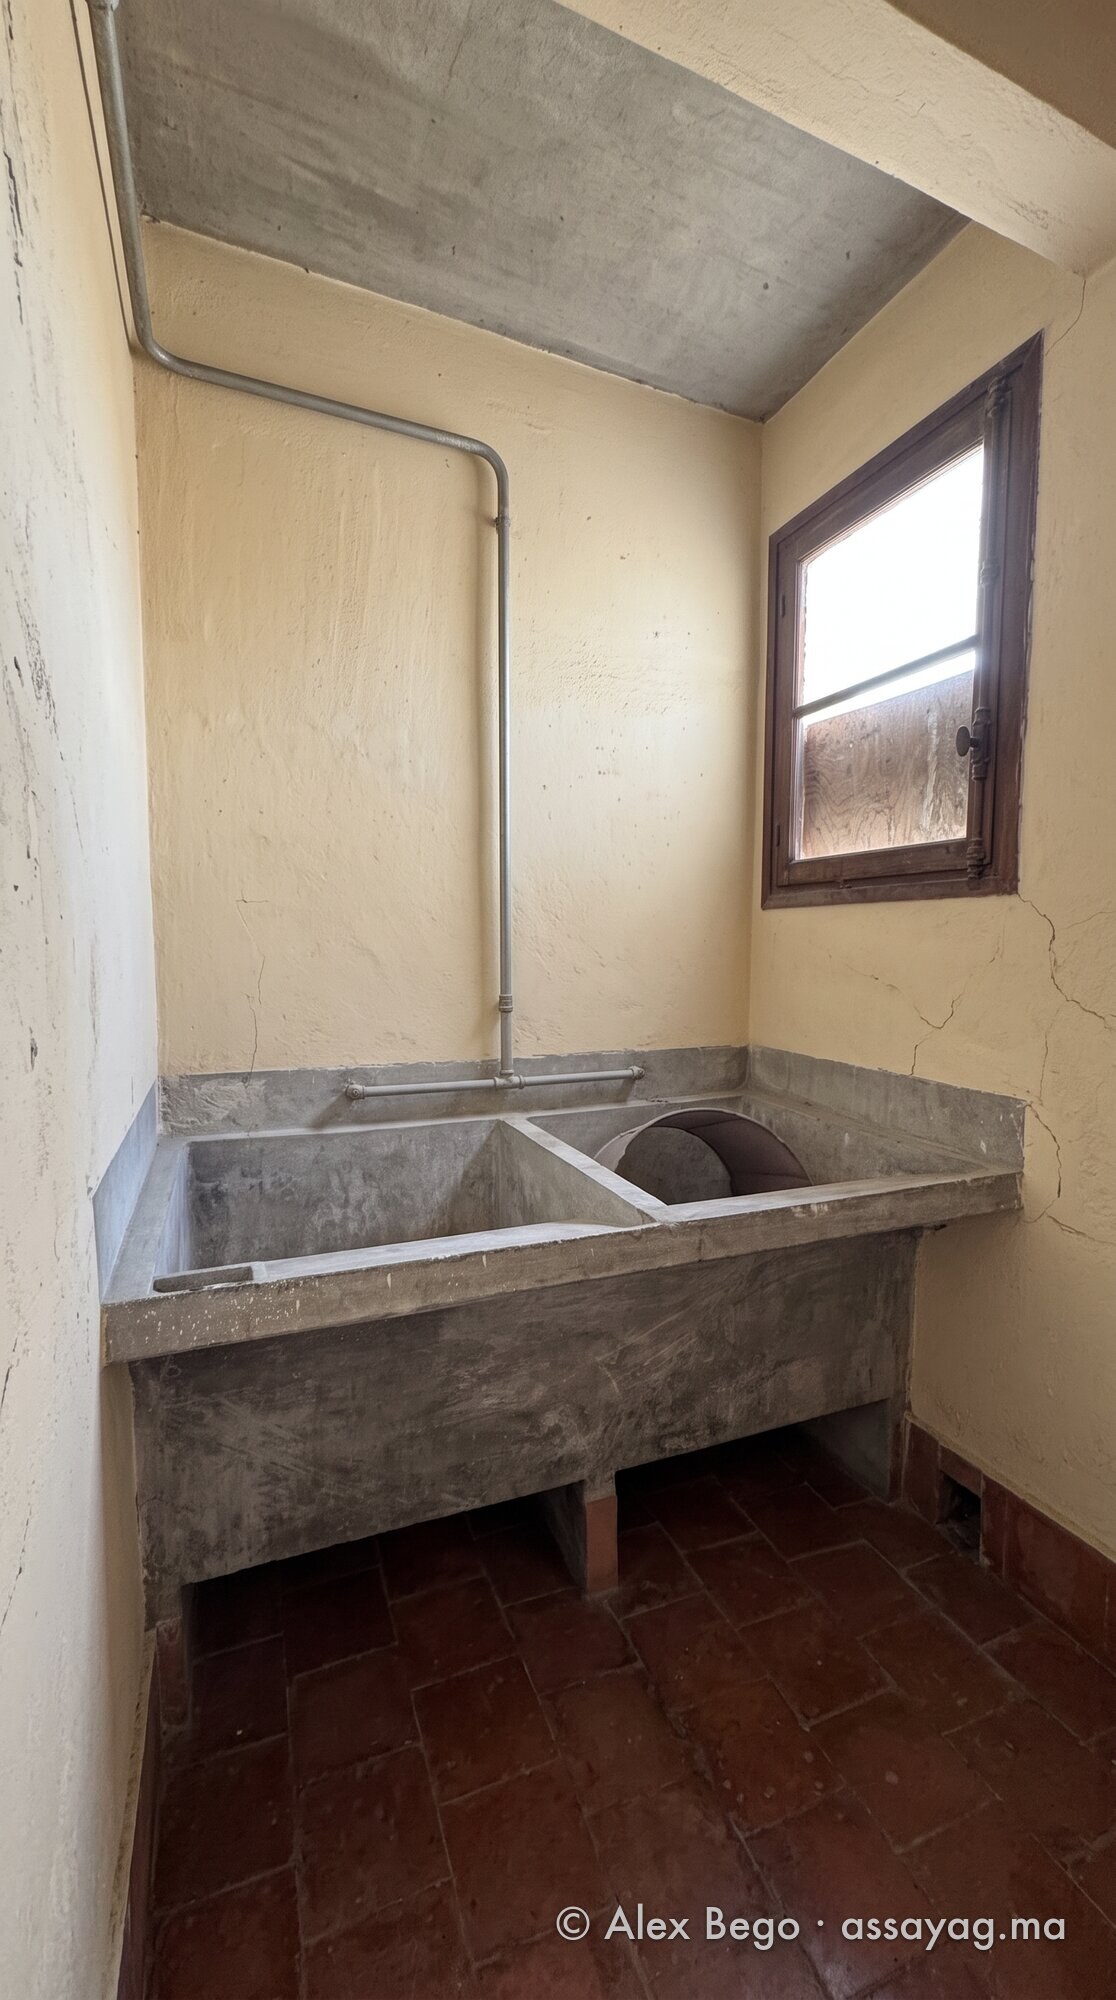
At the very top, the building provided communal laundries, supplied with water on the eighth floor. What remains is a concrete basin beneath its window, wide enough for two people, and a washboard whose ribs are cast into the slab: nothing was fitted, it was cast with the rest.
The path of the laundry from the kitchens and the water carried to the roof: “The eighth-floor laundries”.
Terraces open onto Casablanca
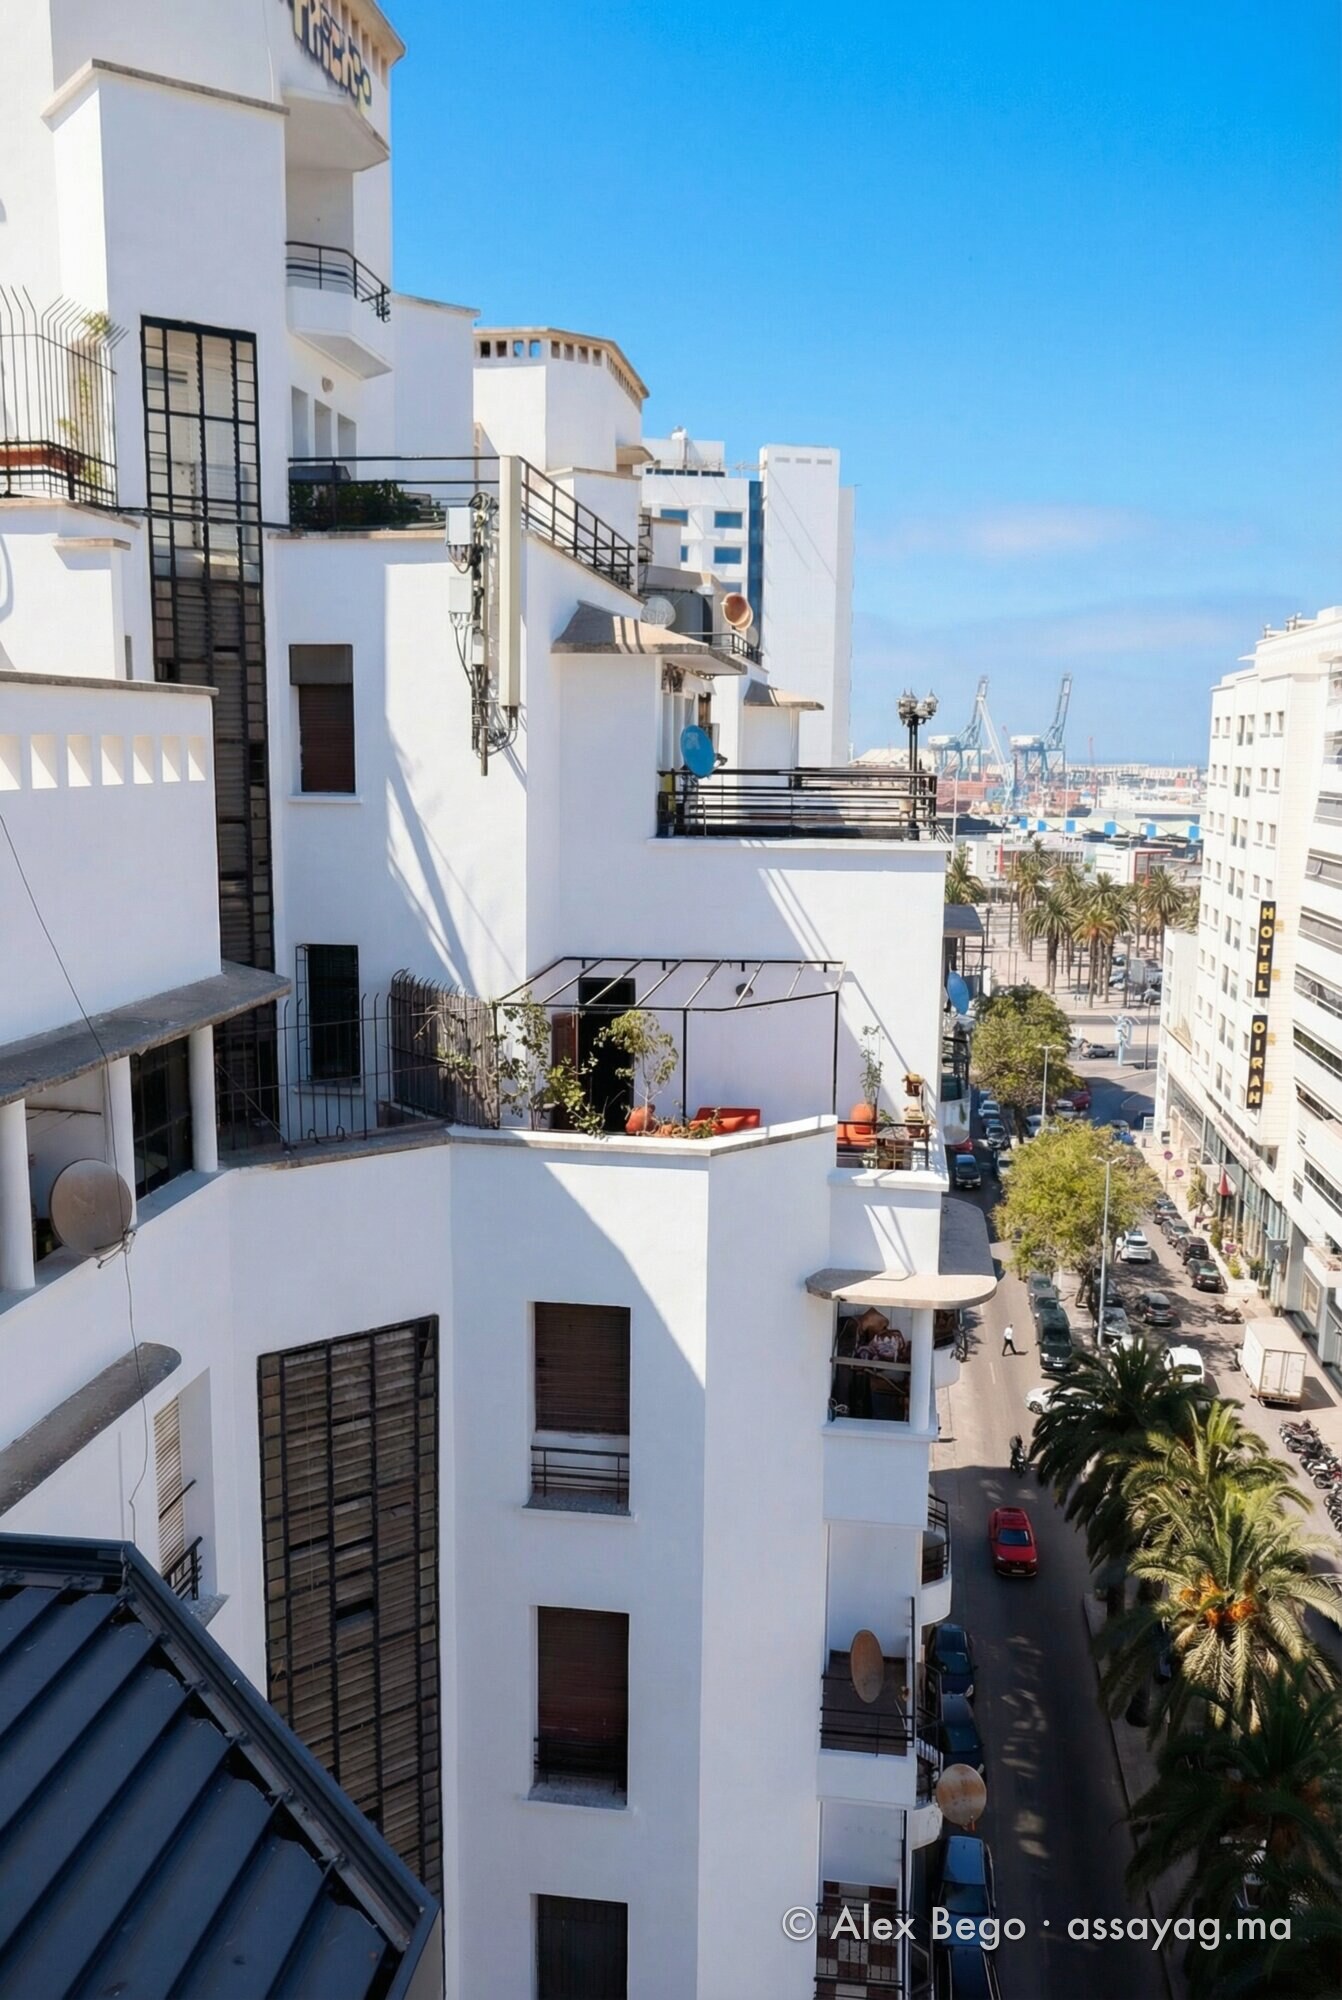
On the terraces, the walk changes register. They open widely onto the city: the roofs, the streets, the white light of Casablanca as far as the eye can see. Architecture then stops being a setting to contemplate; it becomes a balcony held out towards the horizon, a place where one simply comes to take the air and watch the city live.
This is where the name of this page takes on its full meaning. After the spaces, the airs: the sky, the wind, the murmur of the city rising to the terraces like a familiar presence.
Stepped terraces, private and communal terraces, balconies that turn with the corner: the album “The terraces and the balconies”.
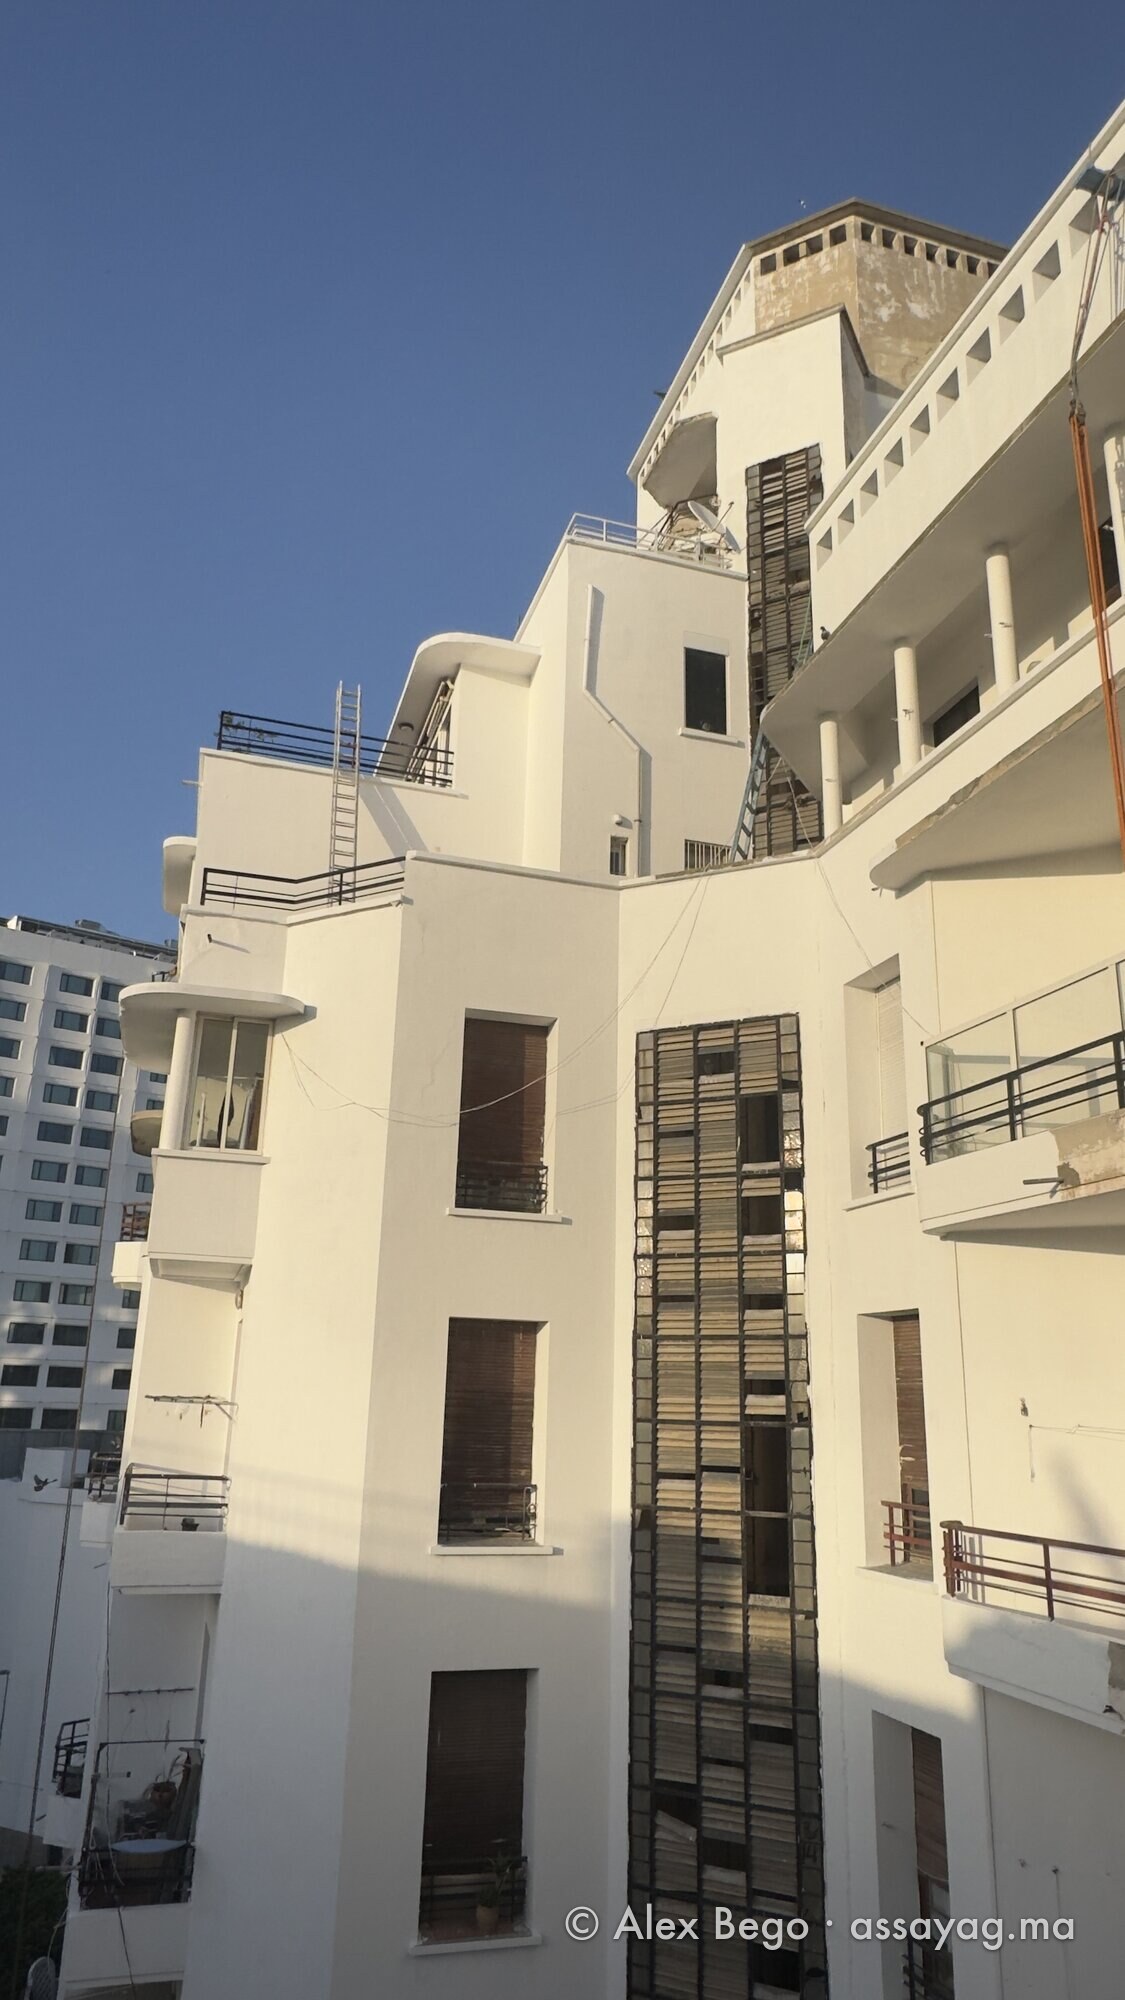
Higher still, the parapets and the crowns of the towers facing the city: the album “The roofs and the belvederes”.
The basements, now Chez Marius
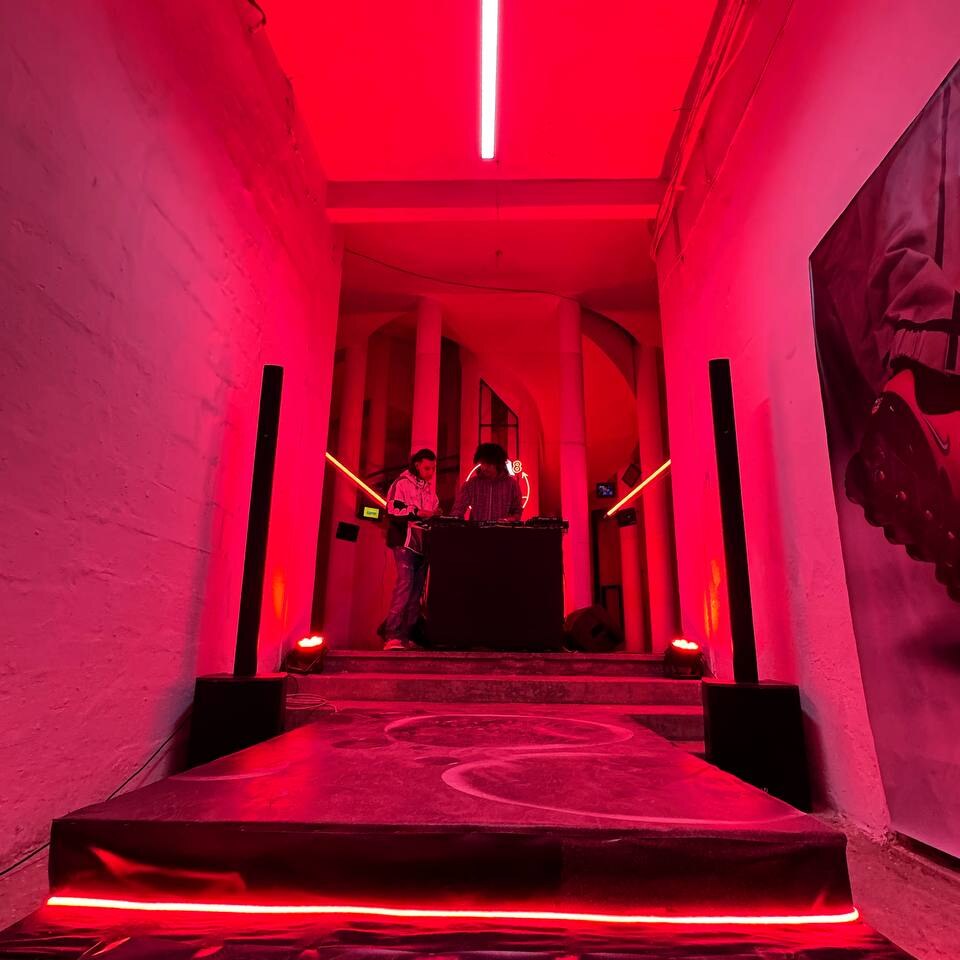
Beneath the building, the former technical rooms — incinerator, boiler room, water tanks — went out of service. The co-owners voted to restore them, and these vaulted rooms have since hosted exhibitions, performances and evenings under the name Chez Marius.
The story of that opening: “Citadelle” and “Two voices, May 2023”.
The garage, the shafts, the circulation
The building was designed with an underground garage, for cars that were not yet everyone’s — “A car park under the building, in 1930”. In the core, the plan of a typical floor still shows two hexagonal shafts alongside the bathrooms; the Technical Dossier page gathers what is known about them.
The basement for cars and its glass ceiling, seen from both sides: the album “The underground garage”.
The entrance halls, the spiral-stair hall and the lift doors, from the street to the fifth floor: the album “The halls and the lifts”.
Above the garage, the wide street that cuts the building in two and its façades, before and after their painting in 2026: the album “The inner street”.
The rhythm of the three towers
Seen from the street, the three towers give the whole its tempo. Lines that rise, curves that answer them: the entire Art Deco spirit is there, held by a composition of great coherence, which has made the building one of the recognisable silhouettes of Casablanca.
“Between the lines of my plans and the curves of my buildings, I have sought to weave a harmonious dialogue between Moroccan tradition and Western modernity, embodying the cultural bridge that Casablanca represents, a city of history and of the future.”
— Marius Boyer
The spaces in pictures
Each zone has its album. They are added as the photographs are taken: the glass roofs will follow.



Continuing the walk
The Assayag Building remains a private, inhabited residence: its spaces can only be discovered from within on the occasion of cultural events, such as the Heritage Days — practical information is gathered on the Visits & Location page. Until its door can be pushed open, the gallery continues this walk in pictures, from the glass roofs to the terraces, through the hours and the seasons.