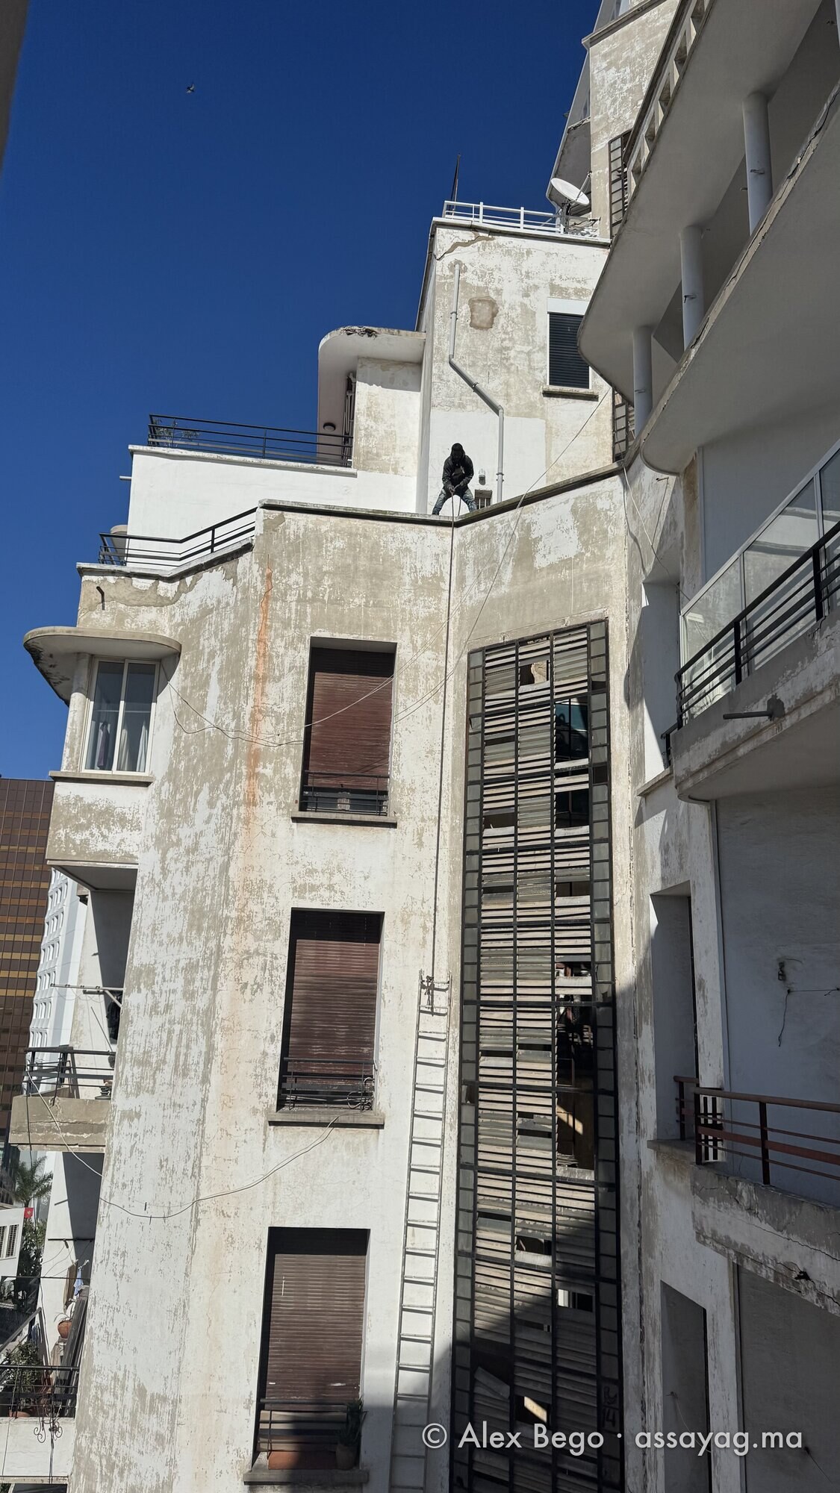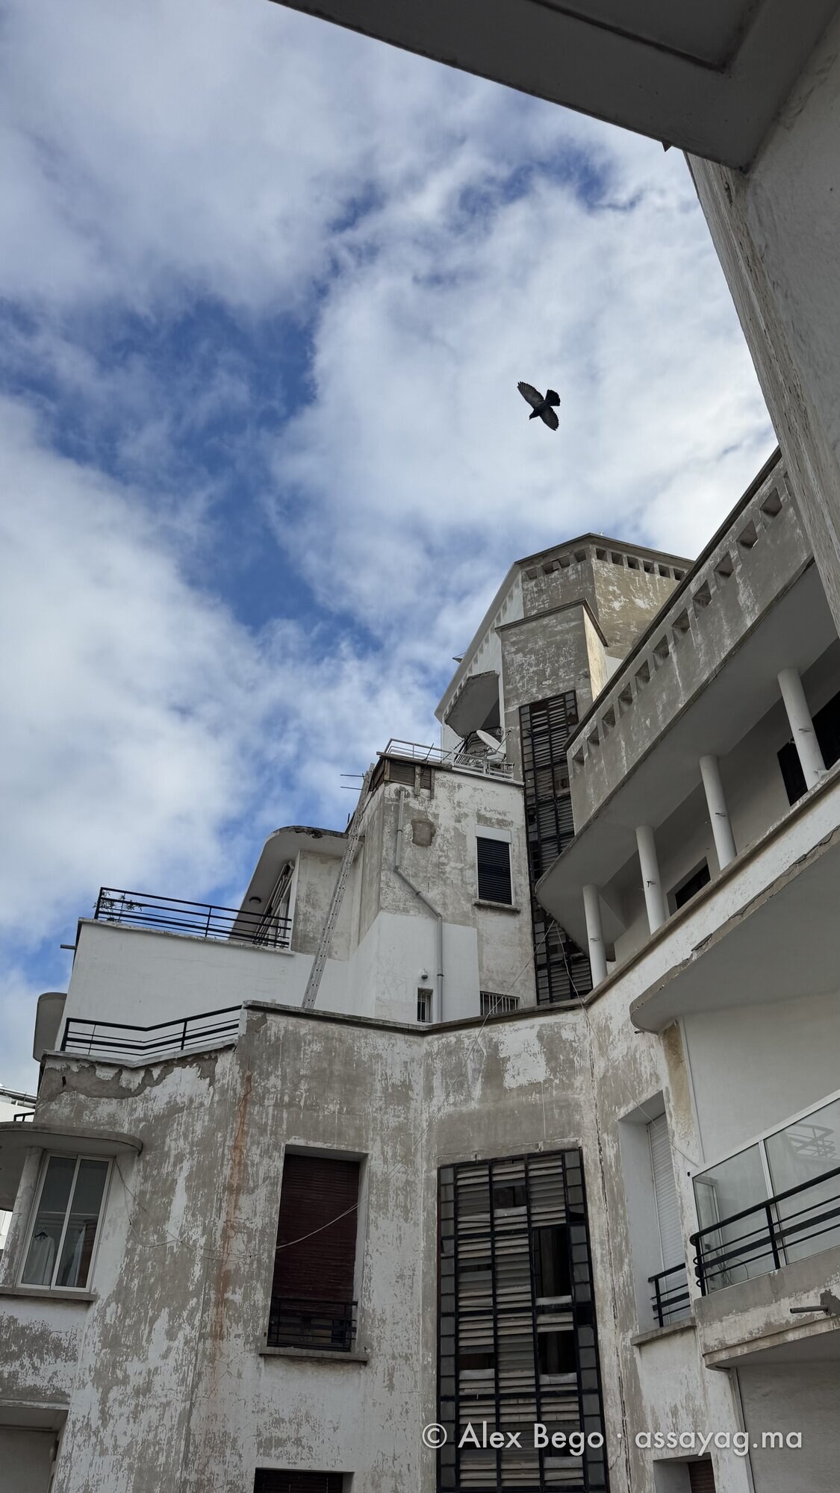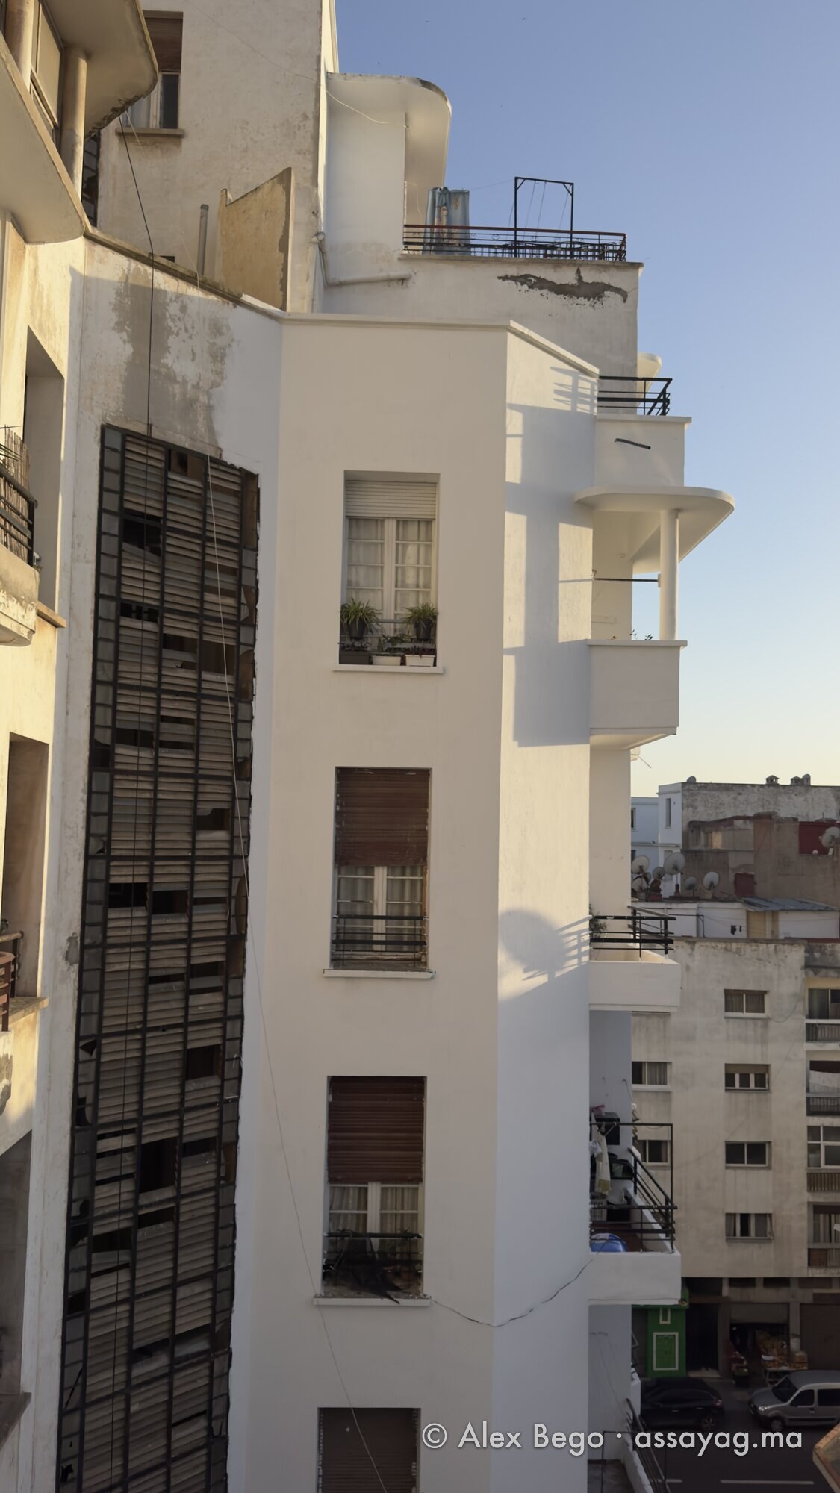
“Monsieur Boyer, an enemy of dark courtyards, deliberately cut his building into two parts with a wide street.” That is how the Gazette de l’Électricité presented the Assayag in January 1935. Where custom piled service windows around a dark, narrow courtyard, Boyer opened a street.
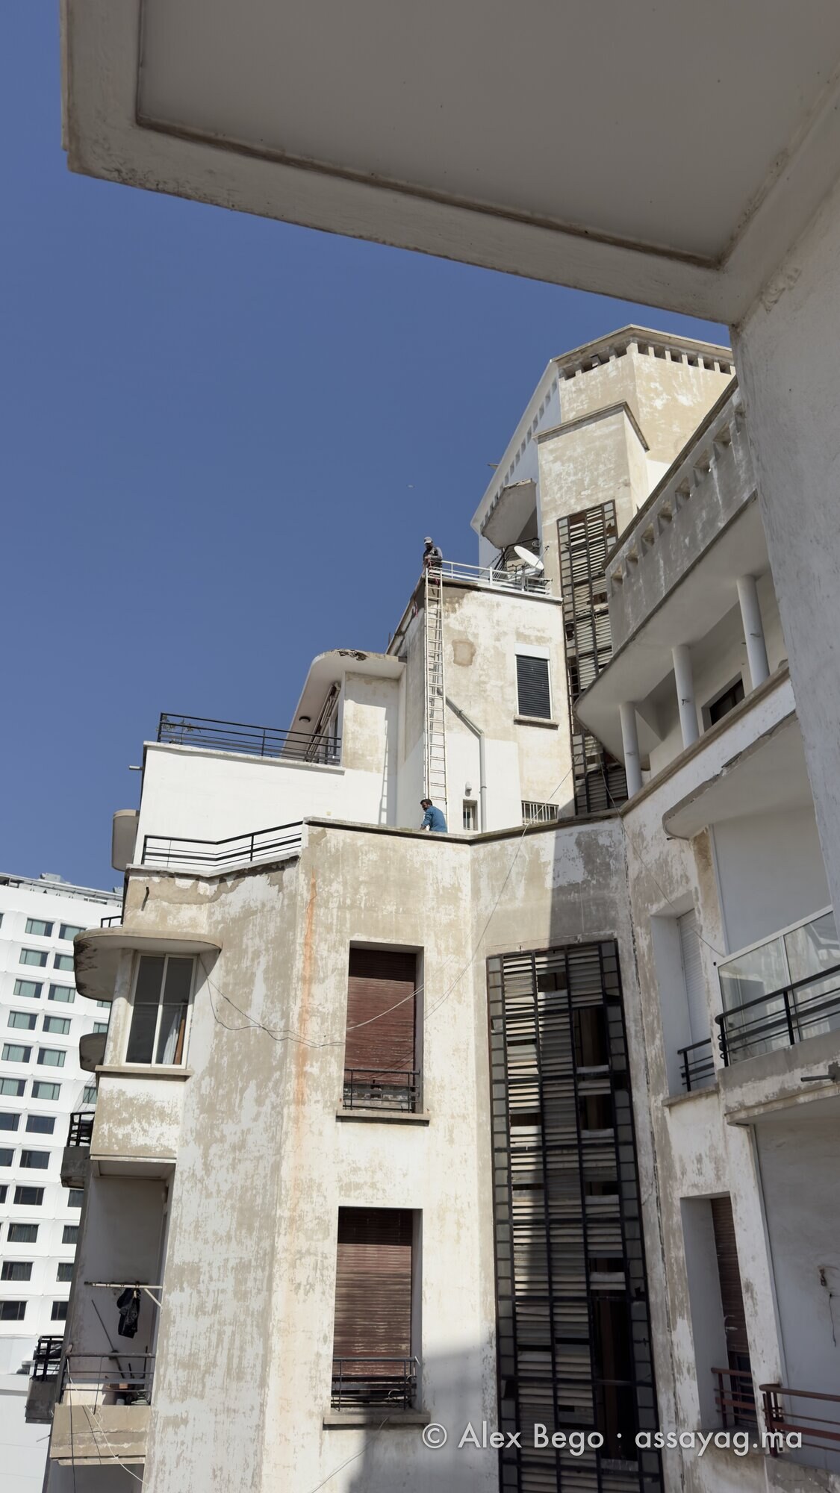
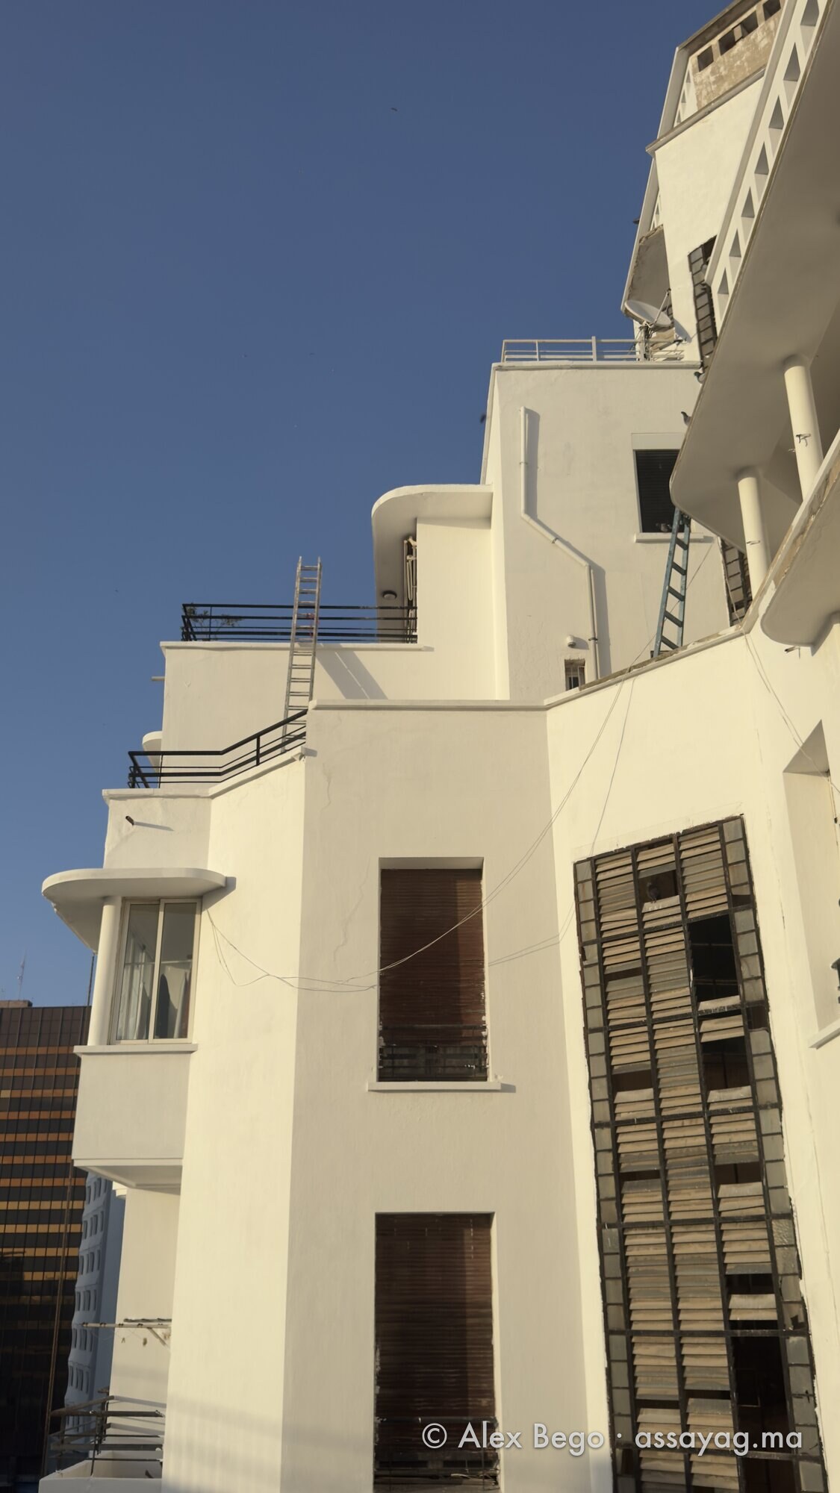
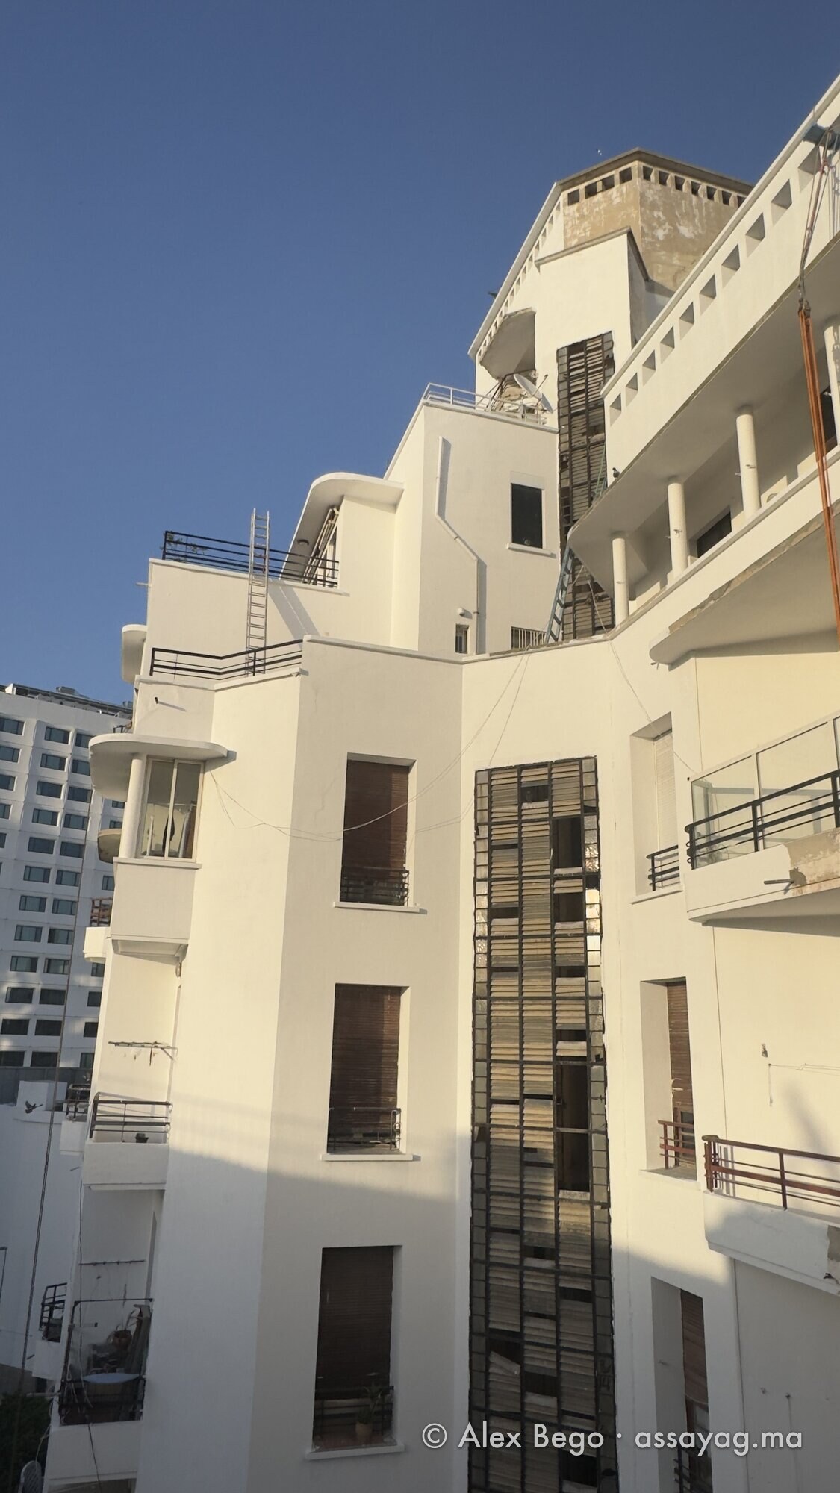
The void is not wasted. The regulations counted the width of the street to set the height of walls, and a voluntary setback was added to that width: the inner street is both a hygiene decision and a building-envelope operation. At the top, the floors step back in tiers, as the regulations required.
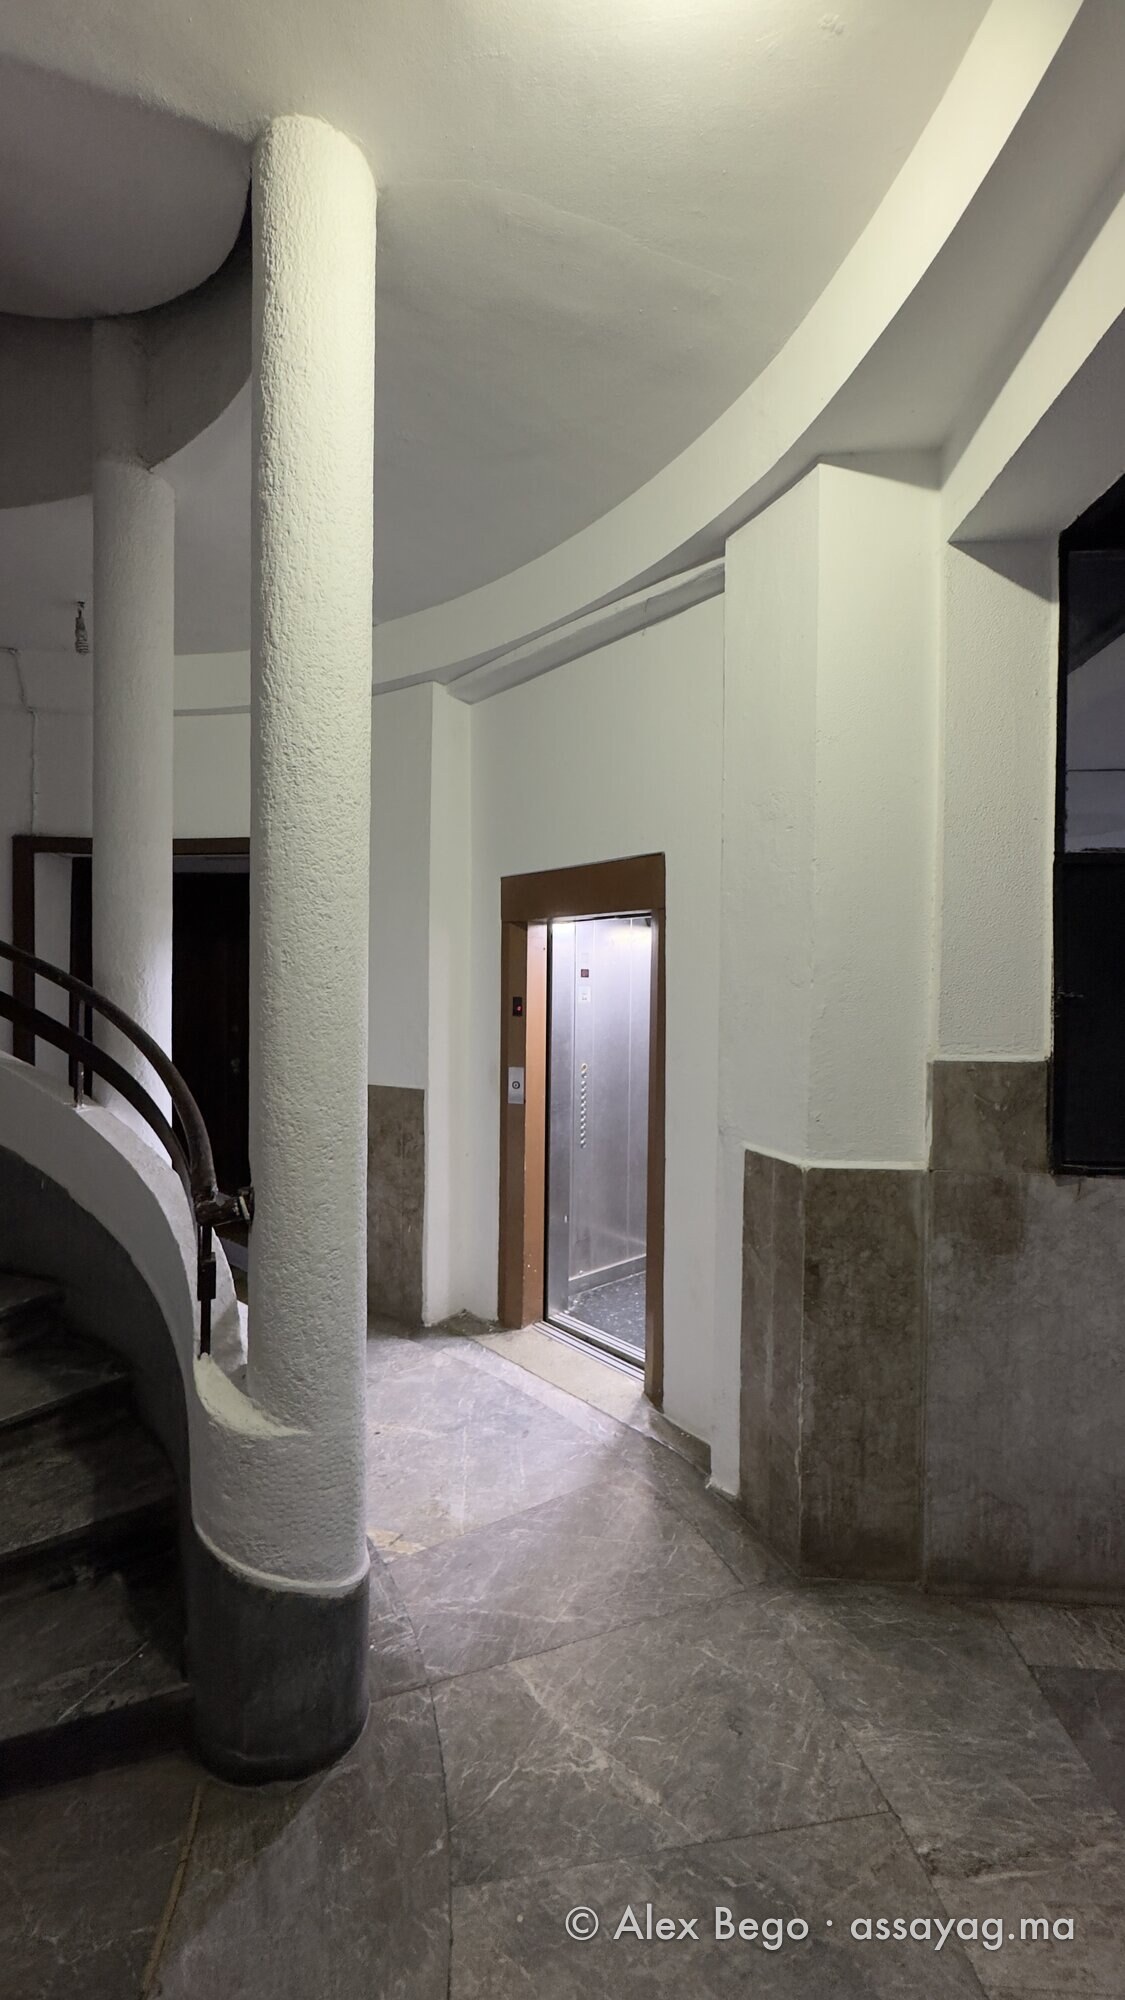
On each block, a full-height glazed strip marks the stairwell: it is through it that daylight comes down to the bottom. Beneath the street, the ground itself lets light through — it is the roof of the underground garage.
The first three photographs date from February 2026: washed-out render, stains, ladders and workers on the tops. The others were taken on 12 March, of the same façades freshly painted: the third and the fourth show the same wall less than three weeks apart.
Photographs: Alex Bego.