
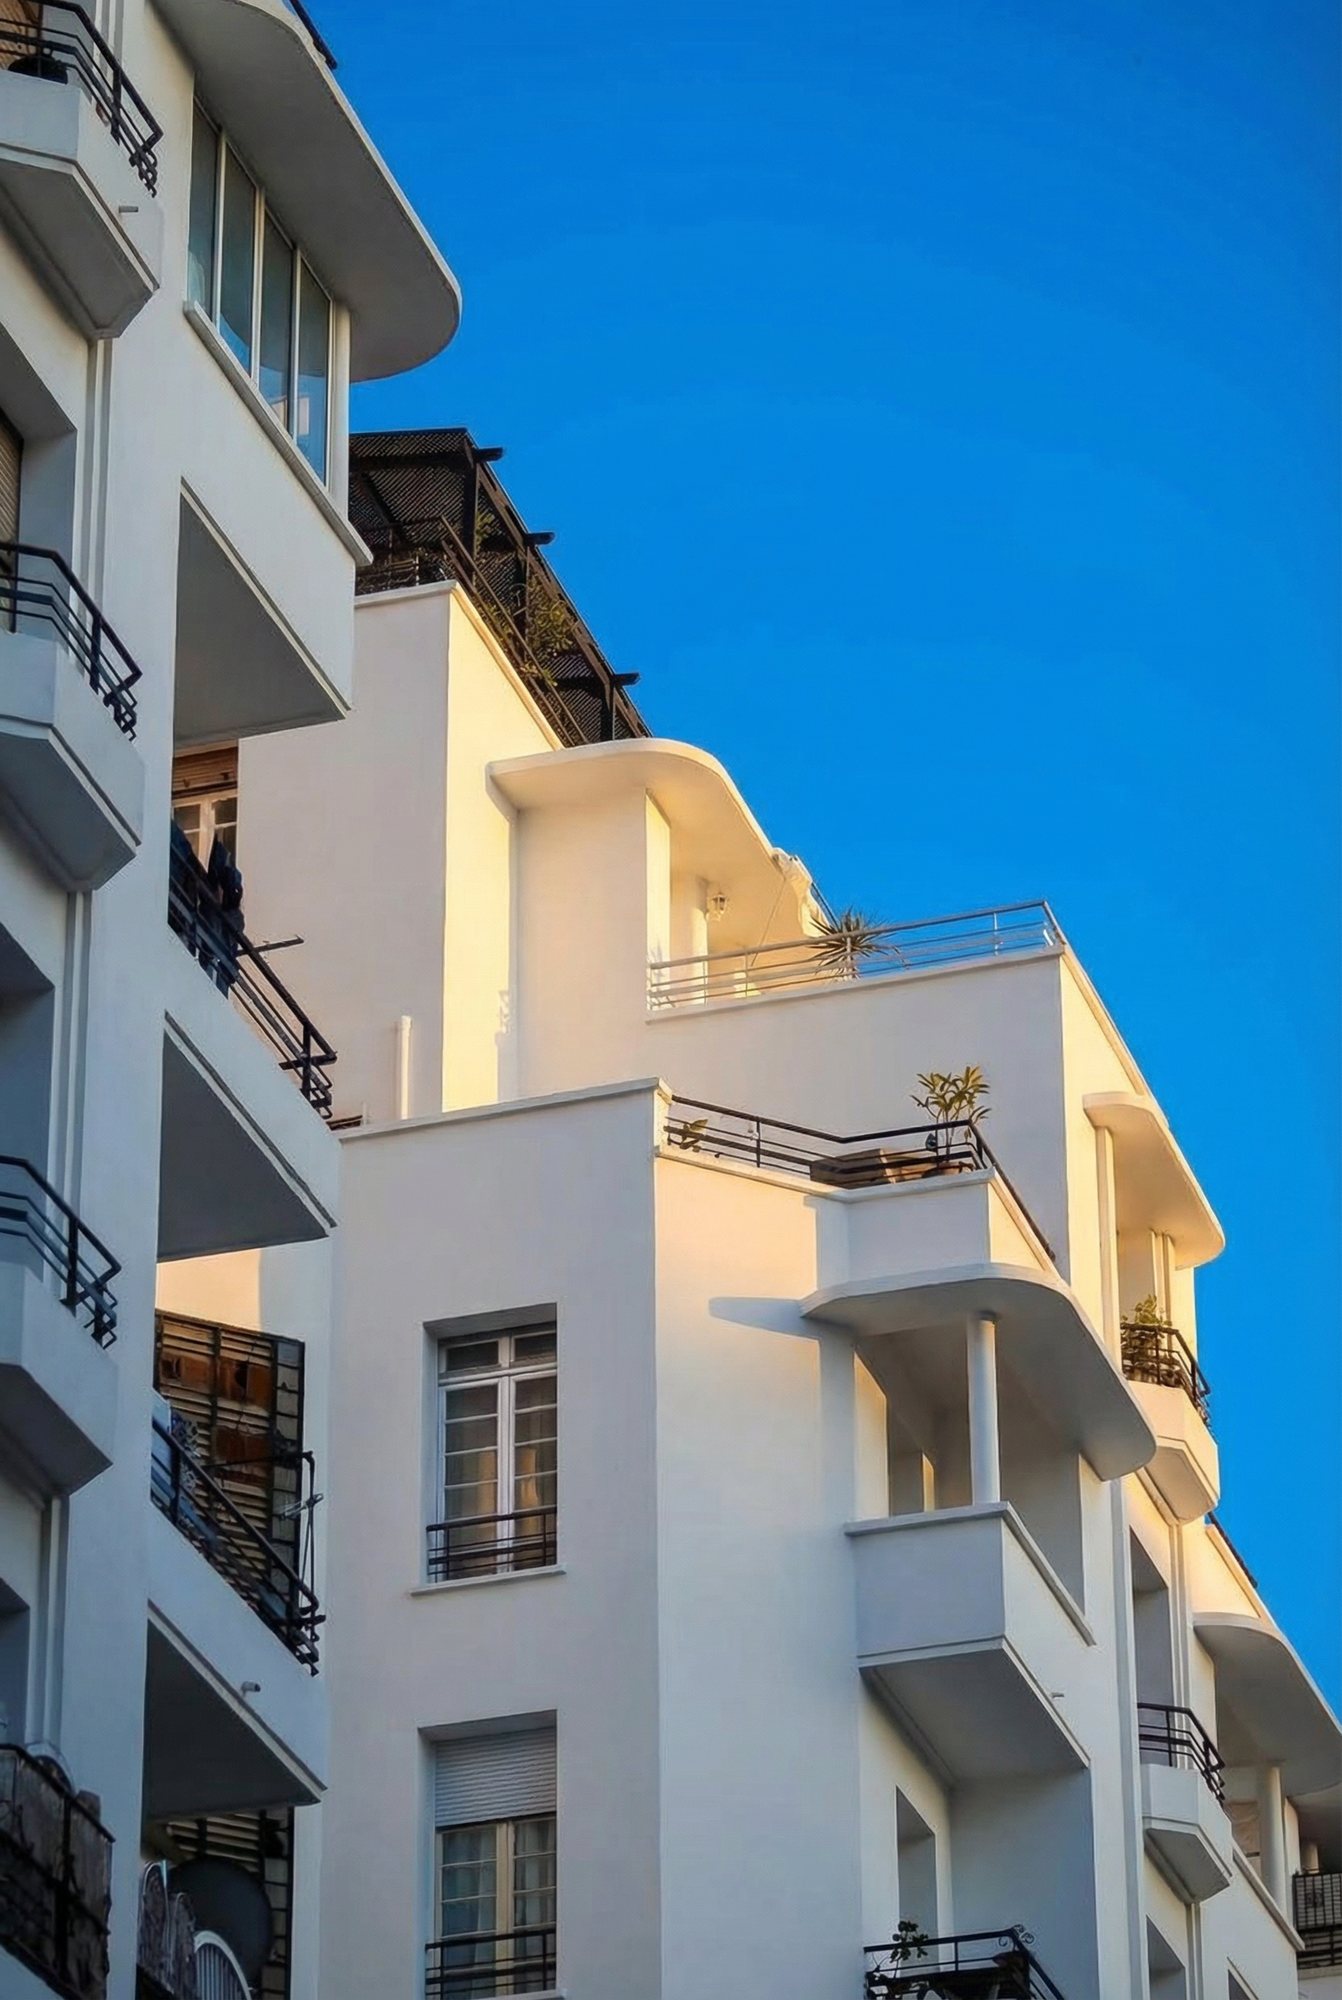
In Casablanca the roof is not a covering: it is a room. In 1939 the architect Adrien Laforgue put it his own way — the tent is a prism, the noualla a point, but every dwelling in Morocco, down to the kasbahs, “offers the horizontal line of its terraces”, and modern art, he said, “finds its formula in the terrace”. The Assayag Building, with its stepped terraces, its laundries open to the sky and its “little villas” at the top, belongs to that Casablanca which lives out of doors.
The flat roof, a Moroccan matter of course
Morocco’s building traditions lead so naturally to the terrace, write Jean-Louis Cohen and Monique Eleb, that the rare pitched roofs come as a surprise. When Buan and Beaufils topped the Faucherot building with a mansard roof in reinforced concrete, the journal Chantiers nord-africains granted it an “undeniable seductiveness” while noting that it deliberately broke with Casablanca tradition; a villa with a multi-pitched roof was redeemed, in the same journal’s eyes, only by its setbacks, which made room for a wide balcony with the amenities of a terrace.
In Europe at the same time the flat roof was a matter of dispute: in France as in Germany, supporters of the pitched roof and of the roof terrace fought it out. In Morocco there was unanimity. Jean Cotereau, who campaigned in Algiers for a Mediterranean architecture, judged the terrace “logical from every point of view”: ill-advised under fog and snow, where the “lovers of cubes” wrongly imposed it, it was “eminently practical” in the Maghreb. Colonial writers, Pierre Loti, the Tharaud brothers, lent these terraces a poetry of their own; Claude Farrère described their use for his readers — a gently sloping cemented platform, gutters for the rain, low walls easy to step over, and every evening at sunset the women coming up to chat from terrace to terrace.
For living outdoors, on the terrace, under the pergola or on the balcony, is a custom rooted in Moroccan culture, in which the roof terrace is one of the important places of women’s domestic and social life. From the late 1920s, buildings with terraces or setbacks spread through the new town: architects were answering a demand they understood, drawing on Parisian and Mediterranean models.
Four uses of one roof
Cohen and Eleb read four distinct but compatible uses on the roofs of Casablanca.
- Rest and company. The terrace is furnished: seats, bars, fountains, pergolas; it is divided into corners according to its size.
- Body and hygiene. Every observer insists on it: the Europeans of Casablanca cultivated the body, sport and gymnastics. Taking the air without leaving home counted as healthy living: the terrace gave back to city-dwellers’ lungs the open-air surface that roofs took from them.
- The household. Drying laundry in the sun was believed to cleanse the house and rid it of microbes; the terrace also served as a second kitchen in summer. Two practices rooted in Moroccan culture.
- Festivals. In several districts the terrace hosted certain celebrations — among Moroccan Jews, the rites commemorating the exodus from Egypt, held in reed huts: the festival of Sukkot. The historians note that this use would be taken into account in the 1950s, when housing was to be “adapted” to different cultures.
Summer drawing rooms
On the upper floors, large terraces enhanced the rooms. In the Liscia building on boulevard de Paris, the drawing rooms and their annexes saw their area doubled: the terrace served as a summer drawing room, where one received in the evening to enjoy the returning cool. Terraces also enlarged the small flats of the top floors, like the “two-room” and “three-room” flats of the I. P. M. Tolédano building by the Suraqui brothers. At other levels the terrace became a pleasant way of entering one’s home: many landings opened onto the open air.
Loggias went the same way. In Rendu and Ponsard’s building they extended halls or bedrooms and became a real living space, which some residents turned into a winter garden overlooking the park. The Liscia building ended in marble-decorated loggias and a set-back fifth floor laid out as a pergola. But Boyer’s Assayag remained, in their eyes, the most spectacular, with the broad terraces of its garçonnières and duplexes and even the balconies of its maids’ rooms.
The shared roof and the private roof
It became common in Casablanca to split the roof in two. On the Décrion building by Pierre Jabin (1939), a public part offered tenants a laundry and a terrace; a private part was taken up by a flat with a terrace and hanging garden — the largest in the building, which thus enjoyed two outdoor spaces in the heart of the city. The architect often took charge of the décor. At the top of his building on boulevard d’Anfa, Jean Michelet placed a single flat with a hexagonal hall, whose pleasure terrace was partitioned by trellises for climbing plants, with a basin holding 800 litres under a pergola stretched between two fully glazed corners.
Sometimes the whole terrace went to one flat. The Lebascle building, put up by Robert Lièvre facing the parc Lyautey (1931), was crowned with a mirador and pergolas; the terrace connected directly with the dwelling below, for summer or festive evenings and for daily rest in the open air. In buildings of four or five storeys the rooftop flats were often the most luxurious, opening onto large private terraces that served as summer drawing rooms, as in the Banon building. On the sixth floor of Marcel Desmet’s building at 22 boulevard de la Gare, the flats gave onto a large flower-filled terrace with a view over the port: trellises and concrete beams formed a pergola, and the floor and planters were in light grey marble mosaic.
On the roof of the Assayag
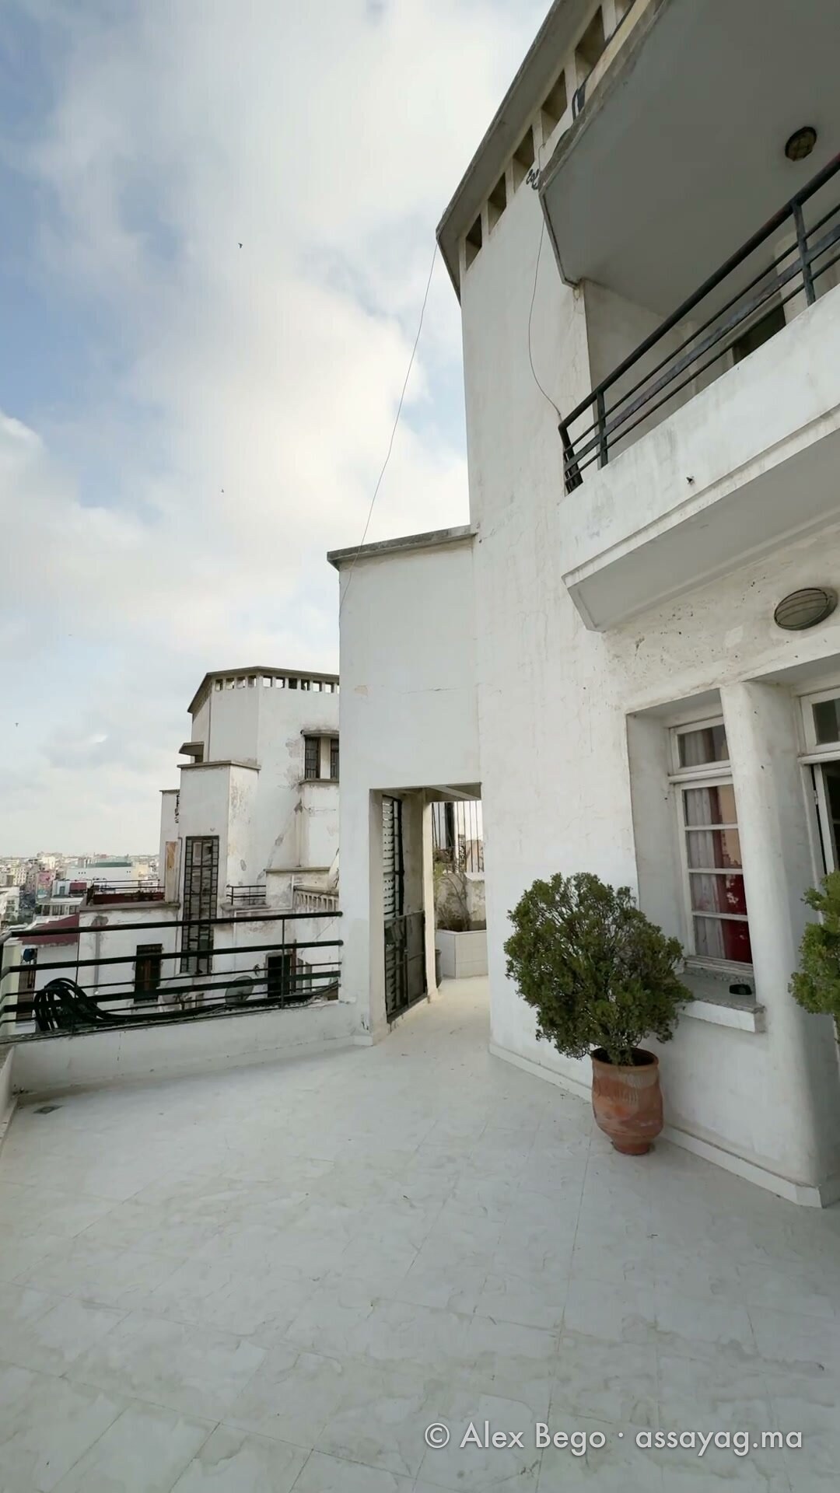
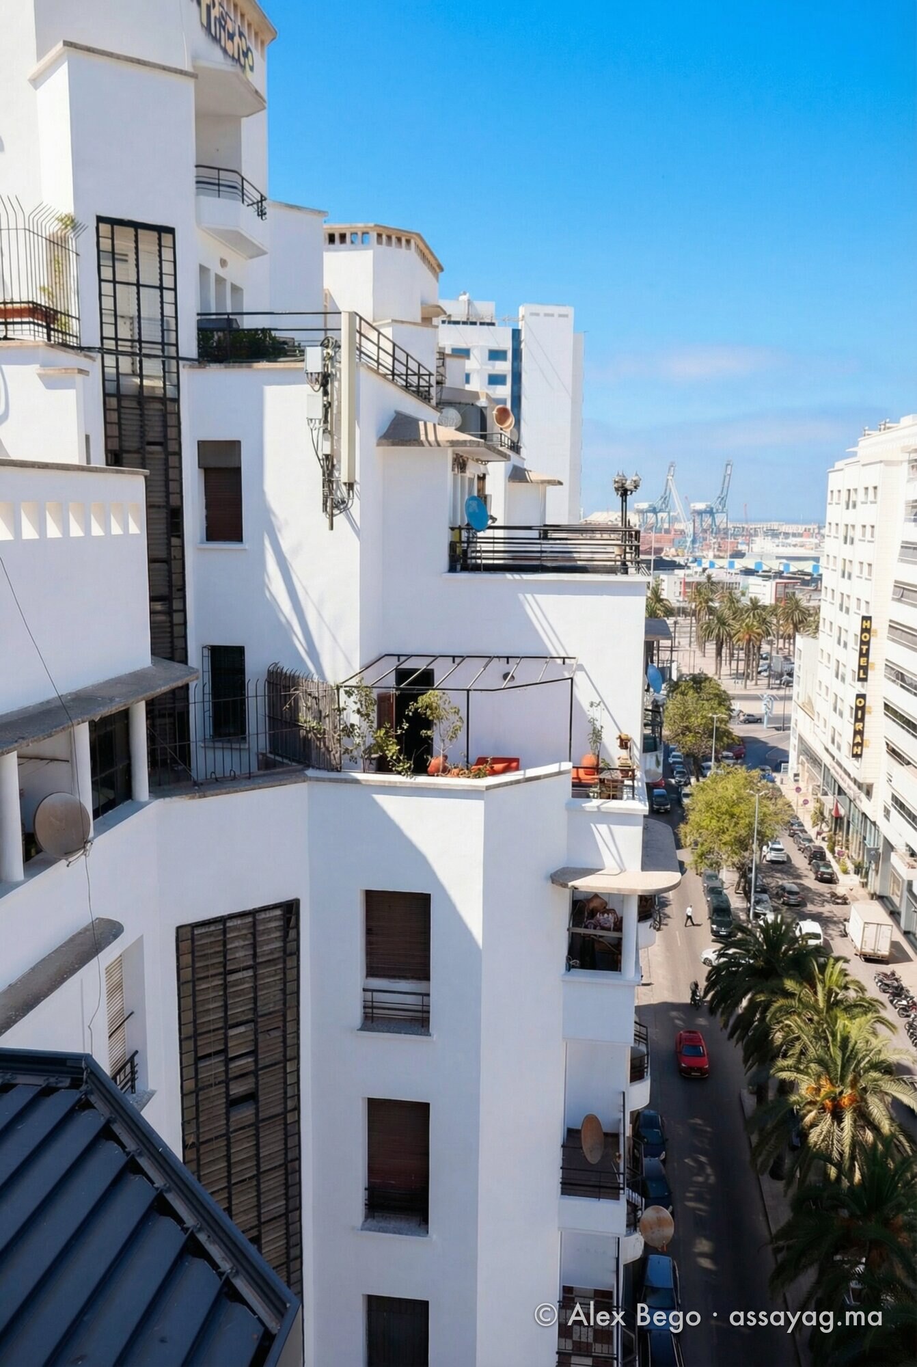
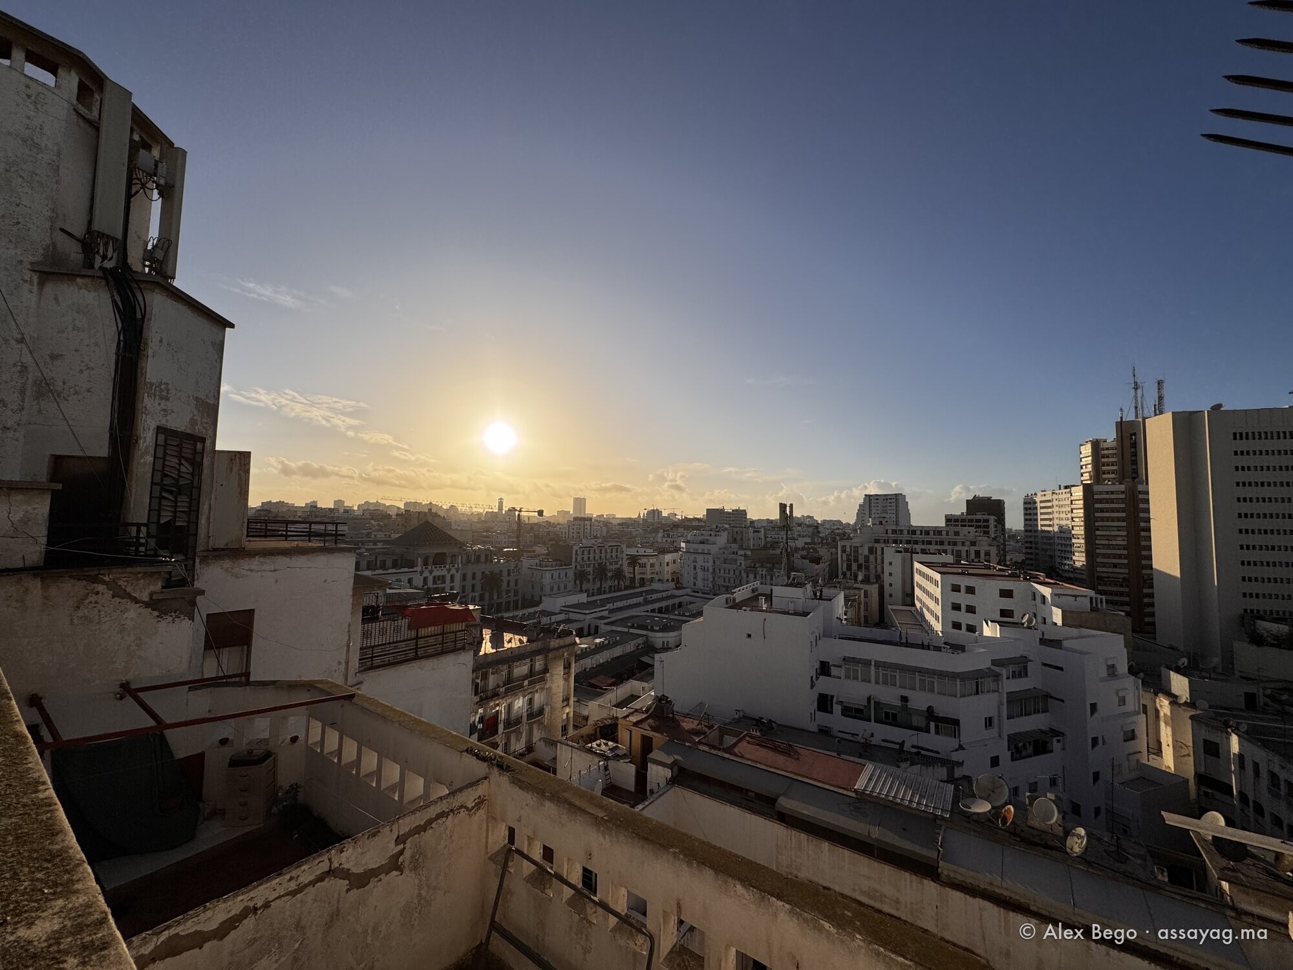
Boyer’s building brings nearly all of this together. On the boulevard side, the stepped terraces give every level an outside. At the top, the garçonnières and the three duplexes have their terraces — “the villas and the terraced garçonnières”, says the caption of a 1993 photograph published by Cohen and Eleb — and the maids’ rooms their balconies. Cohen and Eleb note that in the buildings of those years maids’ rooms often sat beside the laundries on the roofs; as early as 1919, on the permit for Boyer’s Guedj building, the health service had to point out that the rooftop storerooms could not be used as living rooms.
And the shared roof exists at the Assayag too: the communal laundries, set between the towers, open onto drying terraces on either side of the passages. Sun and wind did the work, as in Farrère’s Casablanca. Communal use died out around the 1980s with individual machines; the concrete troughs are still there. So are the roofs and belvederes, with their parapets, their tower crowns and the city all around — Laforgue’s “horizontal line”, seen from above.

Frequently asked questions
Why do Casablanca’s buildings have flat roofs?
Because the roof terrace belongs to Moroccan tradition and suits the climate: pitched roofs are rare enough there to surprise, and the architects of the 1930s agreed that the terrace was adapted to the country.
What were roof terraces used for in the 1930s?
For four things, according to Cohen and Eleb: resting and receiving guests, exercising and breathing, drying laundry and cooking in summer, celebrating certain festivals.
What are the reed huts on the terraces?
Moroccan Jews celebrated there the rites commemorating the exodus from Egypt — the festival of Sukkot; the historians note that this use was taken into account in the housing of the 1950s.
What is found on the roofs of the Assayag Building?
Stepped terraces, the terraces of the garçonnières and of the three duplexes, the balconies of the maids’ rooms, and the communal laundries opening onto drying terraces between the towers.
Sources: Jean-Louis Cohen and Monique Eleb, Casablanca. Mythes et figures d’une aventure urbaine, Hazan, chapter “Des arts décoratifs à la modernité” (sections “Dehors et chez soi : terrasses, loggias et pergolas” and “L’évidence du toit-terrasse”) and chapter “Habiter la ville nouvelle : les années 1920”; the authors cite in particular Adrien Laforgue (1939), Claude Farrère, Jean Cotereau and Chantiers nord-africains. Translations from the French are ours. Photographs: Alex Bego.

💬 Comments
No comments yet. Be the first!