
In the architectural history of Casablanca, certain names recur without ever taking the front of the stage. Those of the Suraqui brothers are among them — and their career lights up a whole section of the city.
Two practitioners from elsewhere
Joseph and Élias Suraqui belonged to that generation of Jewish professionals who came to Casablanca from Gibraltar and Algeria. They settled in a city in full expansion, where population growth called at once for immeubles de rapport (speculative blocks of flats built to let), family houses and communal facilities.
Building for the families
Their first clientele was their own community. To them we owe a block of flats for the Braunschwig family in 1927, as well as several houses for the Benzaken, Coriat, Ettedgui and Tolédano families — the same names found among the commissioning clients of the ville nouvelle, the European-planned new town.
The school as a programme
But their most lasting contribution lies elsewhere. In 1927, on boulevard Moulay Youssef, they built the Narcisse Leven school, an establishment of the Alliance israélite universelle. Nearly thirty years later, in 1955, they signed another Alliance school.
For a community, the school is not a building like any other: it is the place where the next generation is decided. That the same architects should come back to it three decades apart says a great deal about the trust placed in them.
Housing those who had nothing
The Suraquis did not work only for the bourgeoisie. In 1954, on rue La Bruyère, they built housing intended for the poorer Jewish population — those who, for a long time, had not left the overcrowded mellah, the walled Jewish quarter.
They were not alone on this ground: as early as 1950 the architect Louis Zéligson, born in Baku, put up a first slab block of flats, and the research of the ATBAT-Afrique atelier, gathered around Georges Candilis, produced in 1953 a prototype dwelling conceived for these families.
A body of work at two scales
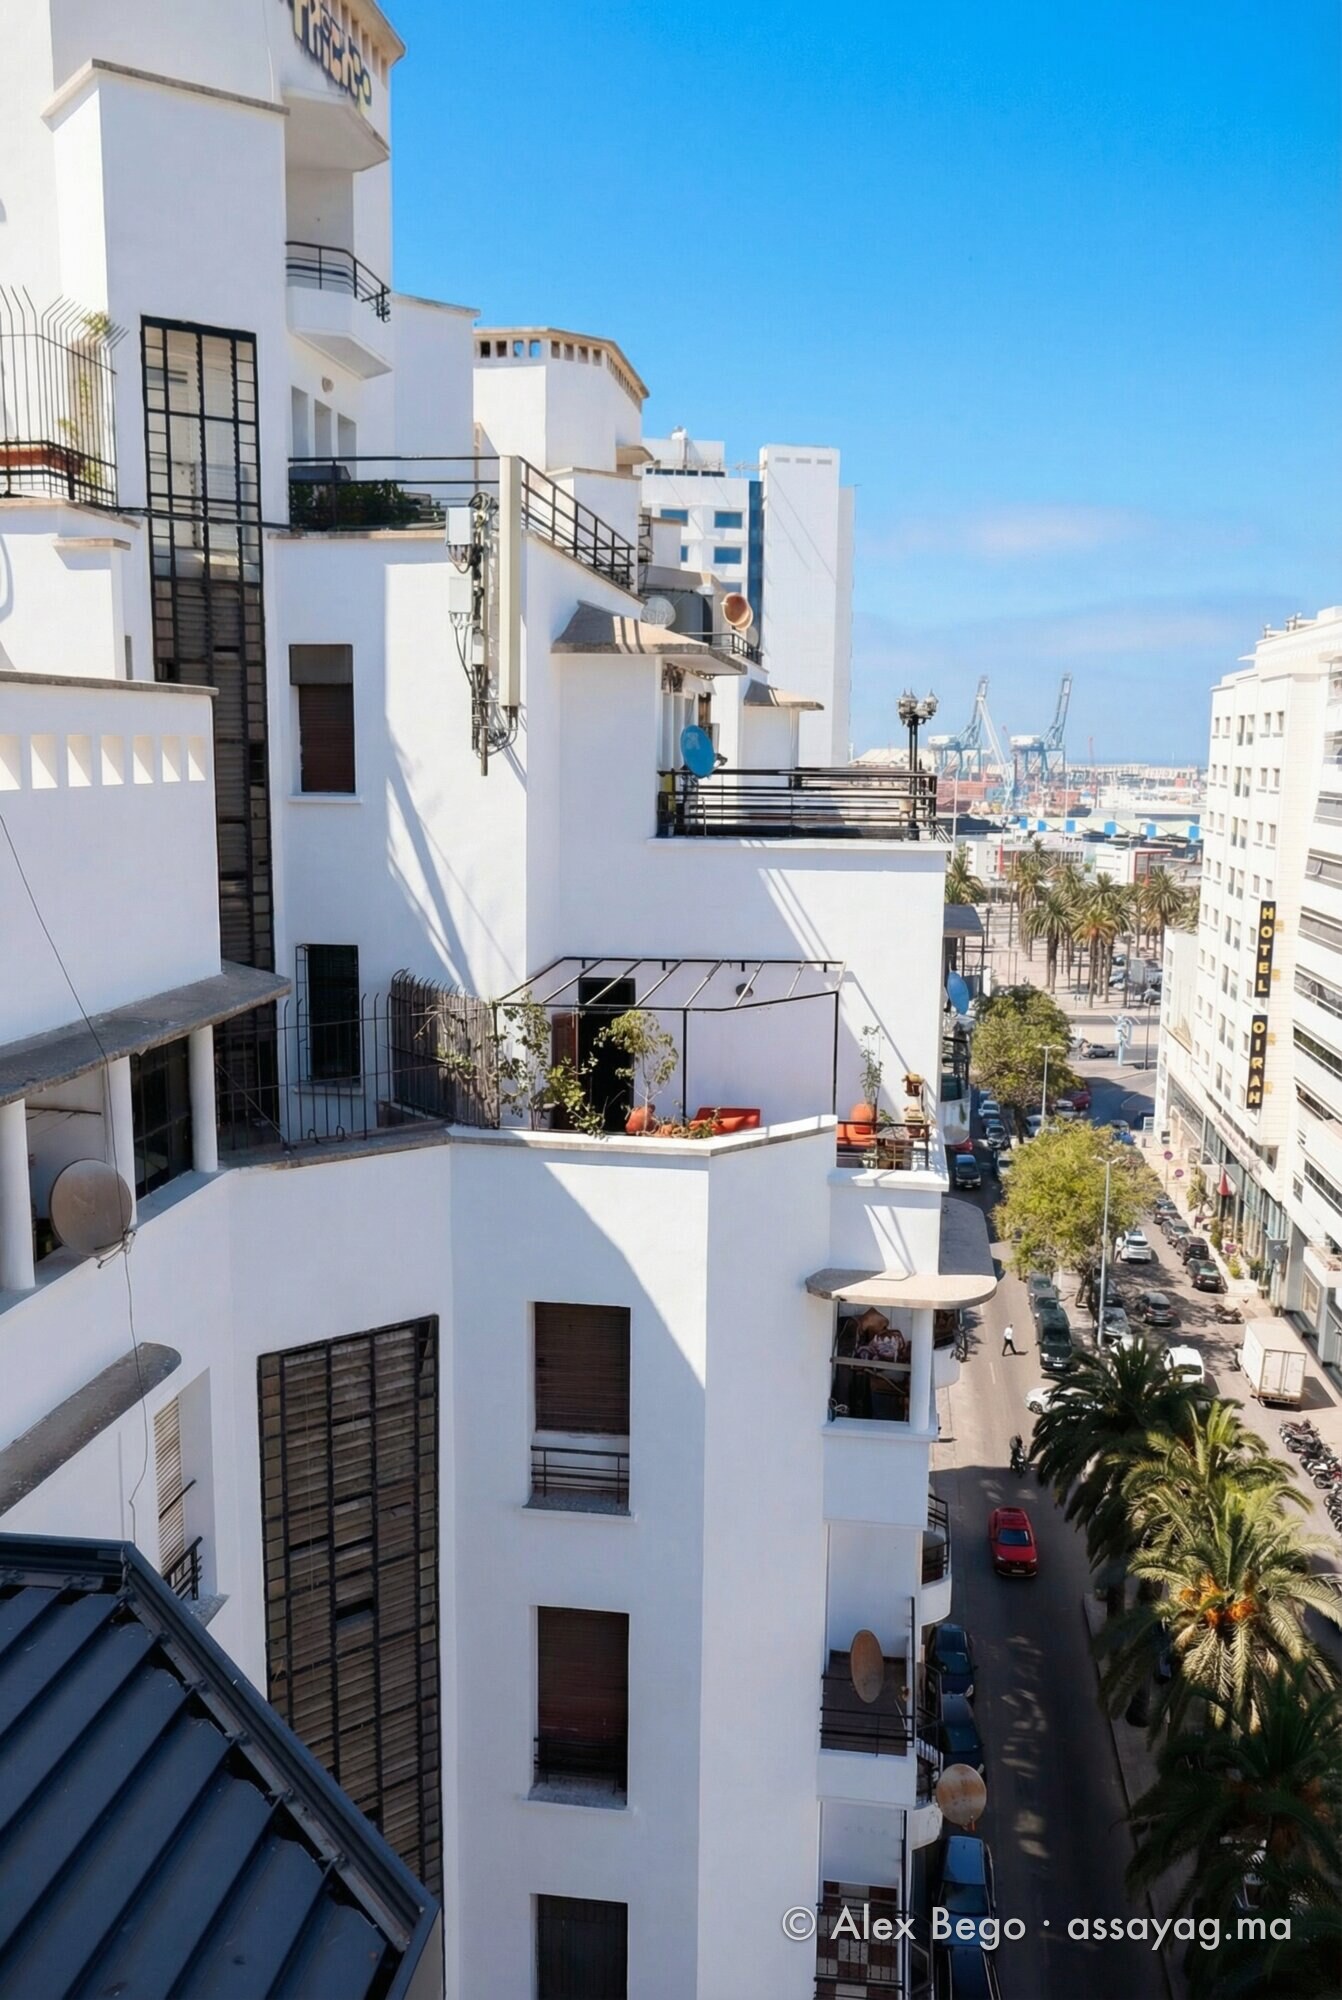
That is perhaps what makes the career of the Suraquis exemplary: the same signature at the foot of a family villa and of a block of social housing, of a school and of a speculative block. A way of recalling that the architecture of a city is not played out solely in its most photographed façades — even when they are as beautiful as those of the Assayag.
Source: Jean-Louis Cohen, “Casablanca la juive: Public and Private Architecture 1912-1960”, Quest. Issues in Contemporary Jewish History (Fondazione CDEC).

💬 Comments
No comments yet. Be the first!