
Pierre Pilven, the building's managing agent, says the Assayag does without decoration “because it is, in itself, a complete work of art”. The phrase is right, and it calls for a complement: the decoration did not leave the building, it moved. It no longer sits on the façades; it went into the material — the granito of the landings, the steel of the door, the glass of the stairwells, the iron of the handrails — and into the geometry, which repeats the same vocabulary from the scale of a tower to that of a handle: steps, offset planes, trapezoids, perforations.
This page is the entrance to an inventory. It sorts the elements of the Assayag into families, locates them in the building and separates what is original from what has been replaced. The albums open family by family, as the photographic survey progresses; those already published are gathered in the gallery section The Art Deco detail. The overview text stays on the Design and Architecture page.
How to read this inventory
Every photograph carries a caption built the same way: the element, its material, its location (floor, staircase, room) and its state. Three states only: original, when the element belongs to the 1930–1932 construction; replaced, when it came later; to be confirmed, when we do not yet know. Each element is photographed three times: in its setting, straight on, and close up with a scale. Measurements and, where they exist, measured drawings go with the albums.
The route, from pavement to roof
The details are located along the path a resident takes every day. It is also the order of the families below.
- The pavement: street numbers, shopfronts, the ground-floor frieze, downpipes, canopy.
- The door: leaves, transom light, glass, handles, lock, the tiles of the pilasters.
- The vestibule and hall: marbles, letterboxes, light fittings, ceiling.
- The lift: cabin, doors, floor indicator.
- The staircases: handrails, stained glass, treads, tall windows.
- The landing: granito, skirtings, flat doors, numbers, refuse-chute hatch.
- The flat: windows, espagnolettes, radiators, kitchen, bathroom.
- The eighth floor: laundries, terracotta, service stairs.
- The terraces and the crown: pierced parapets, the glazed stair screens seen from above, the hooks and tensioners of the washing lines.
- The courtyard and the garage: glass blocks, grilles, doors.
The families
Doors
The street door, two leaves of painted steel with its panels of patterned glass and its transom; the wooden flat doors; the service, laundry and garage doors.
Windows and frames
Metal and timber frames, corner windows, portholes, the tall windows of the service stairs, shutters — and, beside them, the windows that have been replaced.
Hardware
Door and window handles, espagnolettes, lift-off hinges, locks and escutcheons, numbers, bells, letterboxes: the largest family and the least known.
Glass
The patterned glass of the door, the stained glass of the stairwells, the glass blocks of the courtyard, glass louvres, the glazed stair screens.
Ironwork
The handrail of the circular stair, the rails of the service stairs, the balcony guards, the scrollwork grilles, the ventilation grilles.
Floors
The granito of the landings and its patterns, the marble of the vestibule and the treads, the terracotta of the laundries, a chequerboard, coved skirtings, stair nosings.
Granito (terrazzo)
The landing floors are cast in place, in two layers: a bed of mortar on the concrete slab, then one to two centimetres of tinted cement loaded with marble chips, ground with a stone until the chips show cleanly cut, and polished. No tiles: a continuous surface whose pattern is fixed in advance by dividers — in most terrazzos, strips of brass or zinc; at the Assayag, rows of small ceramic tesserae. The technique comes from Venice, where marble offcuts were reused; Italian craftsmen carried it around the Mediterranean, and Casablanca, between the wars, made it the ordinary floor of its halls and landings, under the name granito.
At the Assayag the same floor covers the landings of every storey and runs around the circular staircase: red-brown trapezoids on a black ground, edged with a line of yellow mosaic; an ochre field with large chips beside a fine-grained red-brown field, separated by lines of blue, ochre and garnet tesserae. The foot of the wall is a coved skirting cast in the same black granito, and a row of blue and ochre tesserae marks where the render begins. This is the floor of 1930.
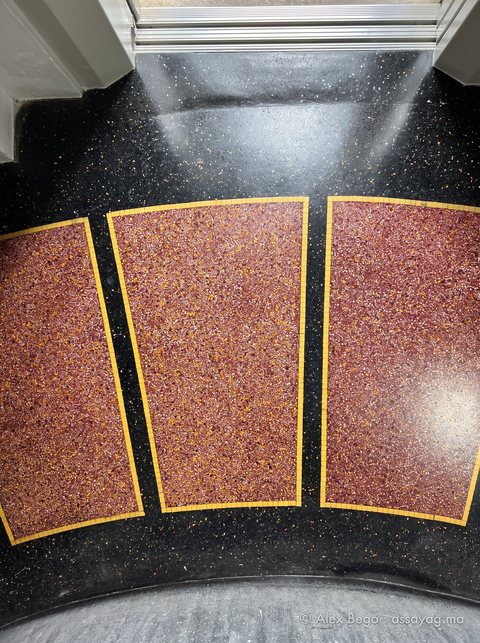

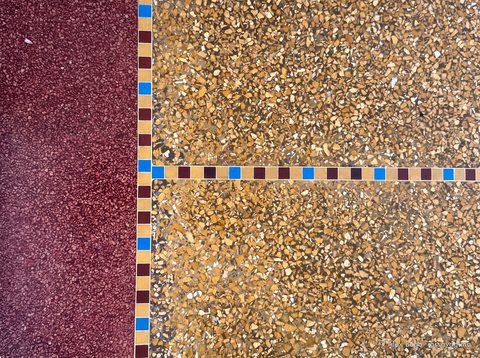
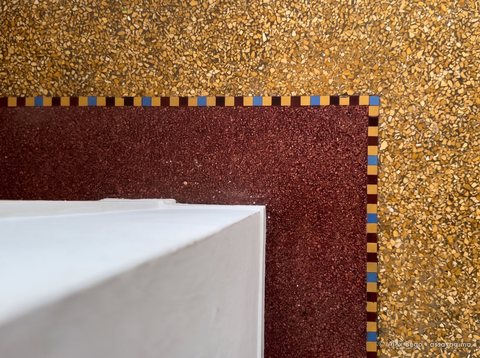
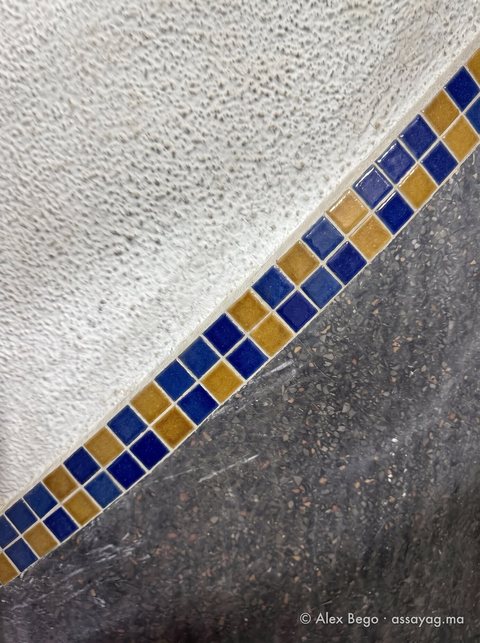

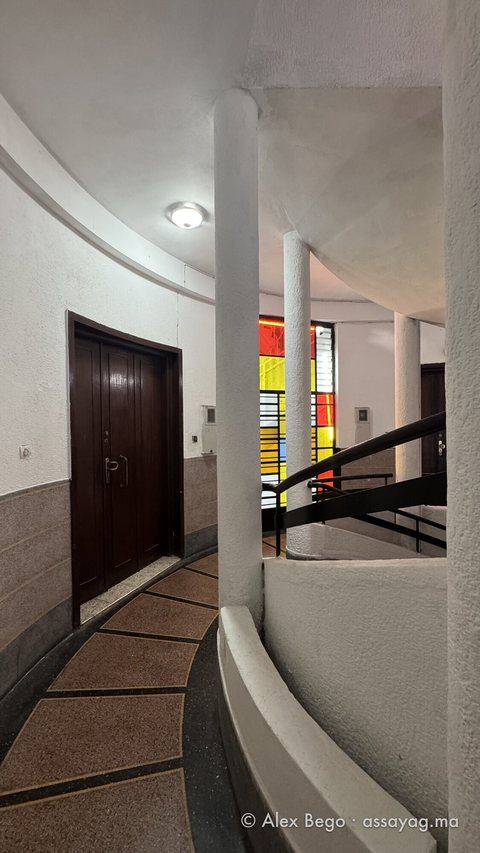
See the album “Granito: the floors of the Assayag” — seven captioned photographs.
Walls and ceilings
Smooth and rough renders, the tiles of the entrance pilasters, the shopfront frieze, marble dados, cornices, the layers of paint uncovered by the 2025–2026 works.
Equipment
Light fittings, lifts, refuse-chute hatches, central-heating radiators, entryphones, original kitchens and bathrooms, washing-line tensioners.
The clothesline tensioner
On the drying terrace, the washing hung from steel wires fixed to the concrete beams. To tighten them again without untying them, they were passed through a tensioner: a loop of flat iron hung by its eye, and a drum turned by its square end, with a key. The lock is clever: the four-lobed head of the drum drops into the notch of its seat at every quarter turn, and it is the pull of the wire, loaded with wet washing, that keeps it there. One of these tensioners still hangs from its hook, its wire broken; its age remains to be established.
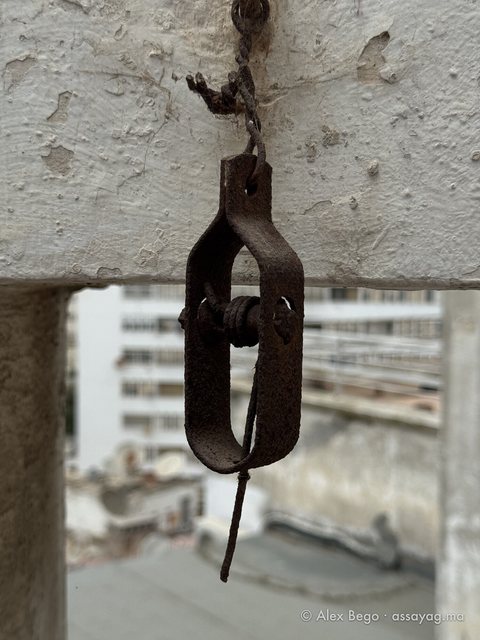


See the album “The clothesline tensioner” — nine captioned photographs; the drying terrace is described in the article “The communal laundry rooms of the eighth floor”.
Signage
The numbers 14 and 18, the building's name, the staircase letters, the floor numbers, the traces of old shop signs.
Crown and façade
The pierced parapets of the towers and terraces, cornices, the entrance canopy, the rounded balconies, the downpipes.
Glossary
- Auvent canopy
- A projecting slab sheltering an entrance.
- At the Assayag: above the street door, between the two tiled pilasters.
- Claustra pierced screen
- A pierced wall or parapet, with regular openings that let air and light through.
- At the Assayag: the parapets of the towers and terraces, pierced through their own mass.
- Crémone and espagnolette
- Closing mechanisms of a two-leaf window: a handle drives rods that lock at top and bottom.
- At the Assayag: to be recorded window by window — one of the objects of the inventory.
- Ferronnerie ironwork
- Work in wrought or flat iron: handrails, grilles, guards.
- At the Assayag: the tubular handrail of the circular stair, the scrolled rail of the service stairs, two scrollwork grilles.
- Gradin or redan, setback
- A stepped break in a façade or a volume.
- At the Assayag: the very principle of the three towers; it reappears in the pattern of the floors.
- Granito or terrazzo
- A floor cast in place: marble chips set in coloured cement, then ground and polished. Bands of colour are separated by joints or thin strips.
- At the Assayag: the landings of every storey and the surround of the circular staircase, with their trapezoids, bands and lines of tesserae.
- Imposte transom light
- The fixed, glazed part above a door.
- At the Assayag: above the street door, where it continues the geometry of the leaves.
- Lame de verre glass louvre
- A blade of glass set in a frame, adjustable or fixed, that ventilates while it lights.
- At the Assayag: present; the album will give their location.
- Main courante and garde-corps
- The handrail is the bar one holds; the guard is the whole assembly that prevents a fall.
- At the Assayag: a tubular handrail doubled by two flat rails in the circular stair.
- Nez de marche stair nosing
- The front edge of a tread, the most exposed to wear.
- At the Assayag: worn and split marble treads in the staircases; the circular stair has twenty-one to each storey, every one cut from a single block.
- Paumelle lift-off hinge
- A two-part hinge that lets a door or window be lifted off its pins.
- At the Assayag: to be recorded.
- Pavé de verre glass block
- A hollow glass block, laid as a slab or a wall, that lights without letting one see through.
- At the Assayag: the courtyard slab above the garage — one hundred and ninety-two blocks.
- Plinthe à gorge coved skirting
- A skirting whose junction with the floor is rounded into a hollow, for easier cleaning.
- At the Assayag: at the foot of the landing walls, in the same dark granito as the border.
- Rinceau scrollwork
- An ornamental motif of curling stems and leaves.
- At the Assayag: the two wrought-iron grilles, the only exceptions to an unornamented ironwork.
- Tendeur wire tensioner
- A device that tightens a steel wire by winding it on a drum turned with a key, then locks it.
- At the Assayag: on the drying terrace, for the washing lines; one still hangs from its hook.
- Tesselle tessera
- A small piece of ceramic, stone or glass from which a mosaic is made.
- At the Assayag: the yellow, blue, ochre and garnet lines that separate the fields of the granito, and the frieze at the foot of the landing walls.
- Verre imprimé patterned glass
- Rolled glass with a relief on one face — ribbing, hammering, patterns — that blurs the view without stopping the light. The patterns had catalogue names.
- At the Assayag: the ribbed panels of the street door.
- Verrière glazed screen
- A large glazed surface on a frame, lighting an interior volume.
- At the Assayag: the tall vertical glazed screens of the stairwells, visible on the façade.
- Vitrail stained glass
- A composition of coloured glass held in a network of lead or metal.
- At the Assayag: the geometric stained glass of the circular stair and its orange neighbour.
- Zellige Moroccan tile mosaic
- Moroccan mosaic of glazed terracotta tiles, cut and assembled into geometric patterns.
- At the Assayag: the ochre tiles of the entrance pilasters remain to be identified.
What is original
No element of the building has yet been dated by a document: no invoice, no maker's mark, no detail drawing. The inventory therefore works from clues — material, workmanship, consistency with the rest — and says so each time. The granito of the landings is a case in point: a cast floor is not replaced, it is repaired and reground, and nothing on the landings points to a later intervention; it is the floor of 1930. One marker exists, however: the explosion that struck the hall of number 18 in the early 1950s broke, according to the press, all the glazing of that entrance; the glass of that staircase cannot be older.
What we are looking for
A maker's mark on an espagnolette or a lock; a 1930s catalogue of patterned glass; a granito invoice, a mosaicist's name; an old photograph of an interior; what remains of the luminous column that, in 1935, lit the axis of the staircase at night. Each find will date one element and, with it, all those of the same family.
Residents: your door, your window
The best-preserved details are often behind the doors of the flats: a handle, an espagnolette, a radiator, a kitchen tile. If you live in the building and would like yours to enter the inventory, write to us: a phone photograph is enough to begin with, and nothing is published without your consent.
Sources: Jean-Louis Cohen and Monique Eleb, “Casablanca. Mythes et figures d'une aventure urbaine”, Éditions Hazan; L'Opinion, 7 May 2024 (Pierre Pilven); the site's technical dossier.