
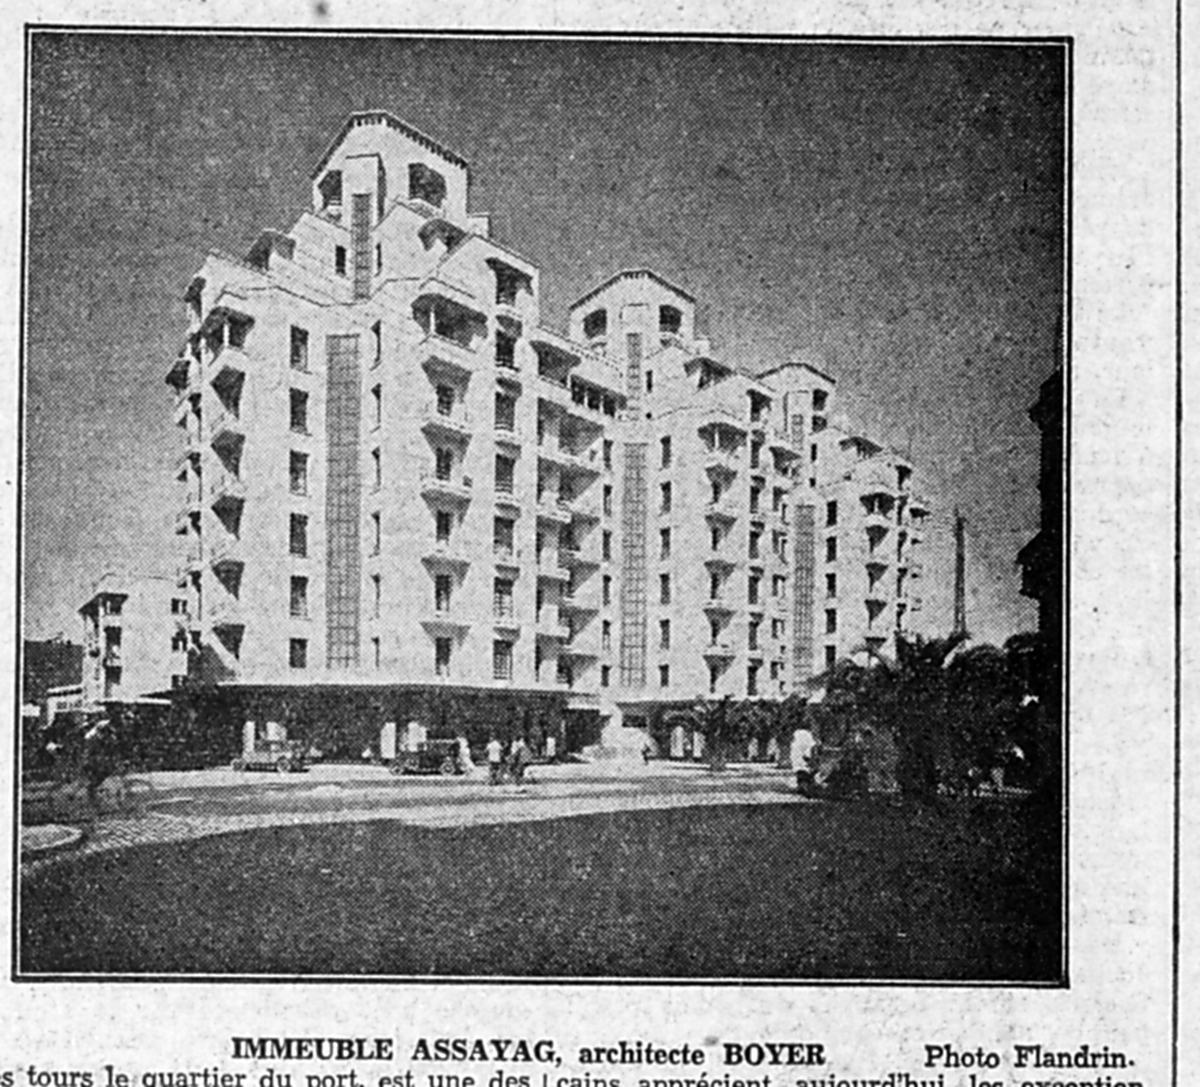
There is, in the Immeuble Assayag, a floor that is little spoken of and which nonetheless says the essential thing about the building's design. On the eighth level the bands of windows suddenly widen: they no longer light flats, but the buanderies — the building's communal laundry rooms — set in between the towers.
What is really there on the eighth
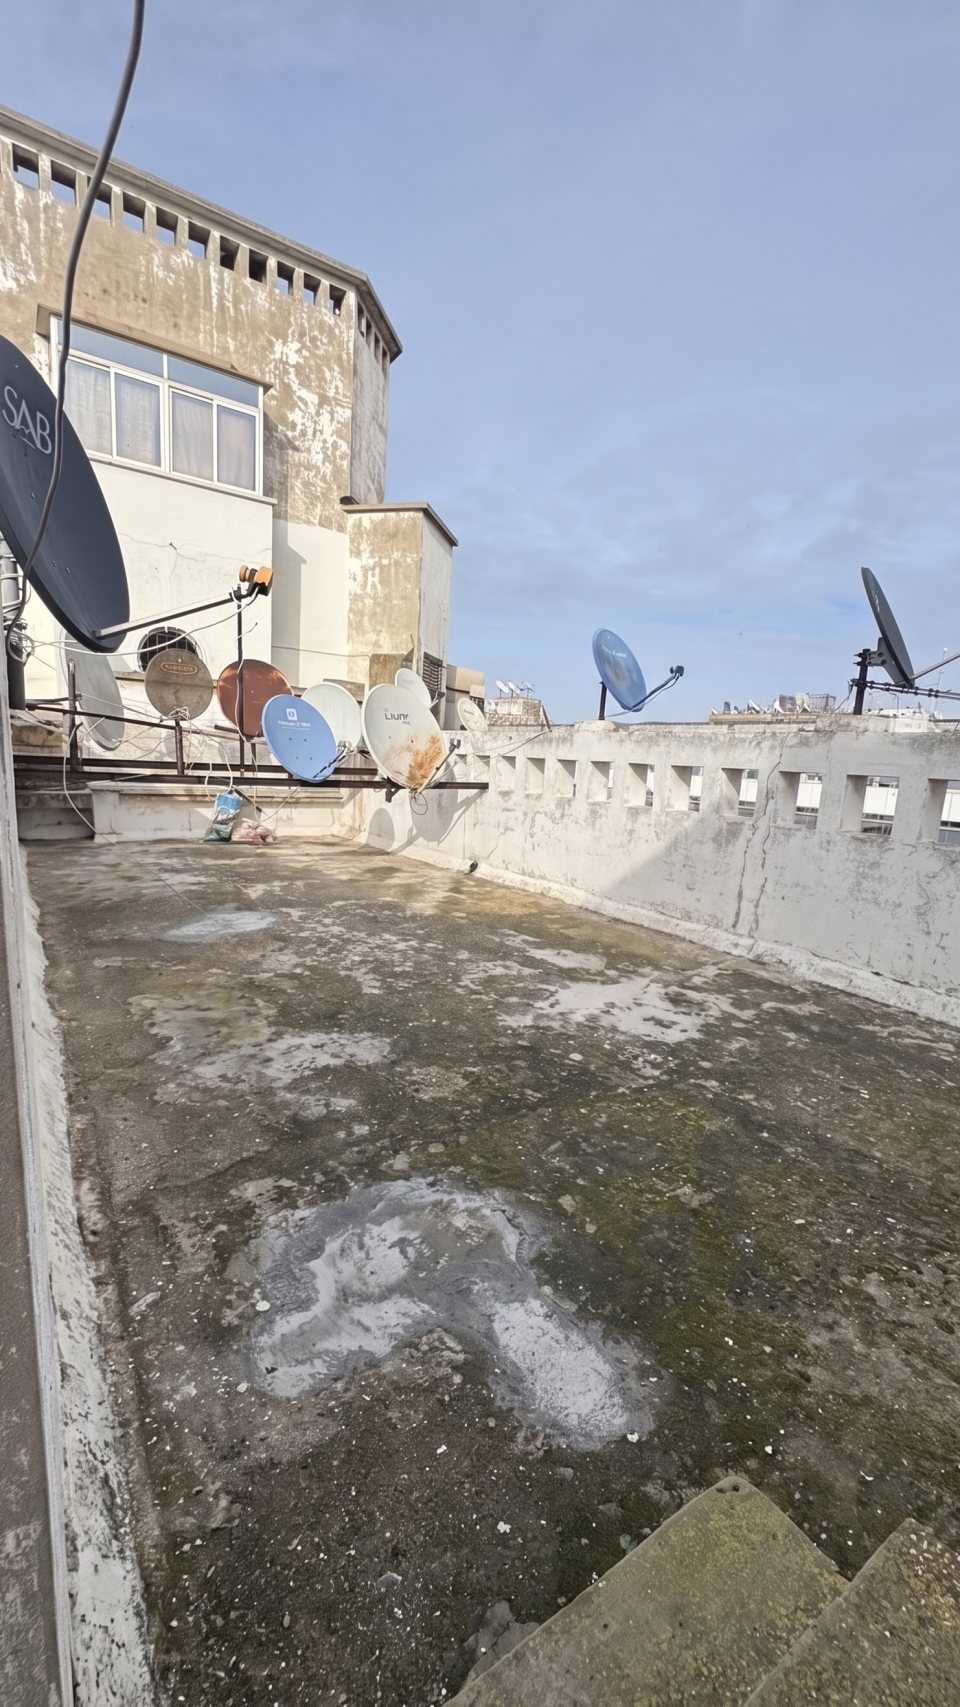
The plan of this floor is like no other. The three blocks are linked here by passages, and on either side of those passages open open-air terraces: this is where the washing was hung out.
Between the passages, the space has been divided into rooms — the buanderies proper. To these are added, on the same level, two garçonnières — bachelor flats (and, more discreetly, the private pied-à-terre a married man might keep), private dwellings in their own right — together with maids’ rooms, the access to the penthouses on the two top levels, and the doors that allow one to pass from one tower to another.
In other words, the eighth is not an ordinary residential floor. It is the floor of the services, the passages and the washing: the one that ties all the rest together.
 19322026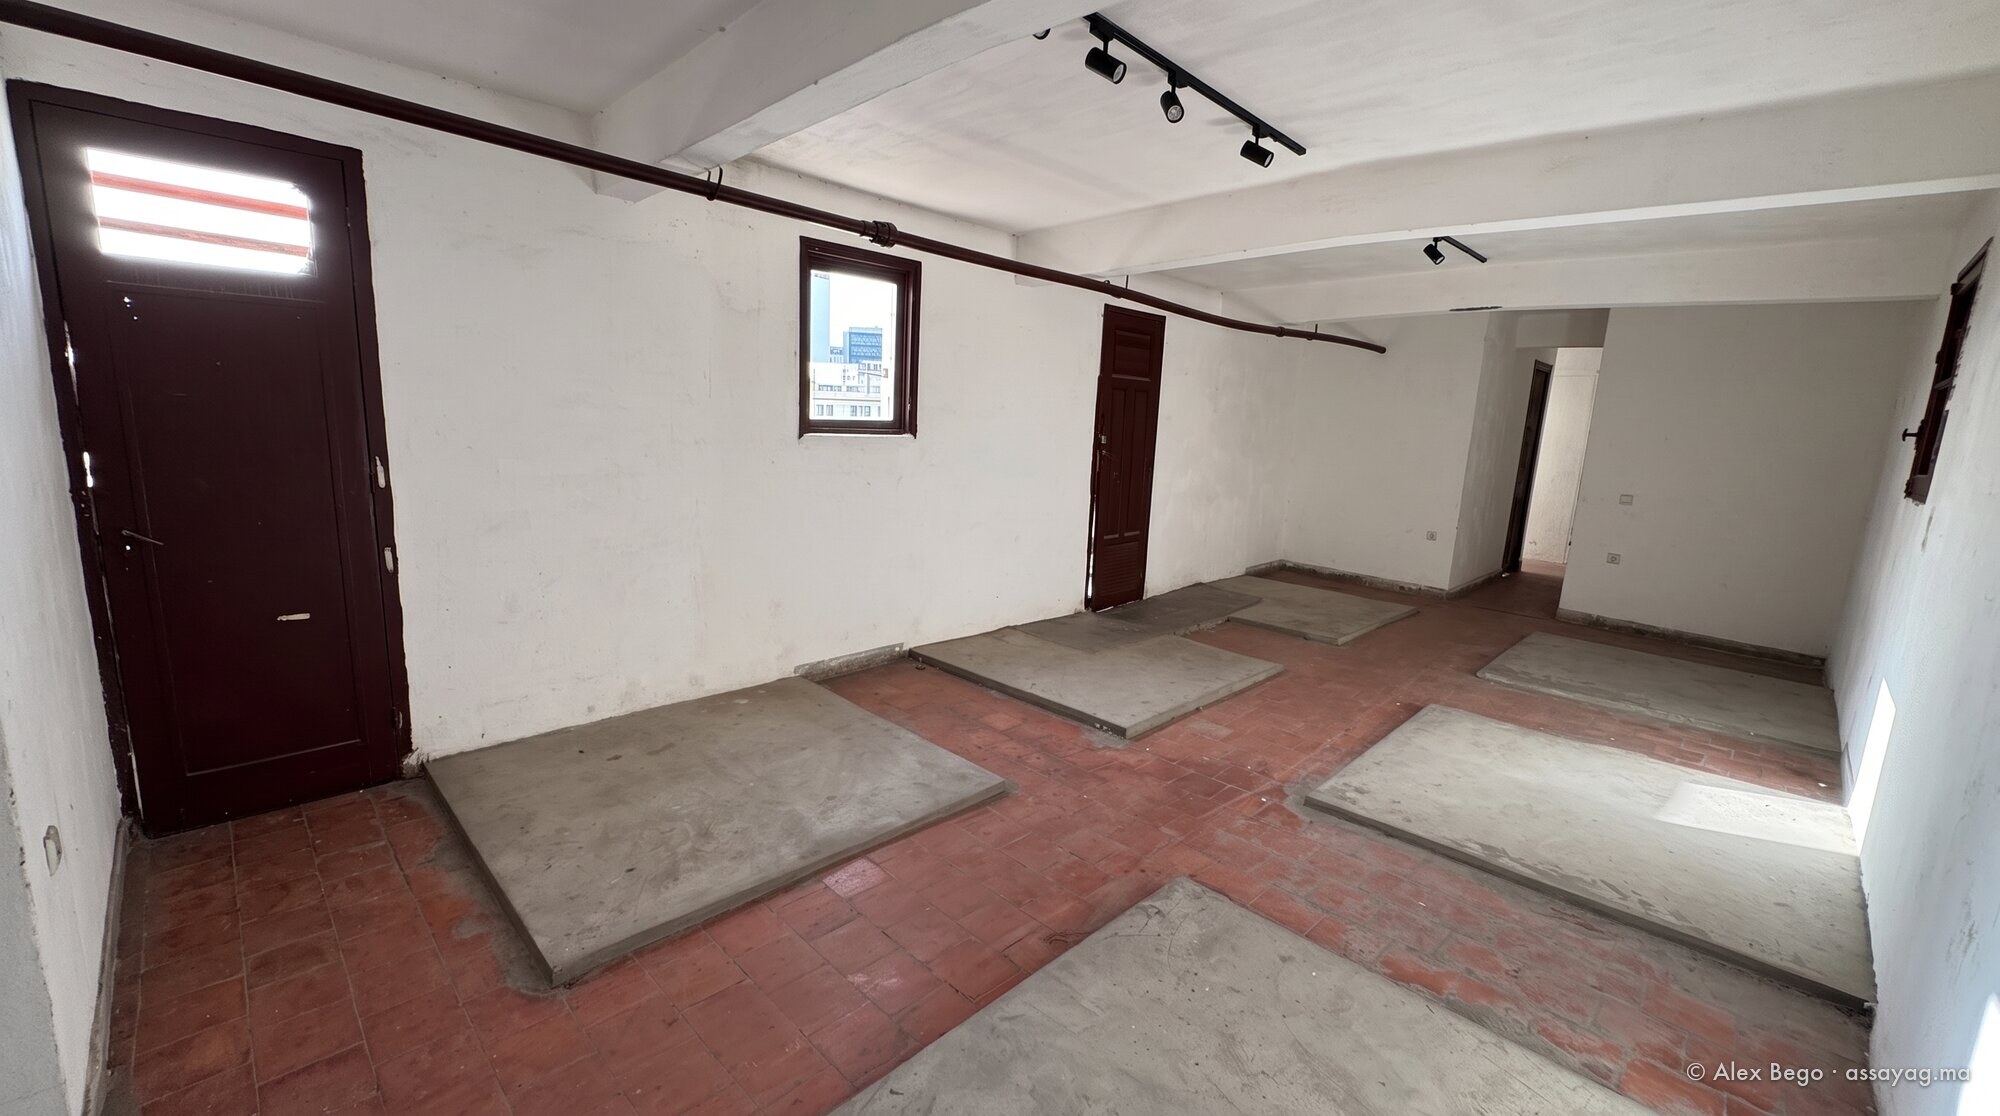
The concrete troughs
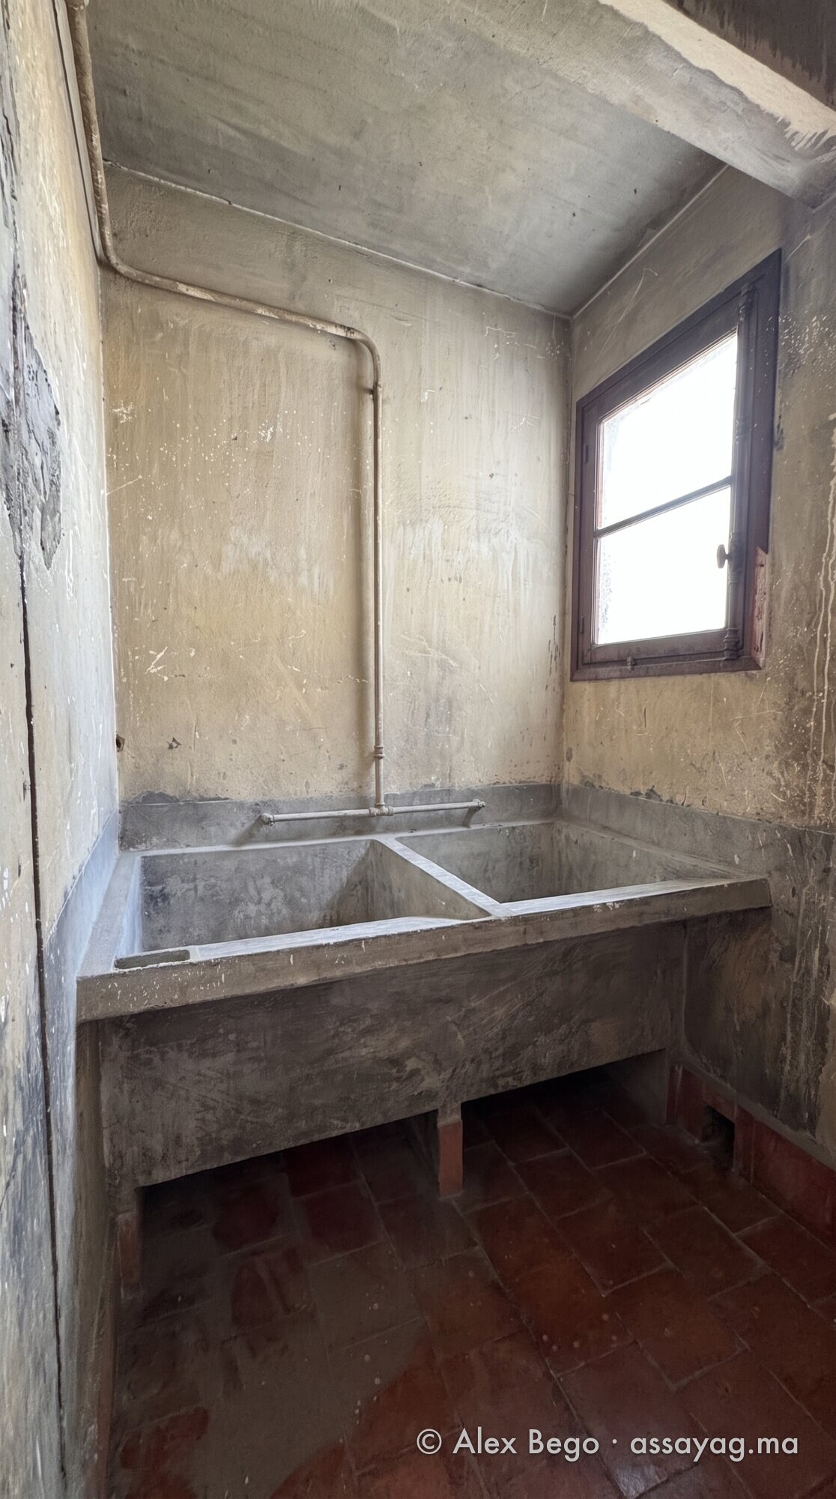
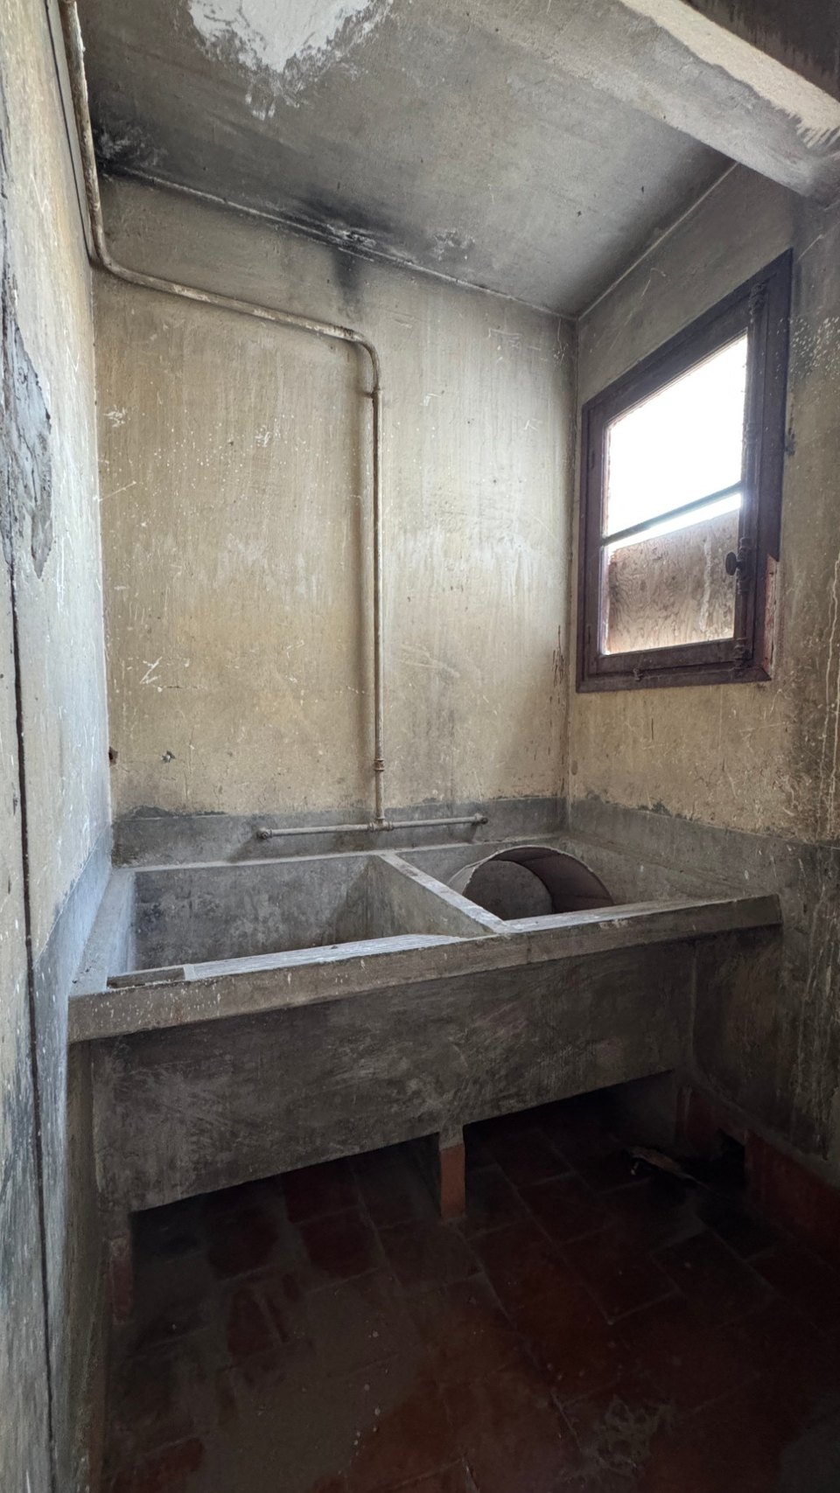
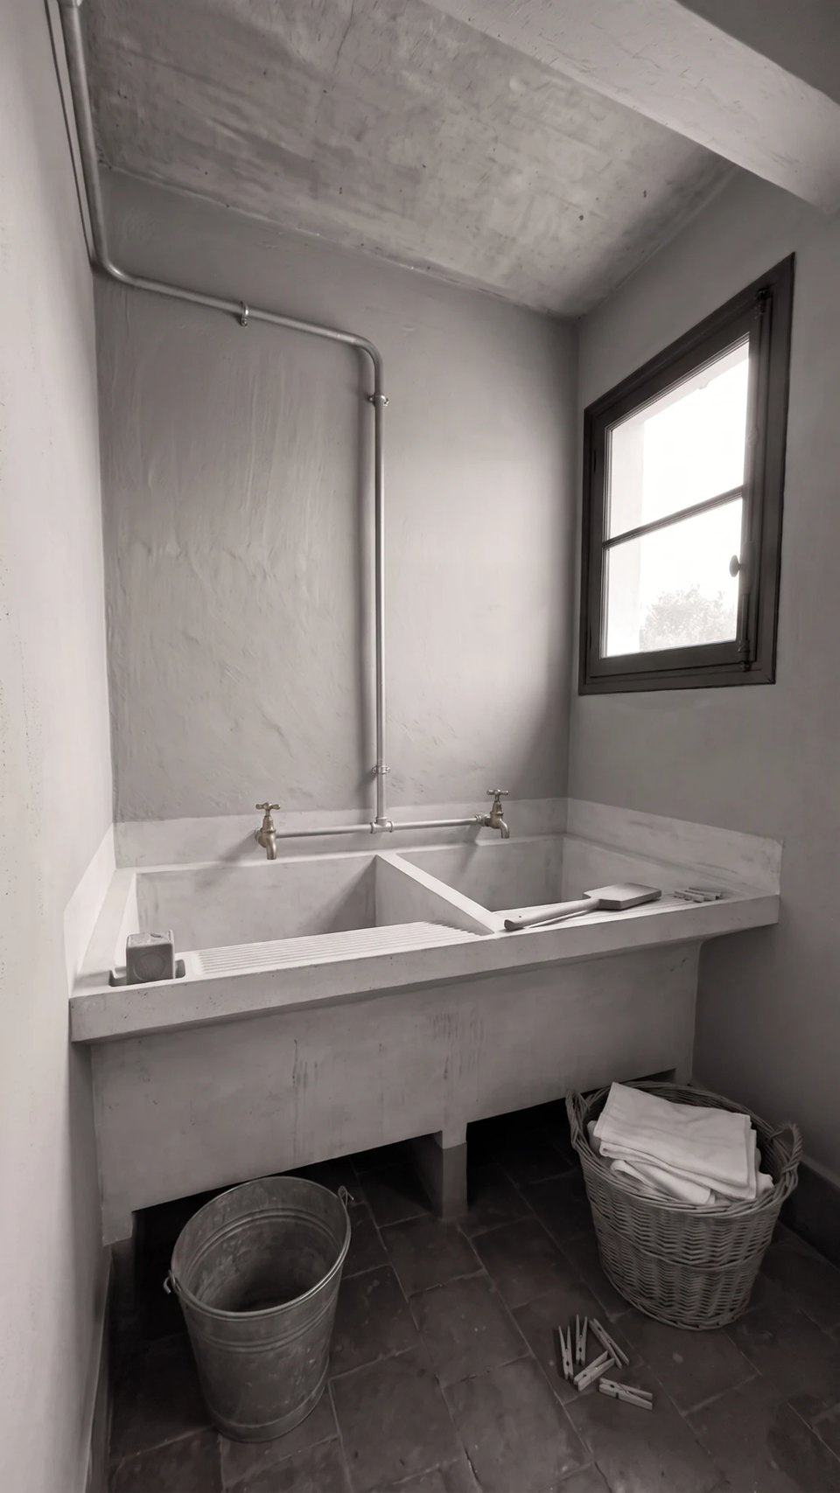
The detail the books do not tell is this one. In the rooms stood a whole row of reinforced-concrete washing troughs. Each was fitted with a silvery-grey washboard, on which the washing was rubbed, and with a hollow made for the large block of household soap — those massive blocks that one did not set down so much as wedge into place.
Above all, the water had been brought directly to the troughs. That is the point that changes everything: this was not an empty room to which each household carried up its own basin, but a plumbed-in installation, thought out and built into the building at the time of its construction.
None of it is decorative. It is plumbing, concrete and soap — and that is precisely why the place tells us so much.

 19322026
Doing the washing in 1930
To measure what such an arrangement represents, one has to remember what washday was before the domestic washing machine. A heavy business: hot water, tubs, soap, scrubbing, rinsing, wringing out by hand — and then, above all, the drying, which demands space, sun and air.
In a low house the problem is settled in the courtyard or on the roof. In a block of ten levels it becomes a question of architecture: either each household manages on its own, or the building takes the matter in hand. Boyer chose the second course, and he chose it seriously.
Taking the washing up to the light
Putting the buanderies right at the top is in no way an oddity. It is a move that European architecture of the early 20th century had already tried — that of the Parisian architect Henri Sauvage, who placed such services on the roofs, where air and sun do a better job than any piece of equipment.
In Casablanca the idea takes on a particular force. The city is windy and generously sunlit; high up, the washing dries in a fraction of the time it would take in the courtyard of a block. Washing, sky and city meet on the same level, above the noise of the street.
There is also, in this choice, a conception of collective life. The communal laundry room is a place where people cross paths, where they wait their turn, where the life of the building is made — on exactly the same floor as the doors that connect the three towers.
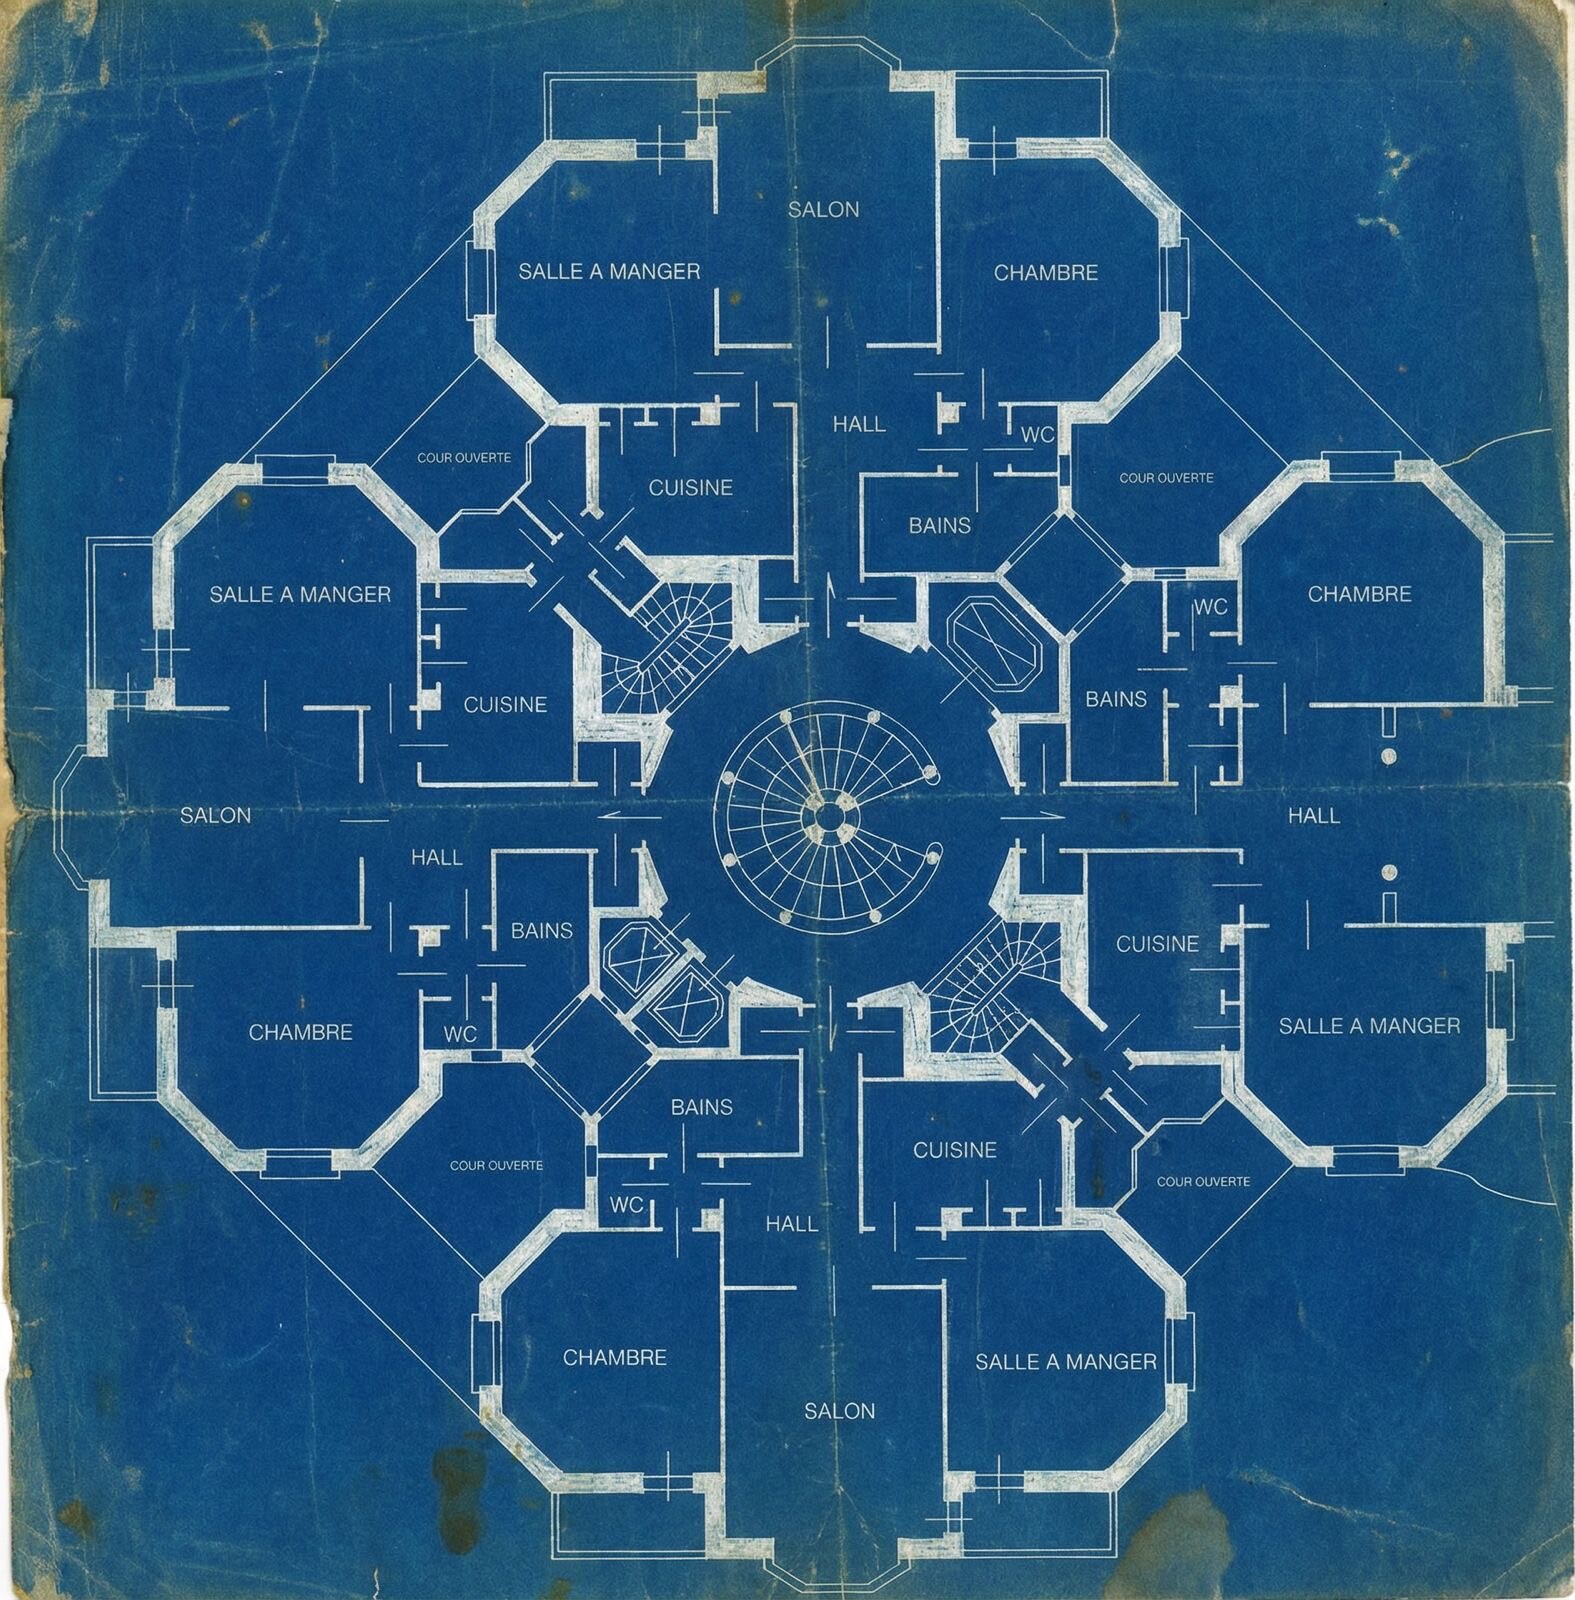
The plan of a typical floor shows the way the washing went. Each kitchen opens onto a service stair — two per tower, on the diagonal of the core — and everything indicates that this, not the circular stair of the drawing rooms, is how the baskets went up to the eighth floor. The house thus separates two circulations: that of visitors and that of domestic work. The full plan and the detail of the core are discussed in the article on the stairs.
 19322026
On the drying terrace, the washing hung from steel wires fixed to the concrete beams. Some of the sealed hooks are still in place and, from one of them, still hangs the tensioner that set the line: an ordinary piece of hardware, and a clever one.
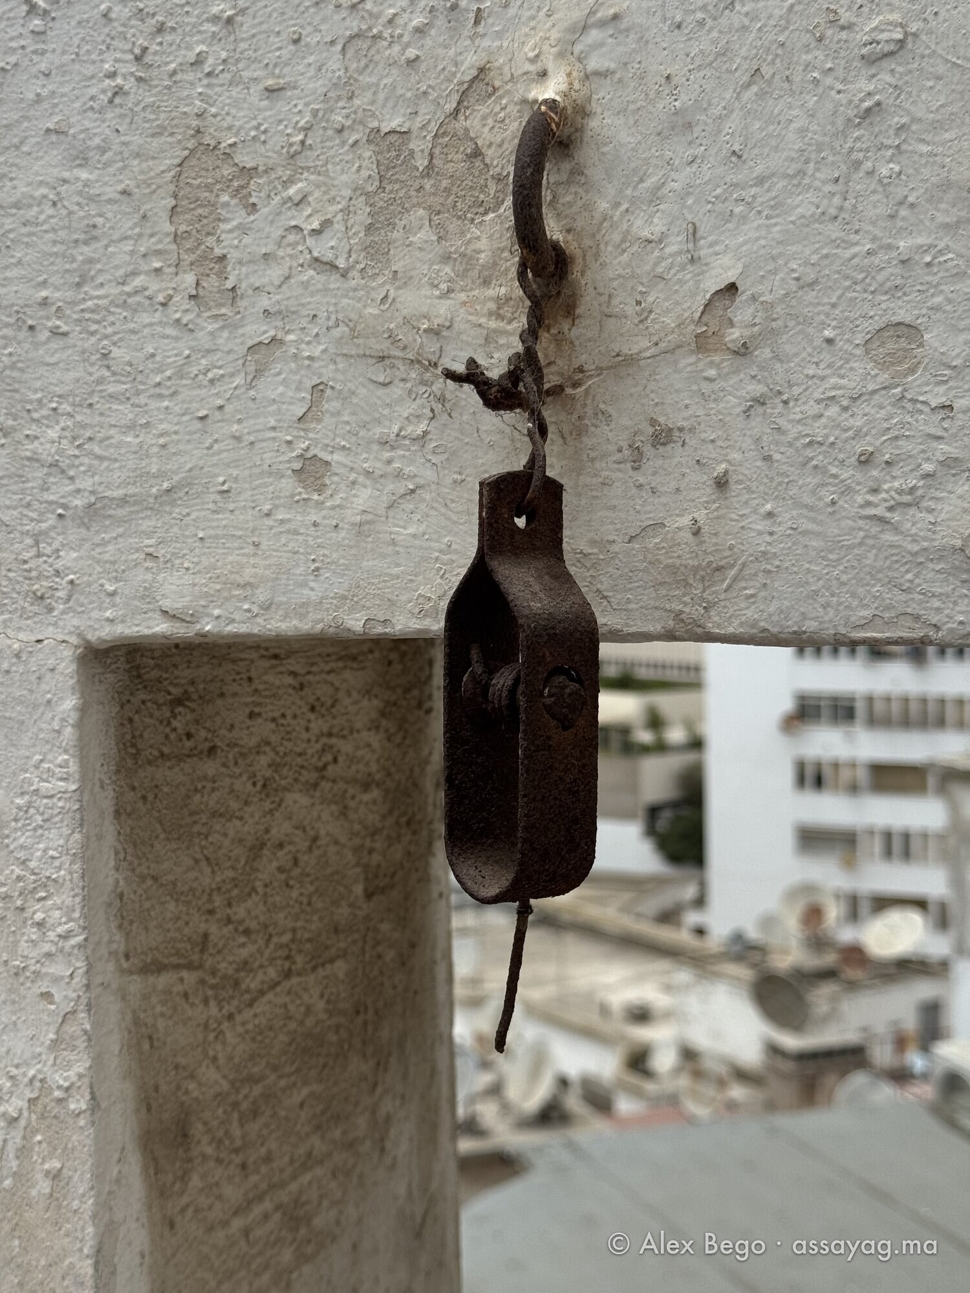
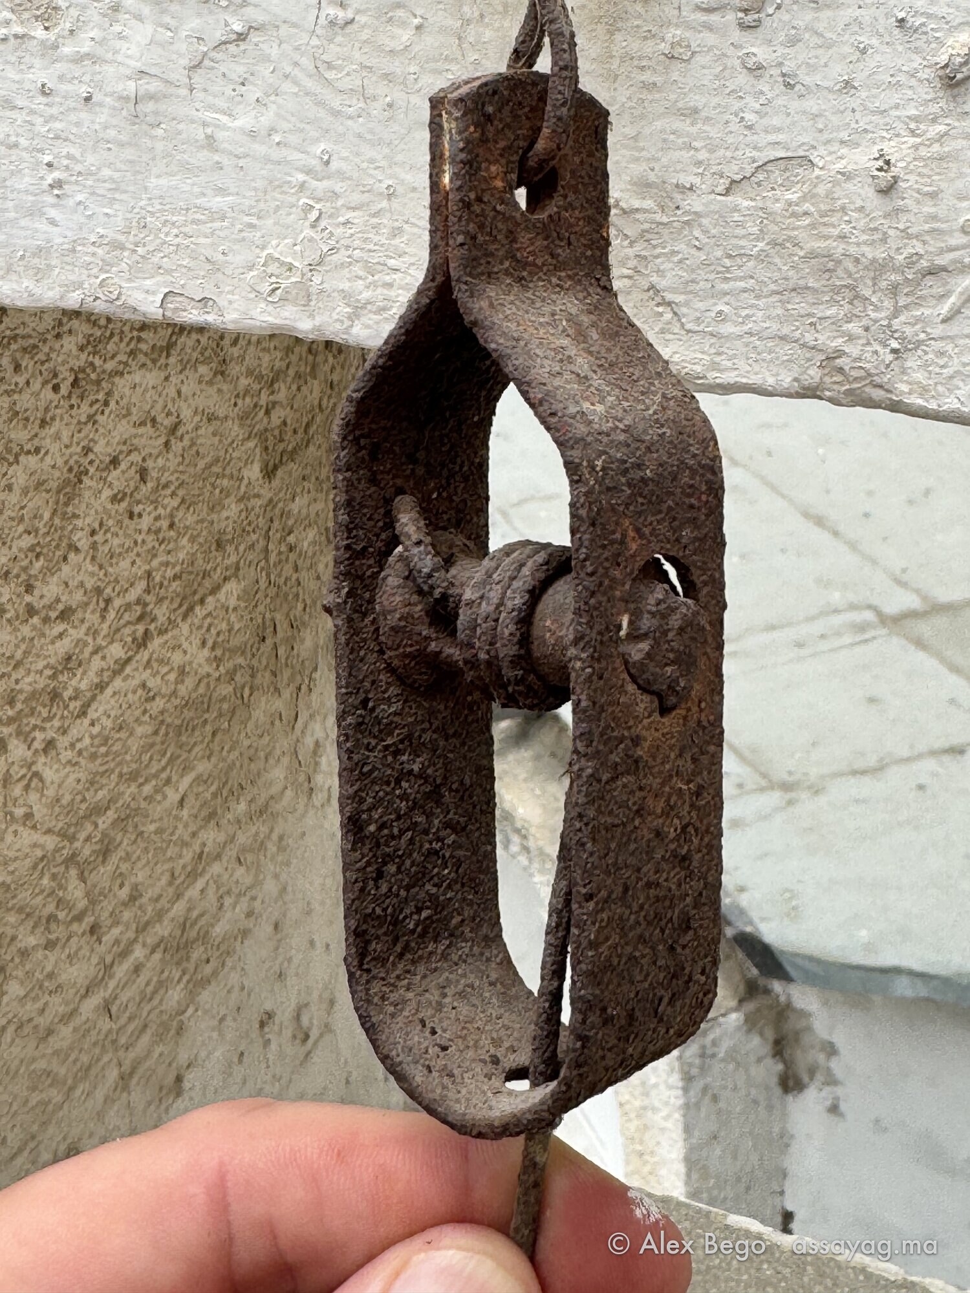
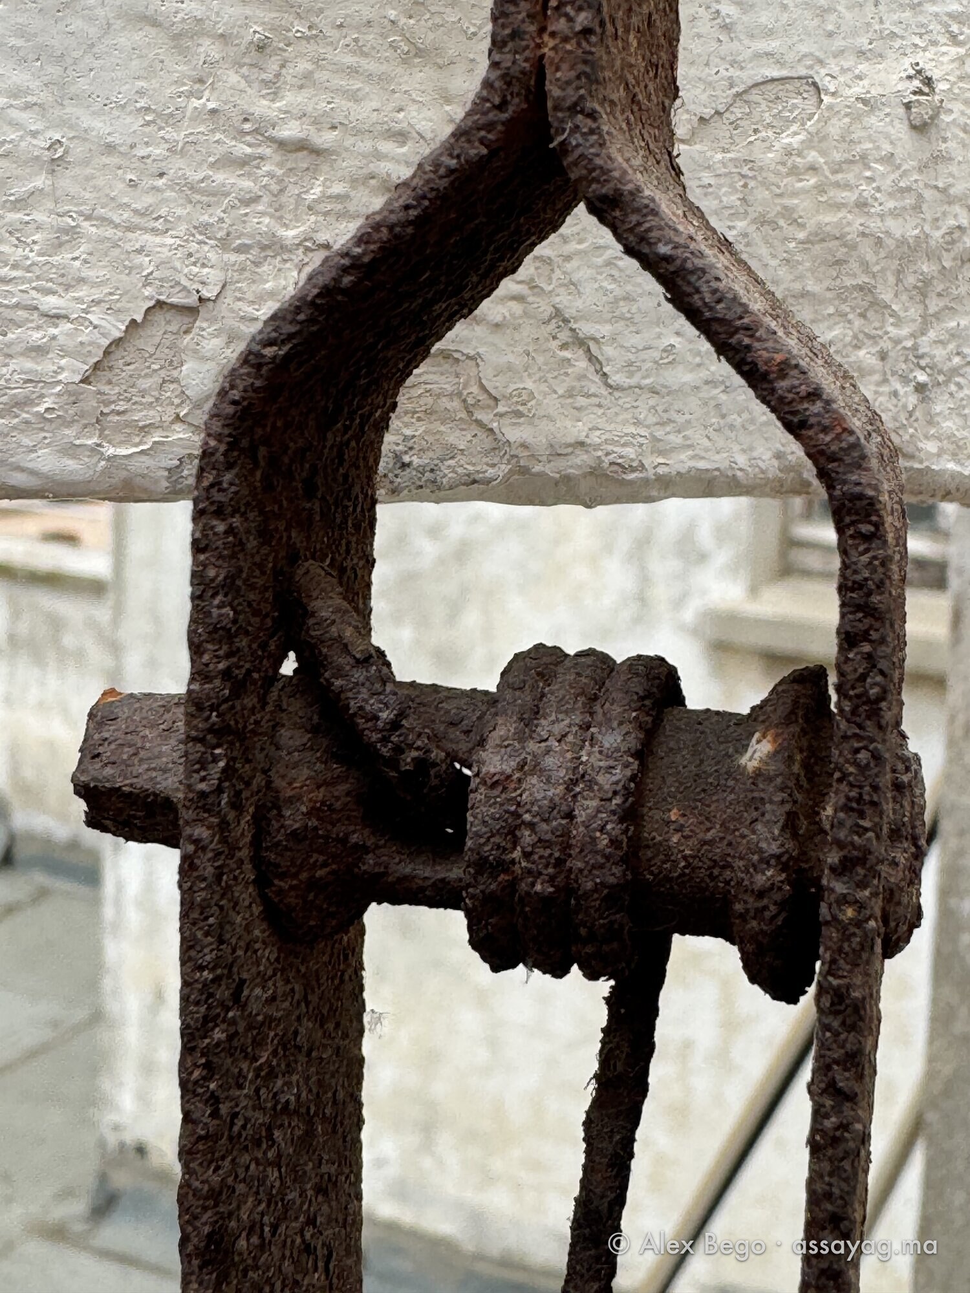

The tensioner in nine photographs: the album “The clothesline tensioner”, part of the inventory The Art Deco detail.
Since the 1980s
The buanderies stopped being used. The individual washing machine made its entry into the flats, and communal use died out — around the 1980s, according to the residents.
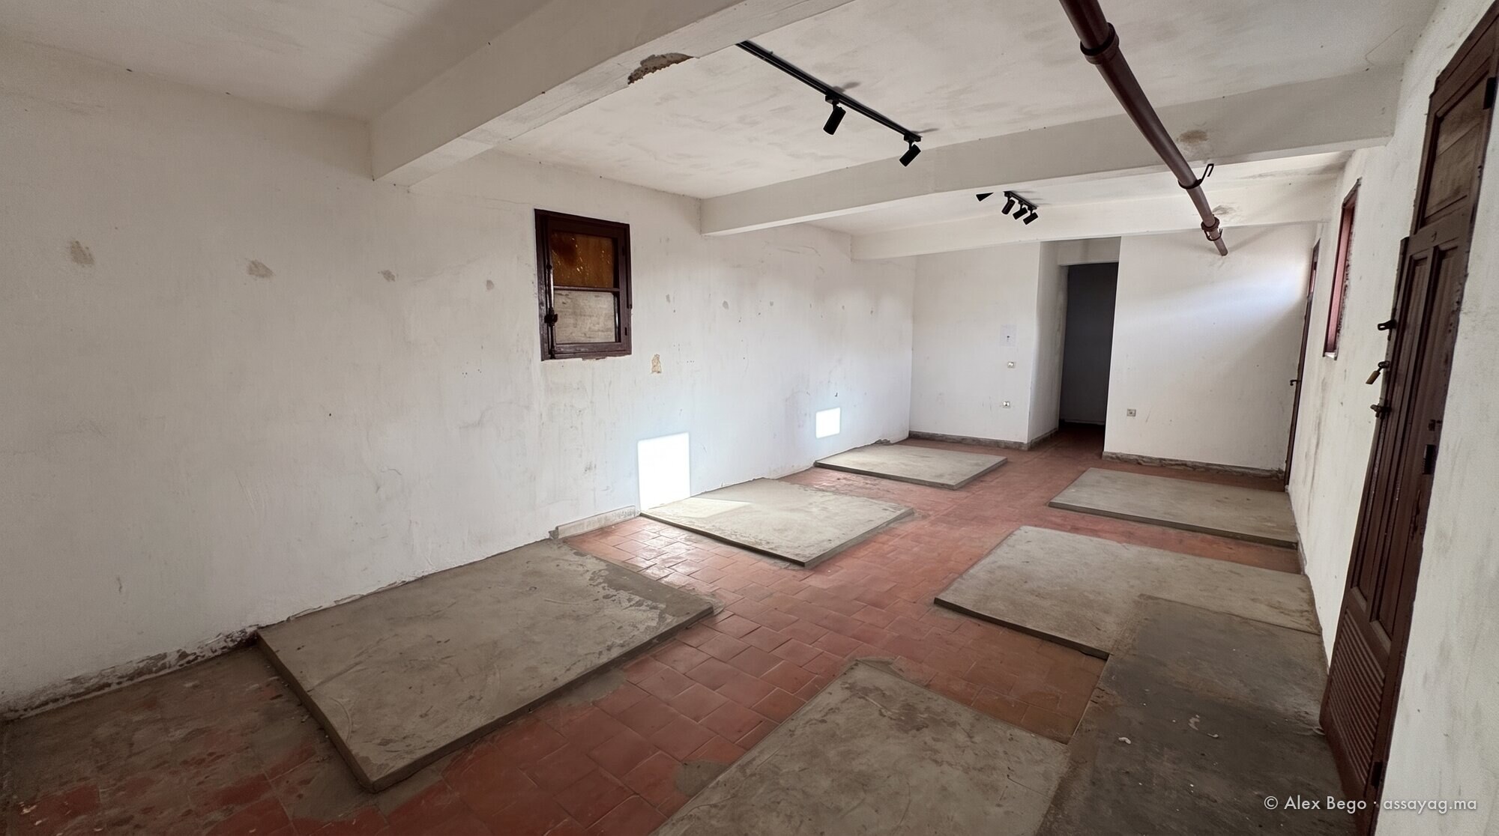
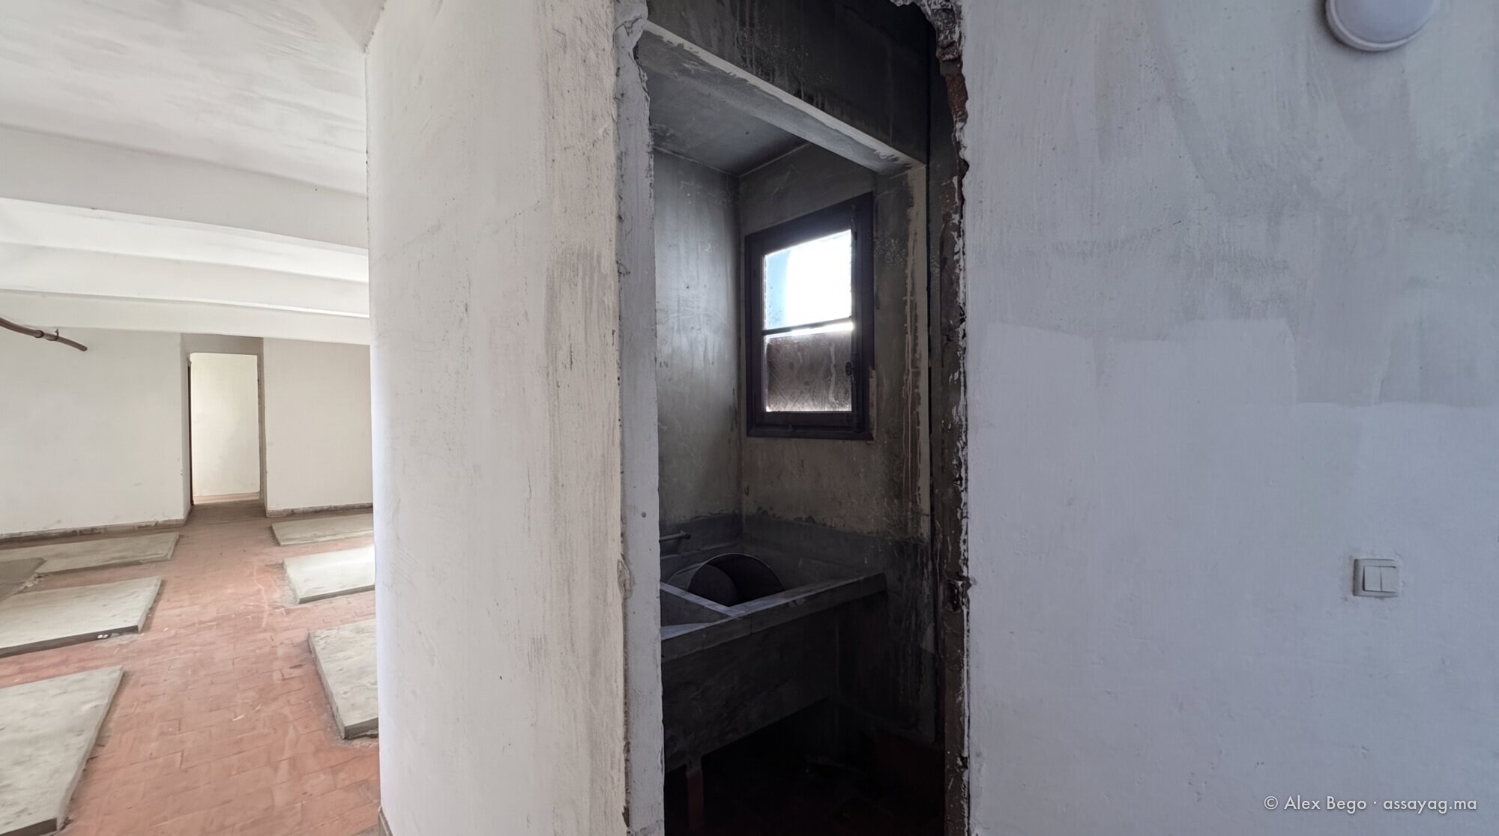
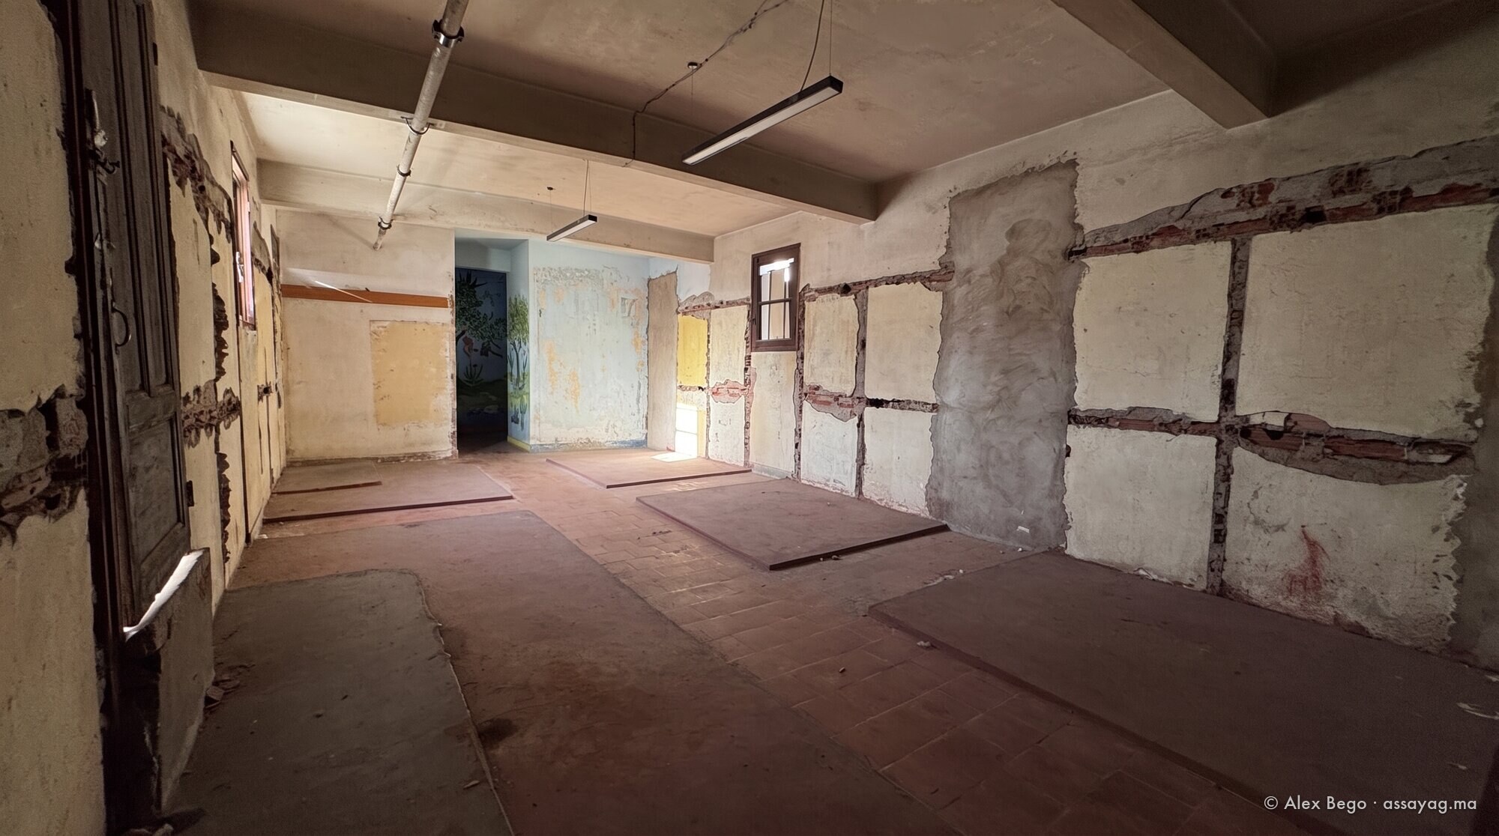
The rooms are empty spaces today. But the concrete troughs are still there. Nobody has demolished them; they no longer serve any purpose, and they remain — a row of grey tubs, washboards, soap hollows, water points. A complete set of 1930 fittings, preserved for the simple want of a reason to destroy it.
As for the terraces, they have not quite laid down their arms: on some of them, even today, neighbours dry their washing. The gesture is nearly a century old and it has not changed its place.
The two garçonnières, for their part, have never changed their nature. They are private dwellings, lived in, which have existed from the outset and exist still.
The rooms were not always empty. On the concrete slabs visible on the floor stood six blocks of individual lockers built of brick, about 1.70 m high. Each block held eight lockers on two levels: four opened on one side and four others, back to back with them, on the opposite side, so one could walk around it. The doors closed with a key or a padlock. They held what the washing required — soap, washing powder, basins, small tools — for the housewives and the laundresses who provided the service at the time. In 2023 the six blocks were demolished and their footprint concreted over: only the plinths remain.
A machine for living well
The rest of the building holds to the same standard. The great glazed screens are not decorative: they are what give the circulation spaces direct daylight and natural ventilation — one goes up and down in daylight, and the air does not stagnate in the stairwells. In many a speculative block of flats of the period, built to let, the common parts were precisely where the savings were made.
One last fitting deserves a mention because it cannot be seen: a refuse chute serves every floor. For a block of flats of the early 1930s that is an avant-garde refinement — one of those devices one notices only when they are missing.
On the boulevard Hassan Seghir side, finally, generous terraces have been laid out in front of the flats; as the building rises, they step back in tiers from the seventh floor up, as far as the crowning flats of some ninety square metres that occupy the two top levels.
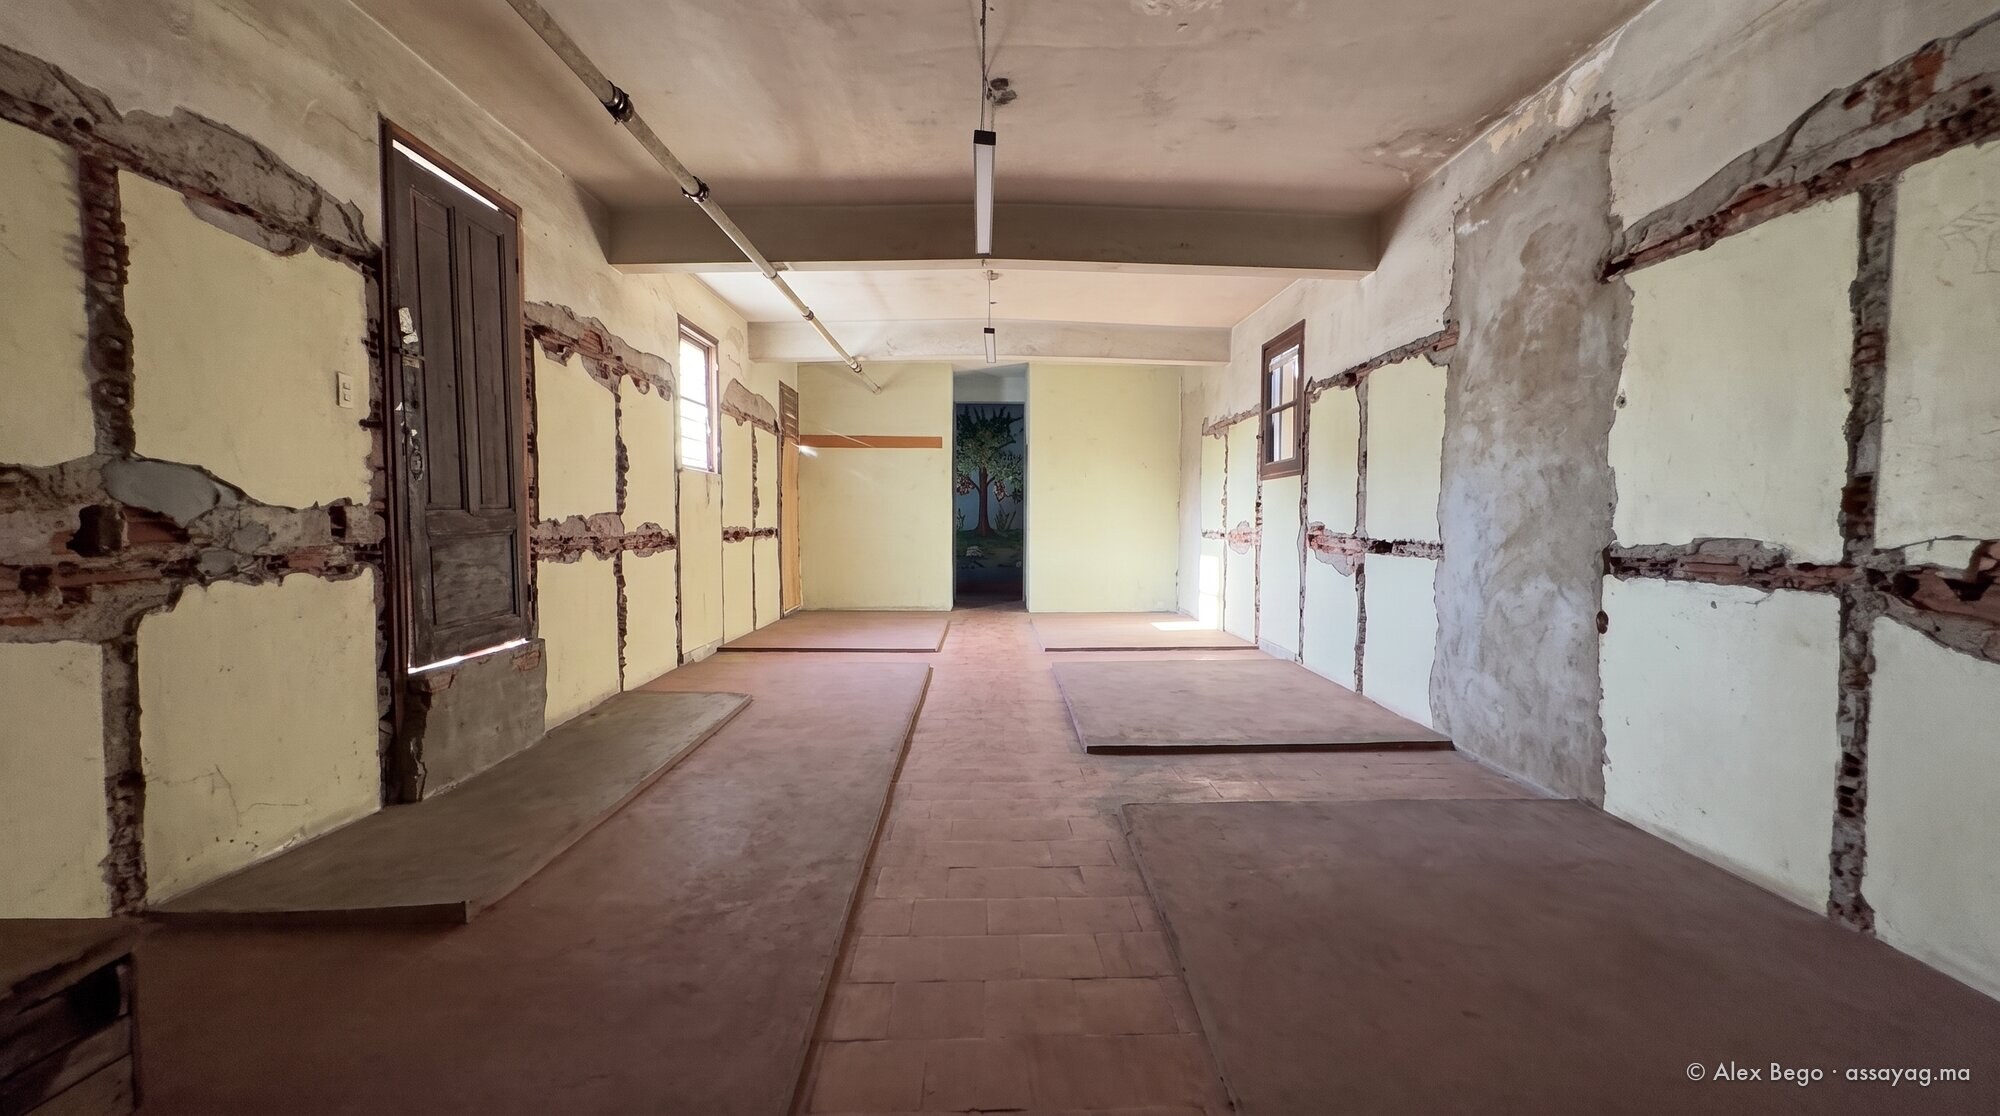
The full album: “The eighth-floor laundries”.
What this teaches us
Art Deco is often judged by its façades. The Assayag invites us to judge it otherwise: by the way it handles daily life — the washing, the stairs, the rubbish, the morning light.
That is perhaps where its true modernity lies: not in ornament, but in the attention paid to ordinary gestures. An architect who has water brought up to a row of troughs on the eighth floor, so that the residents do not have to wash their linen in the kitchen, has a precise idea of what he is building.
To continue the visit, see Design and Architecture, Spaces & Air and the gallery.
Frequently asked questions
Why are the buanderies on the eighth floor?
Because sun and wind dry the washing there far faster than they do below. The arrangement takes its cue from the buildings of the Parisian architect Henri Sauvage, who placed such services high up. At the Assayag, the drying terraces open on either side of the passages that link the three towers.
How was the washing done?
In rooms fitted with a row of reinforced-concrete washing troughs. Each trough had a washboard and a hollow for the large block of household soap; the water had been brought directly to the troughs. It was equipment built into the building, not a bare empty room.
Are the buanderies still in use?
No. Communal use died out around the 1980s, as the individual washing machine became general. The rooms are empty, but the concrete troughs are still in place. On some of the terraces, neighbours still dry their washing.
What else is on the eighth floor?
Two garçonnières (private dwellings that have existed from the outset), maids’ rooms, the access to the penthouses on the two top levels, and the connecting doors from one tower to the next. The studios are one floor down, at the first setback of the seventh floor.
Sources: Jean-Louis Cohen and Monique Eleb, “Casablanca. Mythes et figures d'une aventure urbaine”, Éditions Hazan. Description of the rooms, the fittings and their present state from the residents of the building.

💬 Comments
No comments yet. Be the first!