
In 1930, the very year the Assayag Building was begun, Casablanca started dreaming of skyscrapers. The Protectorate wanted a line of sixty- to eighty-metre buildings facing the port; Marius Boyer drew a “built amphitheatre” with a platform for air taxis; Antoine Marchisio made a model of fifteen-storey towers linked by footbridges. Almost none of it was built. Yet the vertical dream left a very real trace: the historians Jean-Louis Cohen and Monique Eleb trace the Assayag back to Boyer’s project for the port districts.
The New York of Morocco
The image took hold early. As early as 1914, Casablanca’s growth had it described as “a city in the American style”. In the early 1920s Walter Berry, president of the American Chamber of Commerce in Paris, sniffed a “Yankee atmosphere” there. In 1928 General d’Amade declared that before the end of the century French North Africa would be the United States, and Casablanca New York. Léandre Vaillat proposed raising a 150-metre skyscraper on the place de France, free-standing and designed on all four faces like a Renaissance tower or a minaret. In 1931 the art historian Fernand Benoît already pictured the harbour framed by a “crown of buildings” ten or fifteen storeys high, with setbacks and terraces.
Henri Prost, the author of the city plan, went along with it. The panorama seen on arriving by sea struck him as “rather hopeless”: a horizontal line without effect, which five or six great verticals would make “much more satisfactory”. Yet as early as 1920 he had let drop an engineer’s proposal for an “American-style building” given over to offices.
A cemetery between the city and the sea
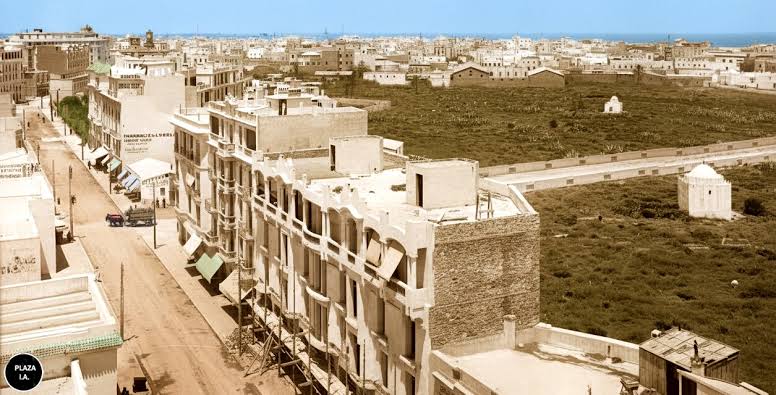
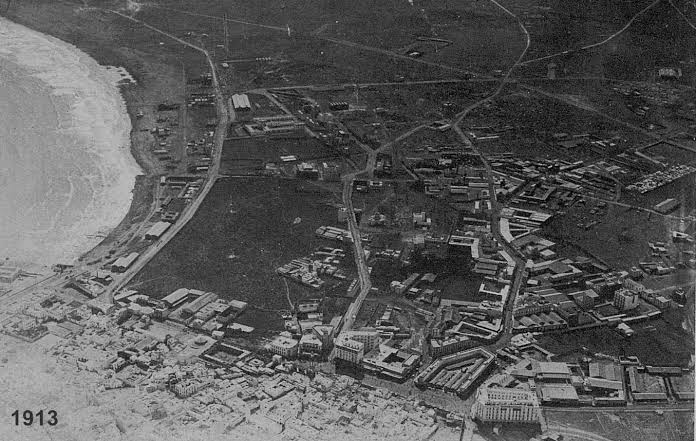
By the mid-1920s Casablanca had become the great port and industrial city the Protectorate wanted. But between the new commercial centre and the quays lay the cemetery of Sidi Belyout, an “insurmountable obstacle” to expansion towards the sea. At the end of the decade, moving the graves became the precondition of any project, and the district to be born between the place de France and the port took on the stature of a future business centre.
The Labonne plan
In the spring of 1930 the secretary-general of the Protectorate, Eirik Labonne, a firm advocate of Morocco’s industrialisation, put before the municipal commission a plan to “recast” the city centre. The port had moved east and the city had grown: in his eyes Prost’s plan was out of date. He wanted to weld the business district and the outer port into a kind of “city” and to raise tall buildings facing the quays, an “expressive setting” for the city’s power. He denied any megalomania: his reasons, he said, were “cold and exact”.
Drawn up by Edmond Joyant, the plan laid out two great roads parallel to the shore, linked to the port by ramps and lined with buildings 60 to 80 metres high, joined by lower structures. The plan submitted to the commission set aside a zone for “tall buildings” and provided for an underground garage for 500 cars. The architect Grel and the contractor Rivollet backed the idea, while doubting the wisdom of shifting the centre and building a district of skyscrapers.
Boyer’s amphitheatre
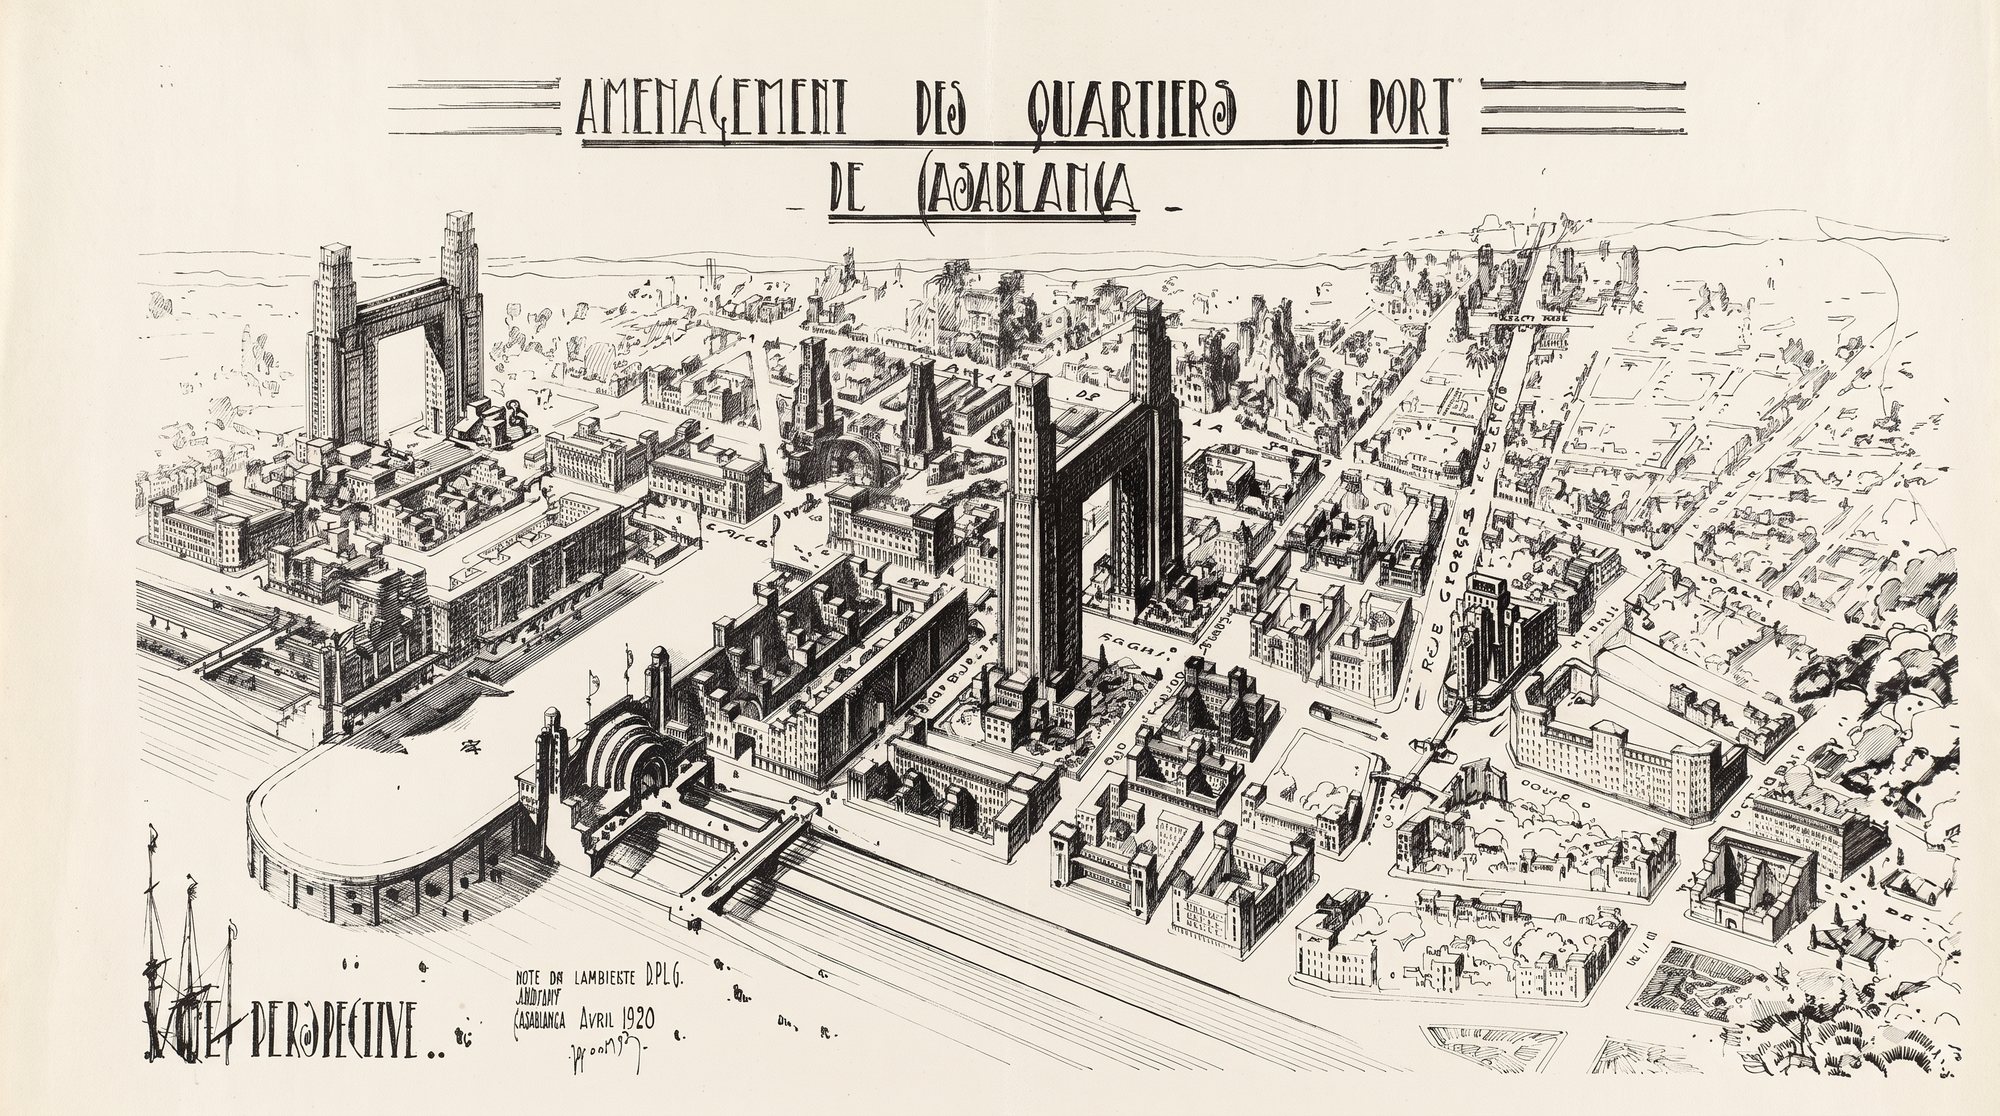
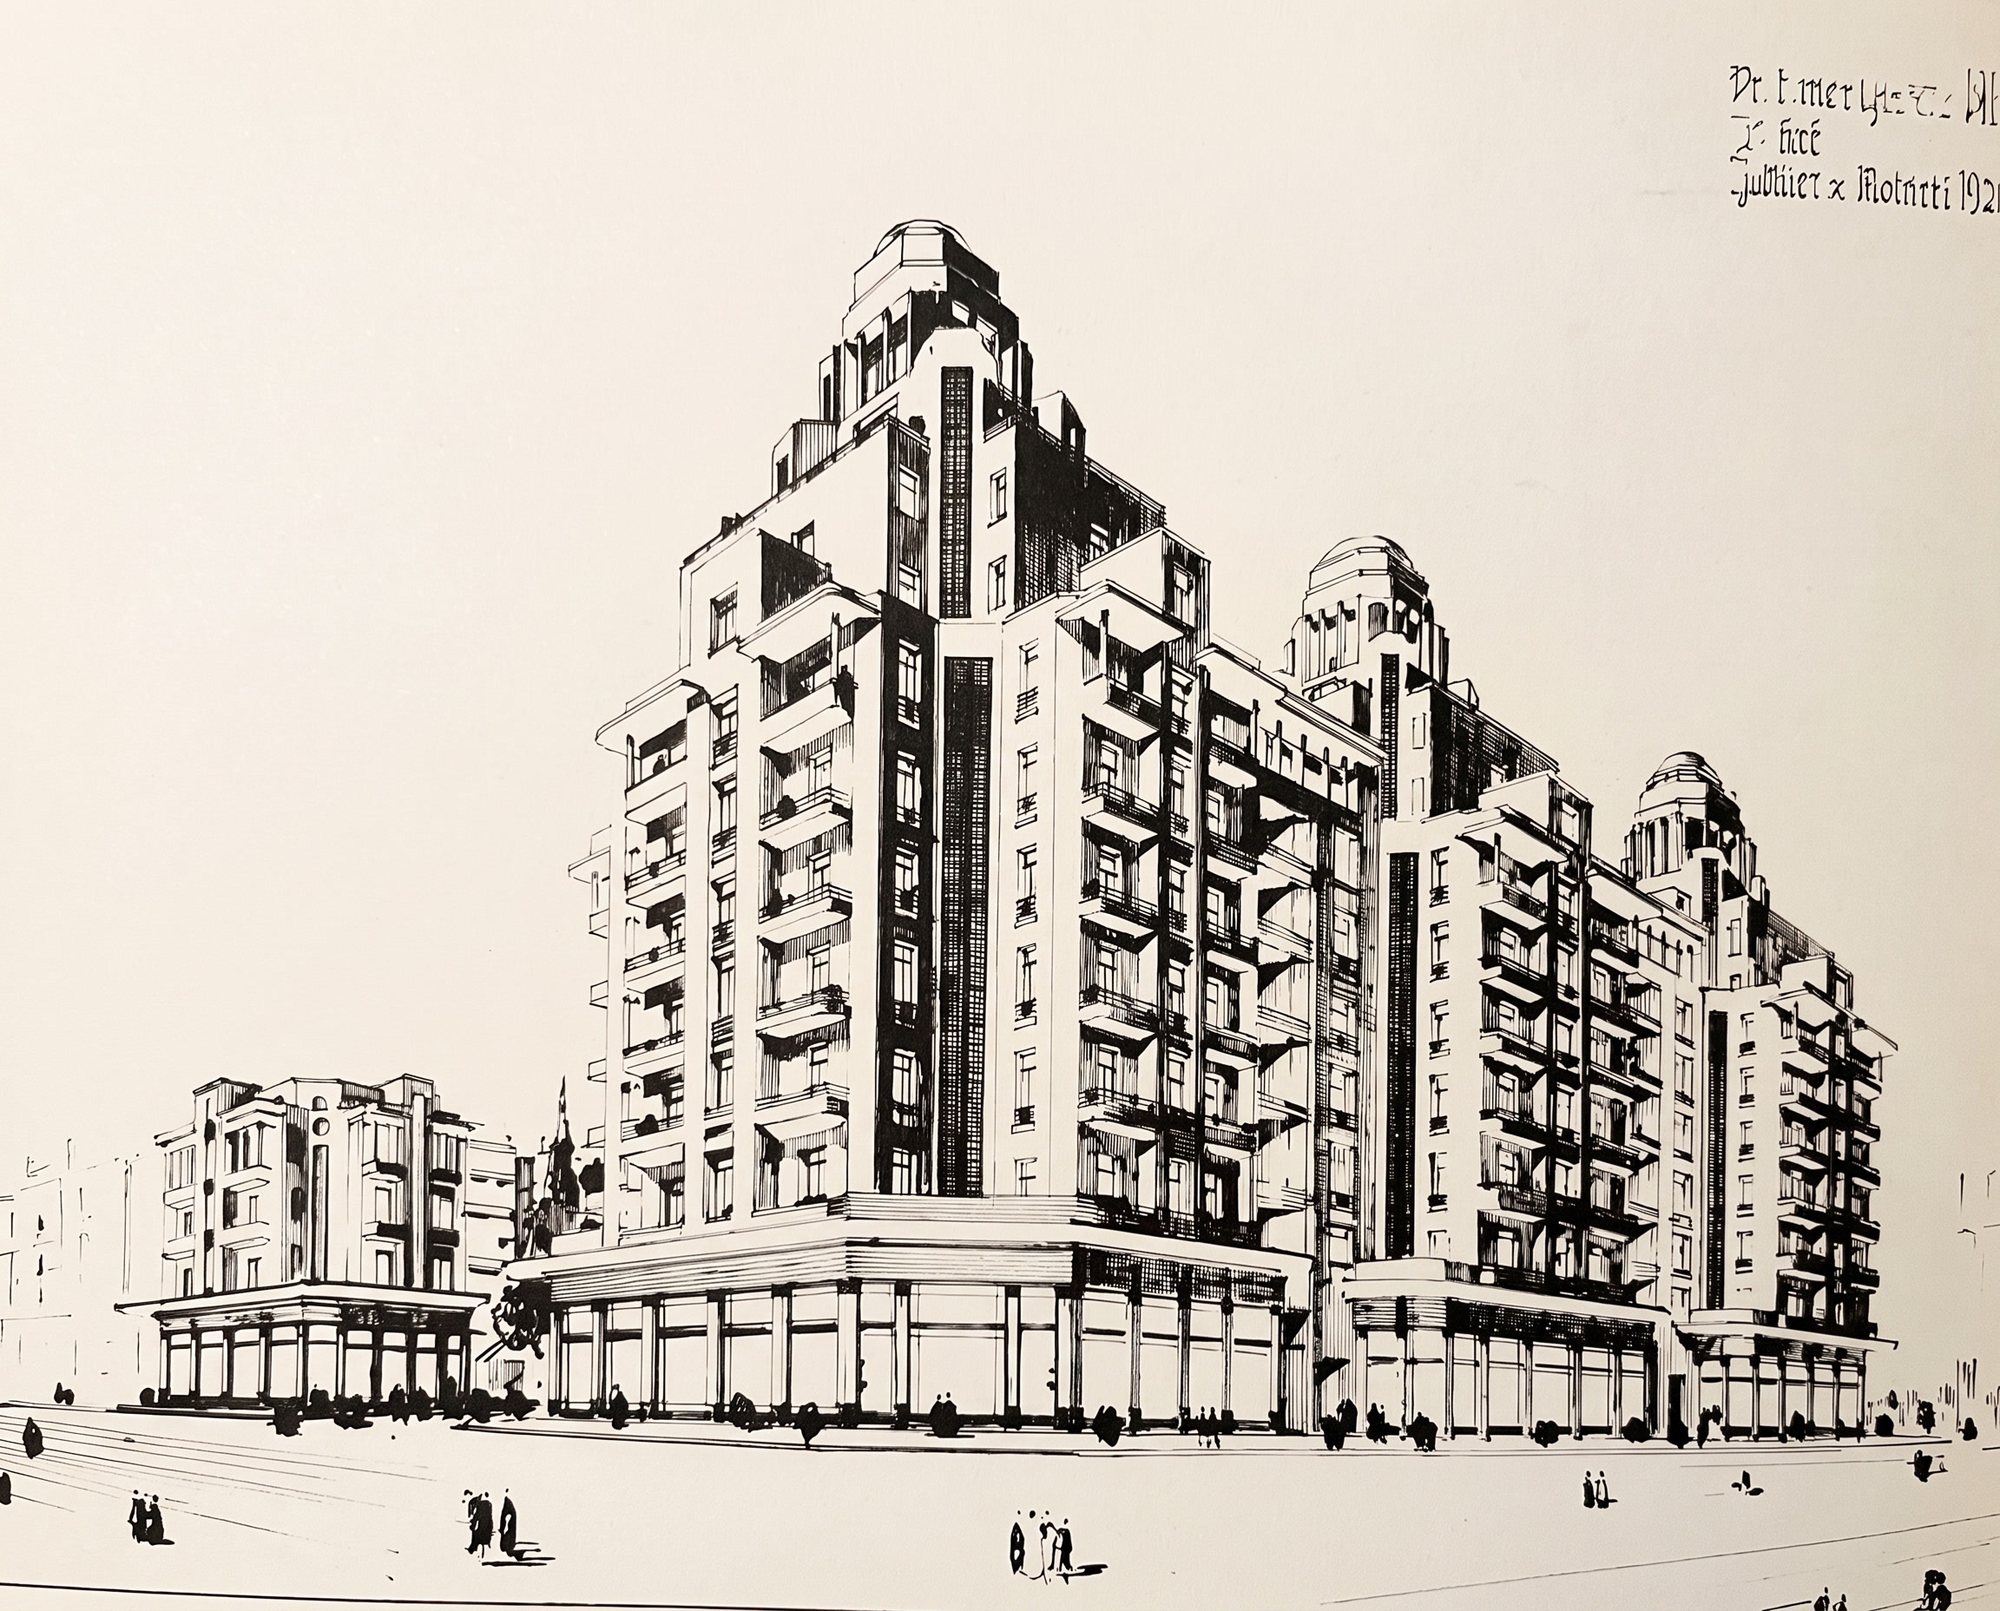
In April 1930 the commission examined proposals by Marius Boyer and Robert Lièvre. Boyer faulted the official plan for lacking axes of composition and set against it an “architectural plan”. At its heart, an esplanade 450 by 250 metres, aligned on the boulevard Circulaire. At the level of the landing stages, a railway station and a coach station; above them, a vast platform for air taxis to land and take off.
Close to Le Corbusier’s “Contemporary City”, Boyer nonetheless refused to line the port itself with towers. Casablanca was to him a “flat city without picturesqueness”, where the “missing setting” had to be created from scratch. He imagined “a sort of built amphitheatre” whose height rose with the distance from the shore. At the water’s edge, just two buildings, “skyscraper porticoes”; for the rest, modern blocks “with setbacks and without courtyards”, like those, Cohen and Eleb note, that he would build in the 1930s. Labonne would call the idea “new, ingenious”.
Lièvre accepted skyscrapers only grudgingly: no “American blocks”, but cross-shaped, stepped towers in the spirit of the Parisian architect Henri Sauvage. For the most part he merely aired out Prost’s plan — and it was this caution that reassured the councillors, who feared tall buildings would flood the property market.
Fifteen storeys and footbridges
The Protectorate promised to put the land intended for tall buildings on sale only very gradually, and the plan went to public inquiry in May 1930; in July it was declared a public-utility scheme and the district regulations were signed. Its final form came from Antoine Marchisio: a “grandiose” composition of fifteen-storey buildings linked by porticoes and footbridges, revised by Prost. The journal La Construction moderne published the model in December 1930.
The dream runs aground
The public inquiry — a register was still open in 1932 on an amendment to the plan — revealed the fierce opposition of the land companies that owned plots within the perimeter. The Comptoir lorrain granted the need for wide roads but declared itself “frankly opposed” to tall buildings answering only “imaginary or theoretical needs”. The Société mobilière et immobilière franco-marocaine, the Société marseillaise de crédit and the daily Le Petit Marocain protested too. A colonial writer, Jean Marc, would mock projects meant to turn Casablanca into “some New York or other, some Chicago of Africa”.
Prost himself, in his 1932 end-of-mission report, feared “the increase of tuberculosis” in buildings deprived of light at the foot of these “selfish constructions”, and hopelessly congested traffic. In the 1930s the plan ran aground. The roads linking the centre to the shore were completed all the same; the municipality revived the idea in 1938 by commissioning a new study from Desmet, and after 1945 Courtois and Michel Écochard took up the question of the “business centre” again, just as Labonne returned to Morocco.
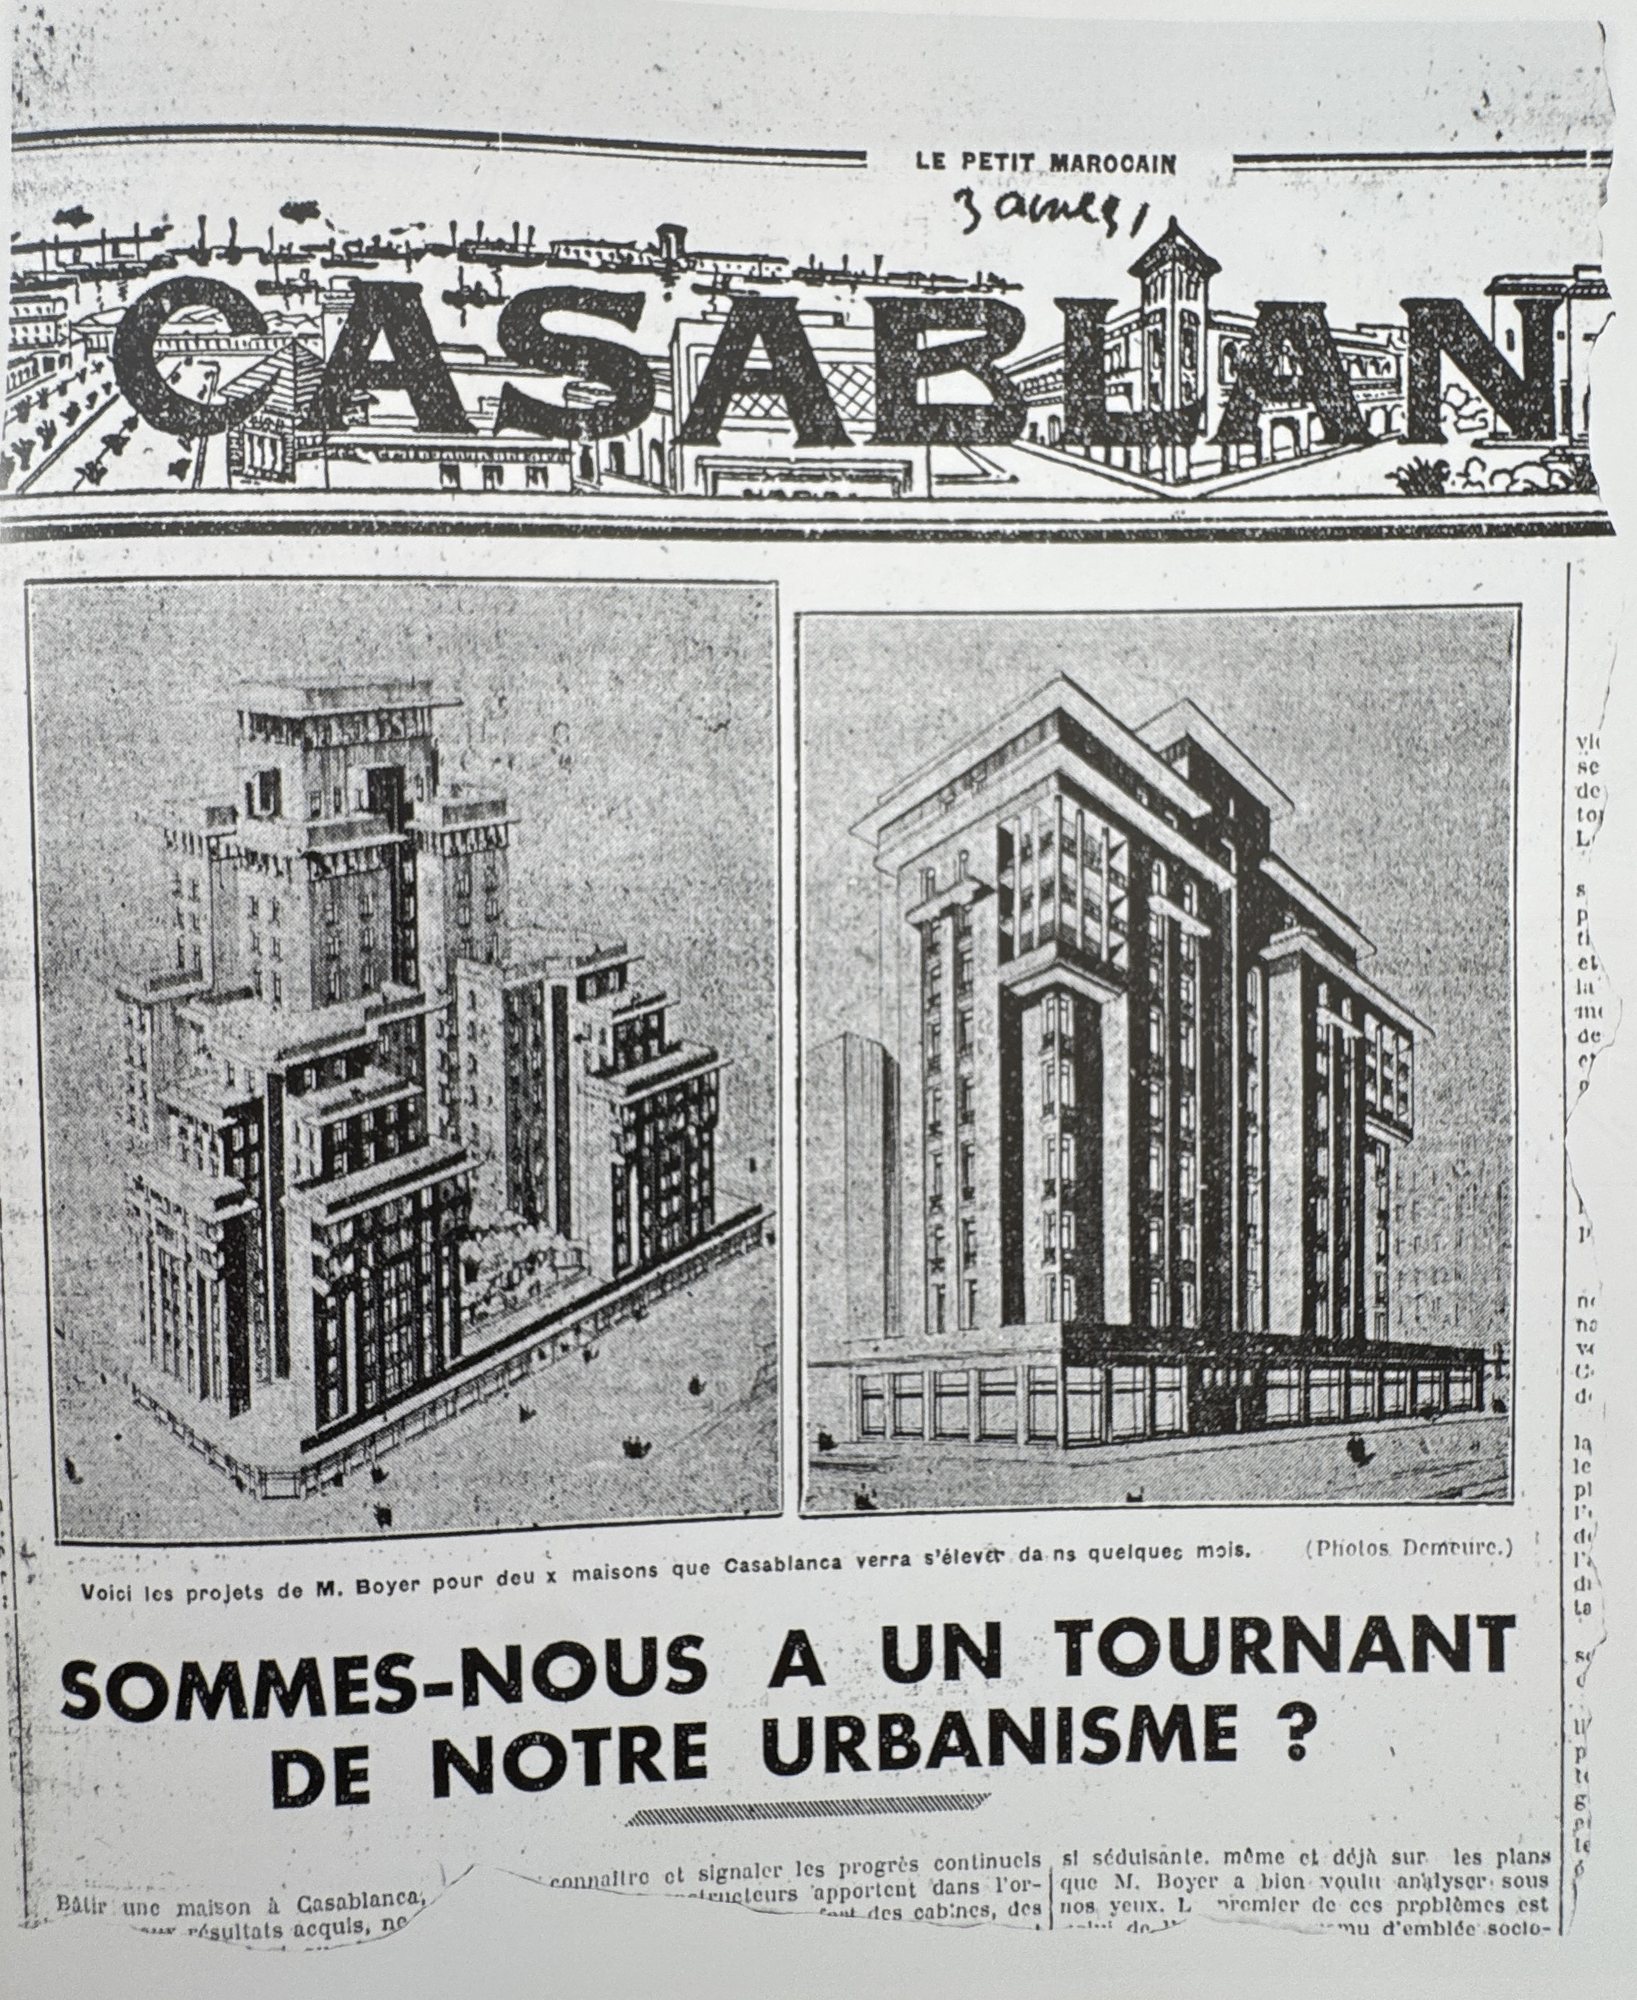
Boyer, for his part, did not give up. On 3 April 1931 Le Petit Marocain published two of his designs for tall buildings which, the paper announced, Casablanca “will see rise within a few months”. They were never built.
What remained: three towers
While the debate went on, Boyer built. For Cohen and Eleb, the Assayag Building, raised between 1930 and 1932, is the work in which he gathered his most cherished references, on a scale new to Casablanca. They trace it back both to his 1930 project for the port districts and to a 1929 lecture in which he described the ideal skyscraper: cross-shaped, without inner courtyards, with warehouses and garages in the basement, shops at street level, offices and homes above.
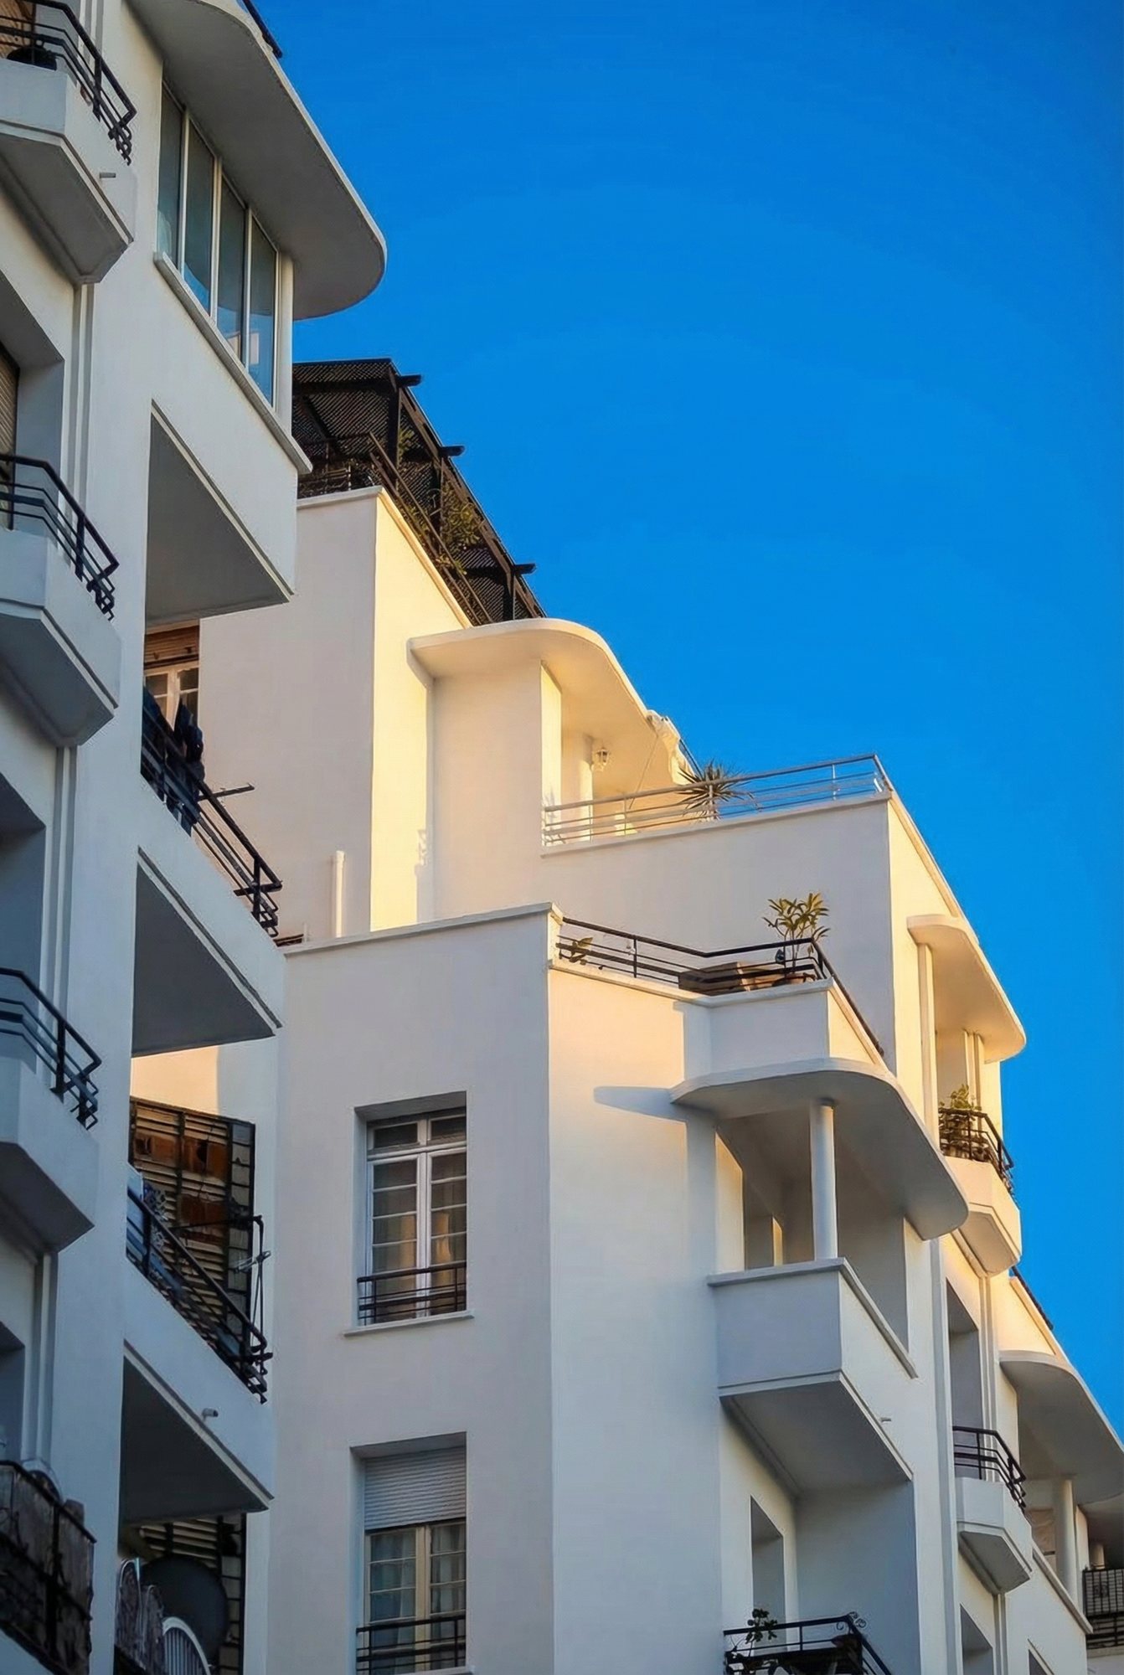
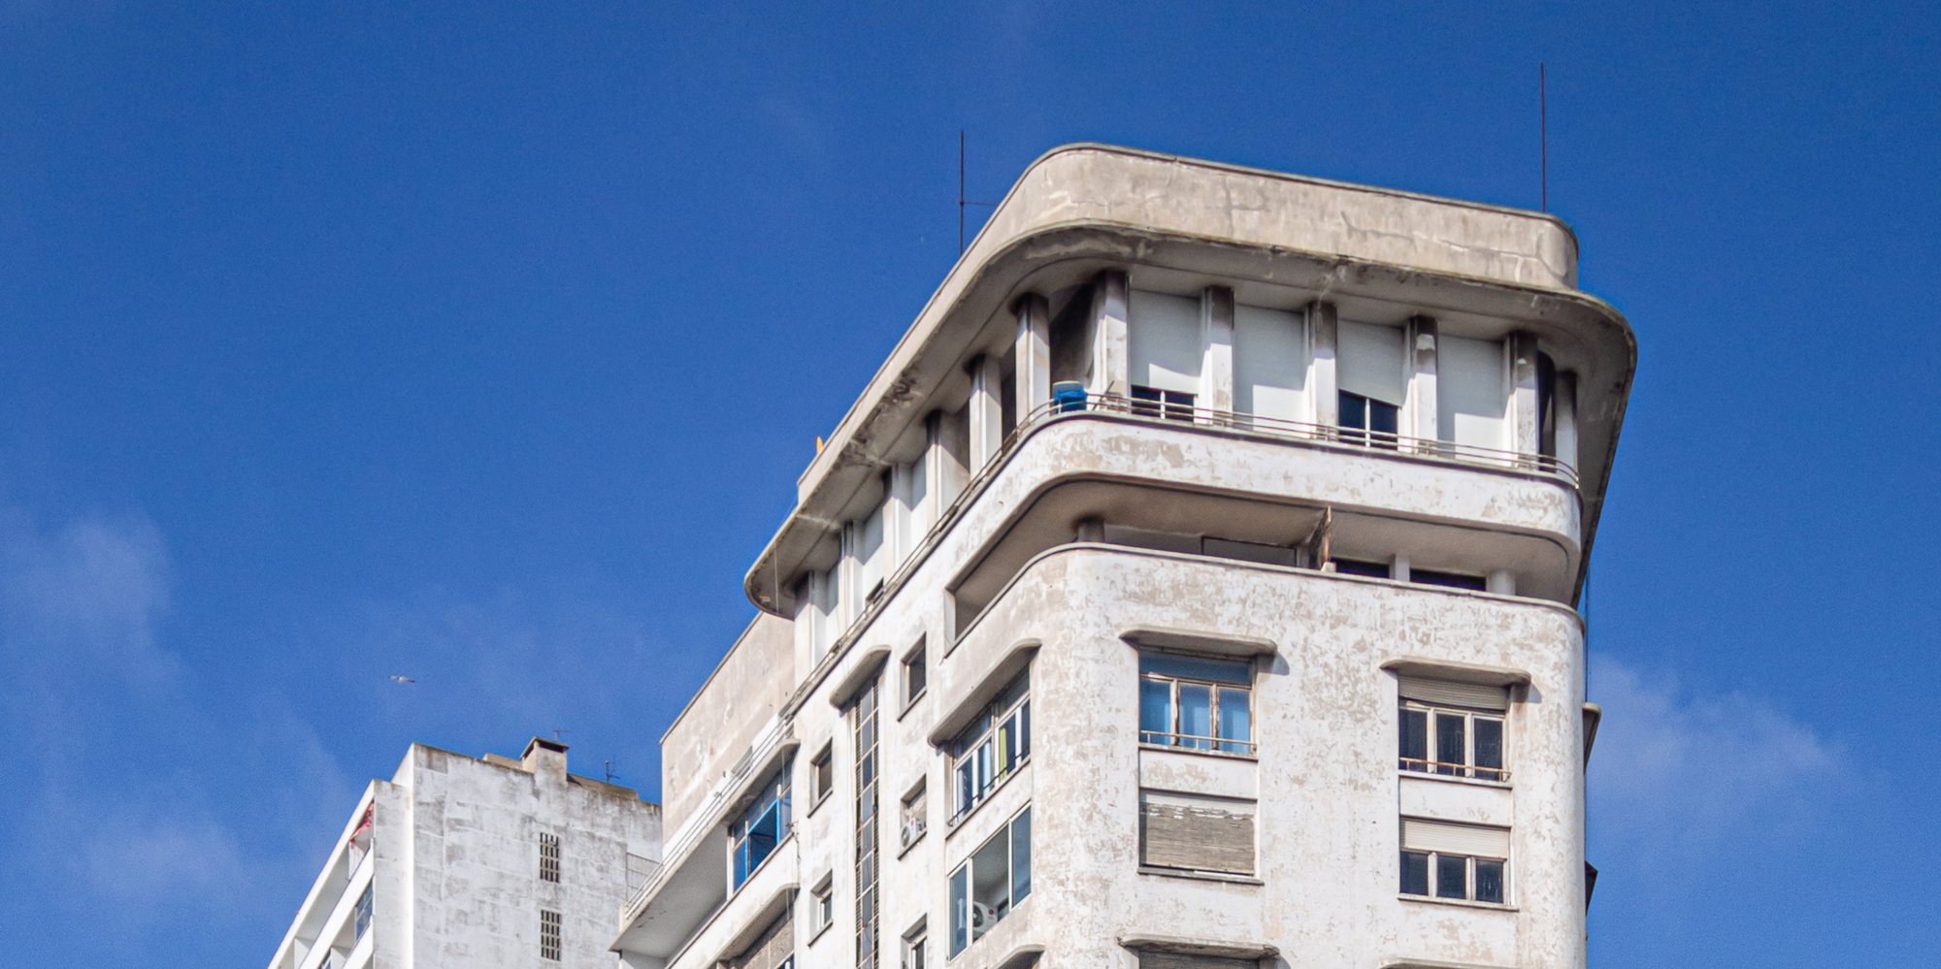
Most of it can be found on boulevard Hassan Seghir: three towers on a cross-shaped plan, an underground garage, shops on the ground floor and stepped terraces — the very “setbacks” Boyer promised the port districts. With ten storeys, the Assayag was then among the tallest buildings in the city. It is not the 80-metre tower of the Labonne plan, and Boyer dreamed of a skyscraper twice as tall. But of the vertical Casablanca imagined in 1930, a very real fragment stands here, and people still live in it.
Frequently asked questions
What was the Labonne plan?
A plan to recast the centre of Casablanca, presented in the spring of 1930 by Eirik Labonne, secretary-general of the Protectorate. Drawn up by Edmond Joyant, it provided for two great roads parallel to the shore lined with buildings 60 to 80 metres high, to weld the business district to the port.
Why were Casablanca’s skyscrapers never built?
The land companies opposed them during the public inquiry, the municipality feared flooding the property market and Henri Prost dreaded dark, congested streets. The plan stalled in the 1930s; only the roads to the shore were completed.
What did Marius Boyer propose?
In April 1930 Boyer proposed an esplanade 450 by 250 metres with stations and a platform for air taxis, and “a sort of built amphitheatre” whose height rose with the distance from the shore, made of stepped blocks without courtyards.
What is the link with the Assayag Building?
According to Jean-Louis Cohen and Monique Eleb, the Assayag (1930–1932) derives both from Boyer’s project for the port districts and from his 1929 lecture on the skyscraper: cross-shaped towers, an underground garage, shops at street level, stepped terraces.
Sources: Jean-Louis Cohen and Monique Eleb, Casablanca. Mythes et figures d’une aventure urbaine, Hazan, pp. 118–125 and chapter “Des arts décoratifs à la modernité”; the authors cite in particular the Bulletin municipal officiel (February–April 1930), La Construction moderne (14 December 1930), Le Petit Marocain (3 April 1931) and Henri Prost’s end-of-mission report (1932). Translations from the French are ours.

💬 Comments
No comments yet. Be the first!