
The Immeuble Assayag is often looked at as a piece of pure formal invention: three towers standing side by side, a silhouette that catches the eye from boulevard Hassan Seghir. The truth is more interesting — that form is an architect's answer to a question his city was putting to him.

A city growing in disorder
To understand the commission, one has to gauge the speed at which Casablanca was changing. Around 1850 the town had some five hundred inhabitants. There were a thousand of them in 1857, nine thousand in 1885, thirteen thousand in 1892, twenty-one thousand in 1900 and at least twenty-five thousand in 1907. Then the acceleration became dizzying: a hundred and twenty thousand inhabitants in 1927, two hundred and sixty thousand in 1936.
A city that doubles, then triples, cannot go on spreading outwards indefinitely: distances lengthen, networks cost dear, central land becomes scarce and sought after. At some point it has to learn another direction: the vertical.
Stitching the port and the business quarter together
In the 1920s the authorities had a precise aim: to weld the port district and the business district into a continuous fabric, with no seam down the middle. Between the two lay a zone still taking shape, neither quite a port district nor yet truly central.
In the spring of 1930 the secretary-general of the Protectorate, Eirik Labonne, even pushed a plan for 60- to 80-metre buildings facing the port — it came to nothing. In that climate and at that date the idea was anything but trivial: building high meant rethinking the lighting of the floors, the ventilation of the circulation spaces, the raising of water, the disposal of refuse — in short, the whole technical economy of a block of flats.
Public policy, however, builds nothing on its own. It takes an owner willing to tie up considerable capital in a building that nobody can guarantee will find takers. That owner was Moses Assayag.
Boyer's answer: arcaded towers
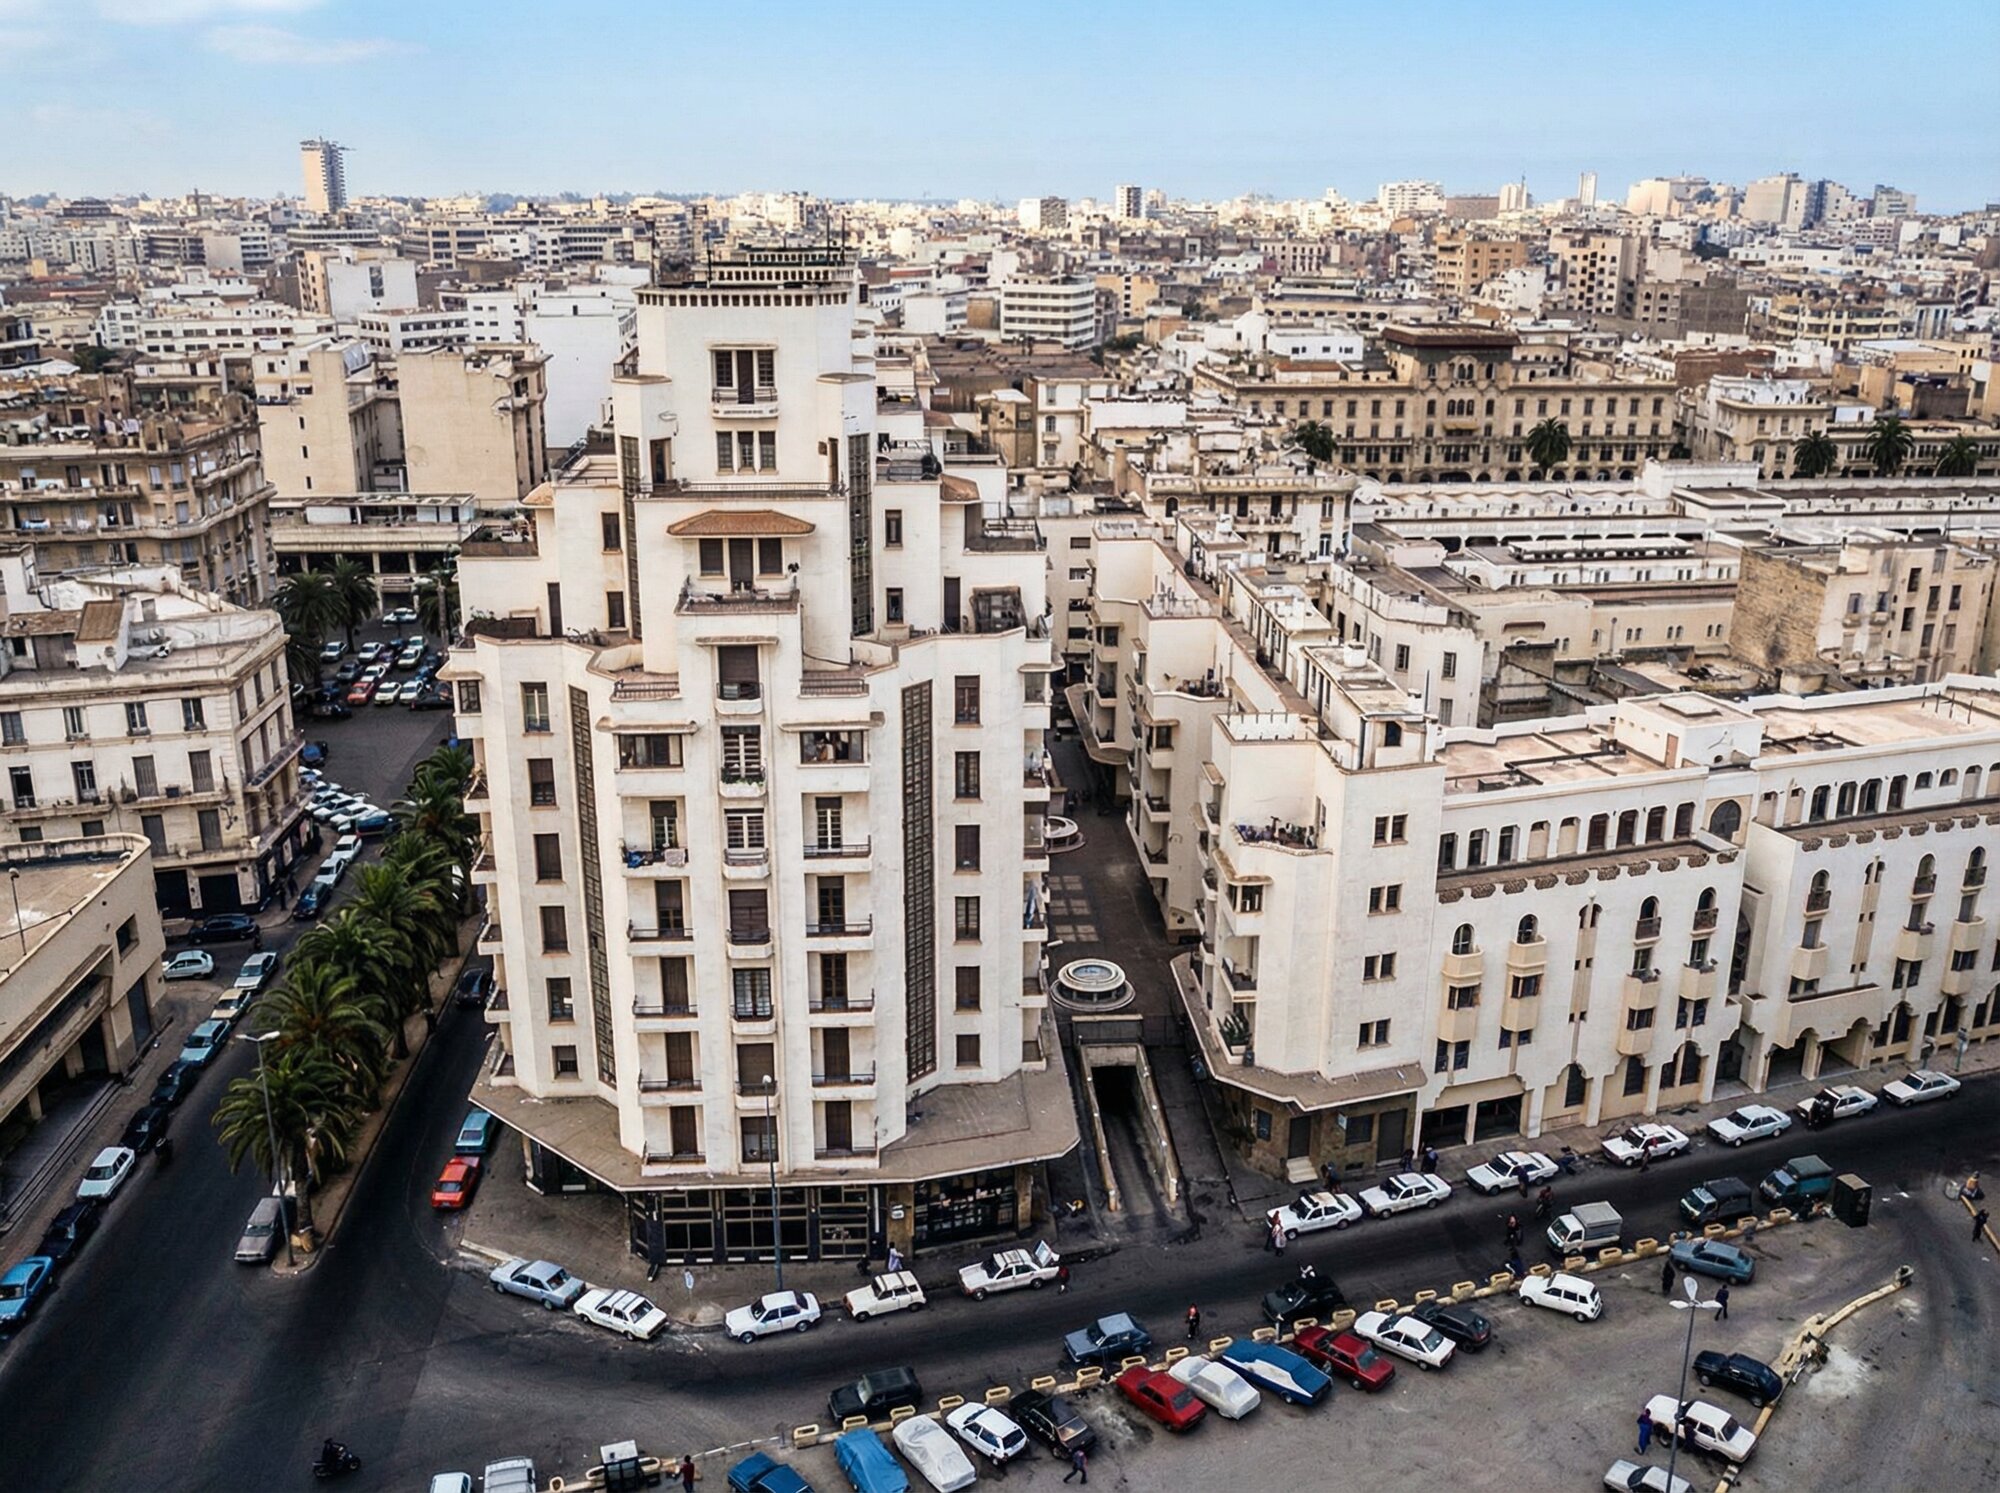
Faced with this commission, Marius Boyer set aside the simplest solution — a single massive block filling the whole plot. He imagined something else: arcaded towers, brought together into a single ensemble.
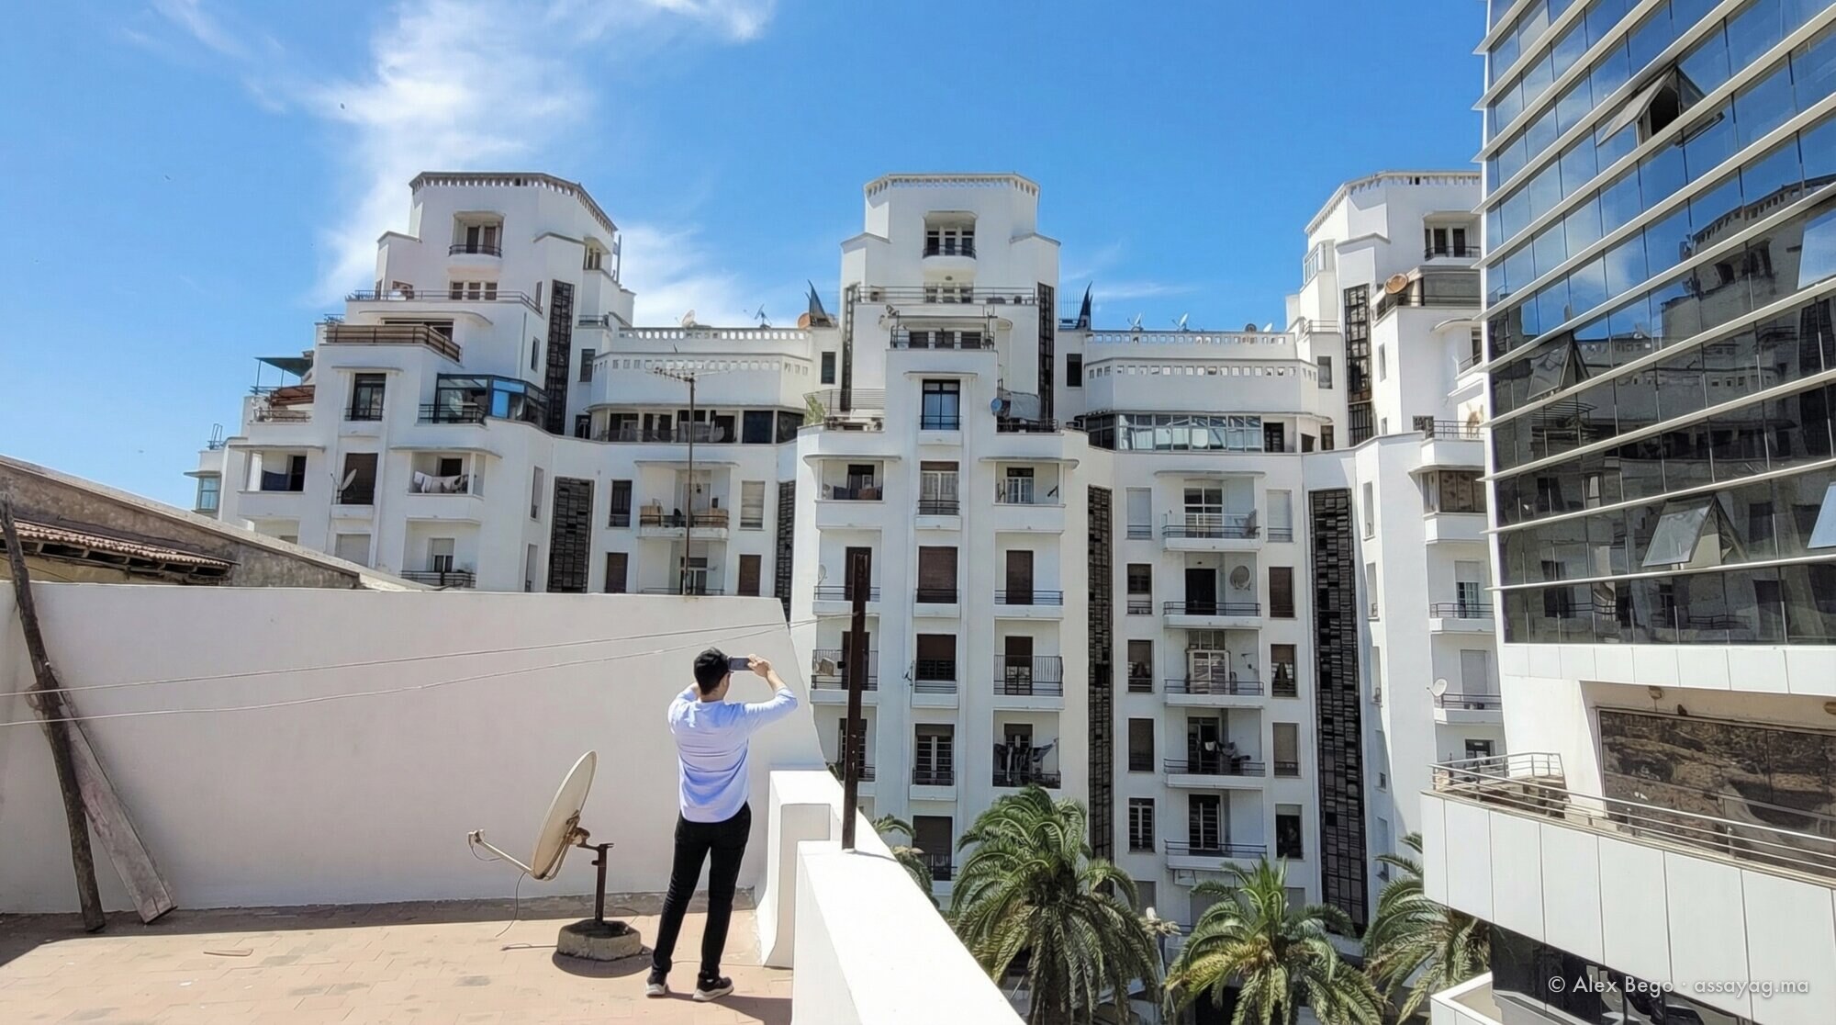
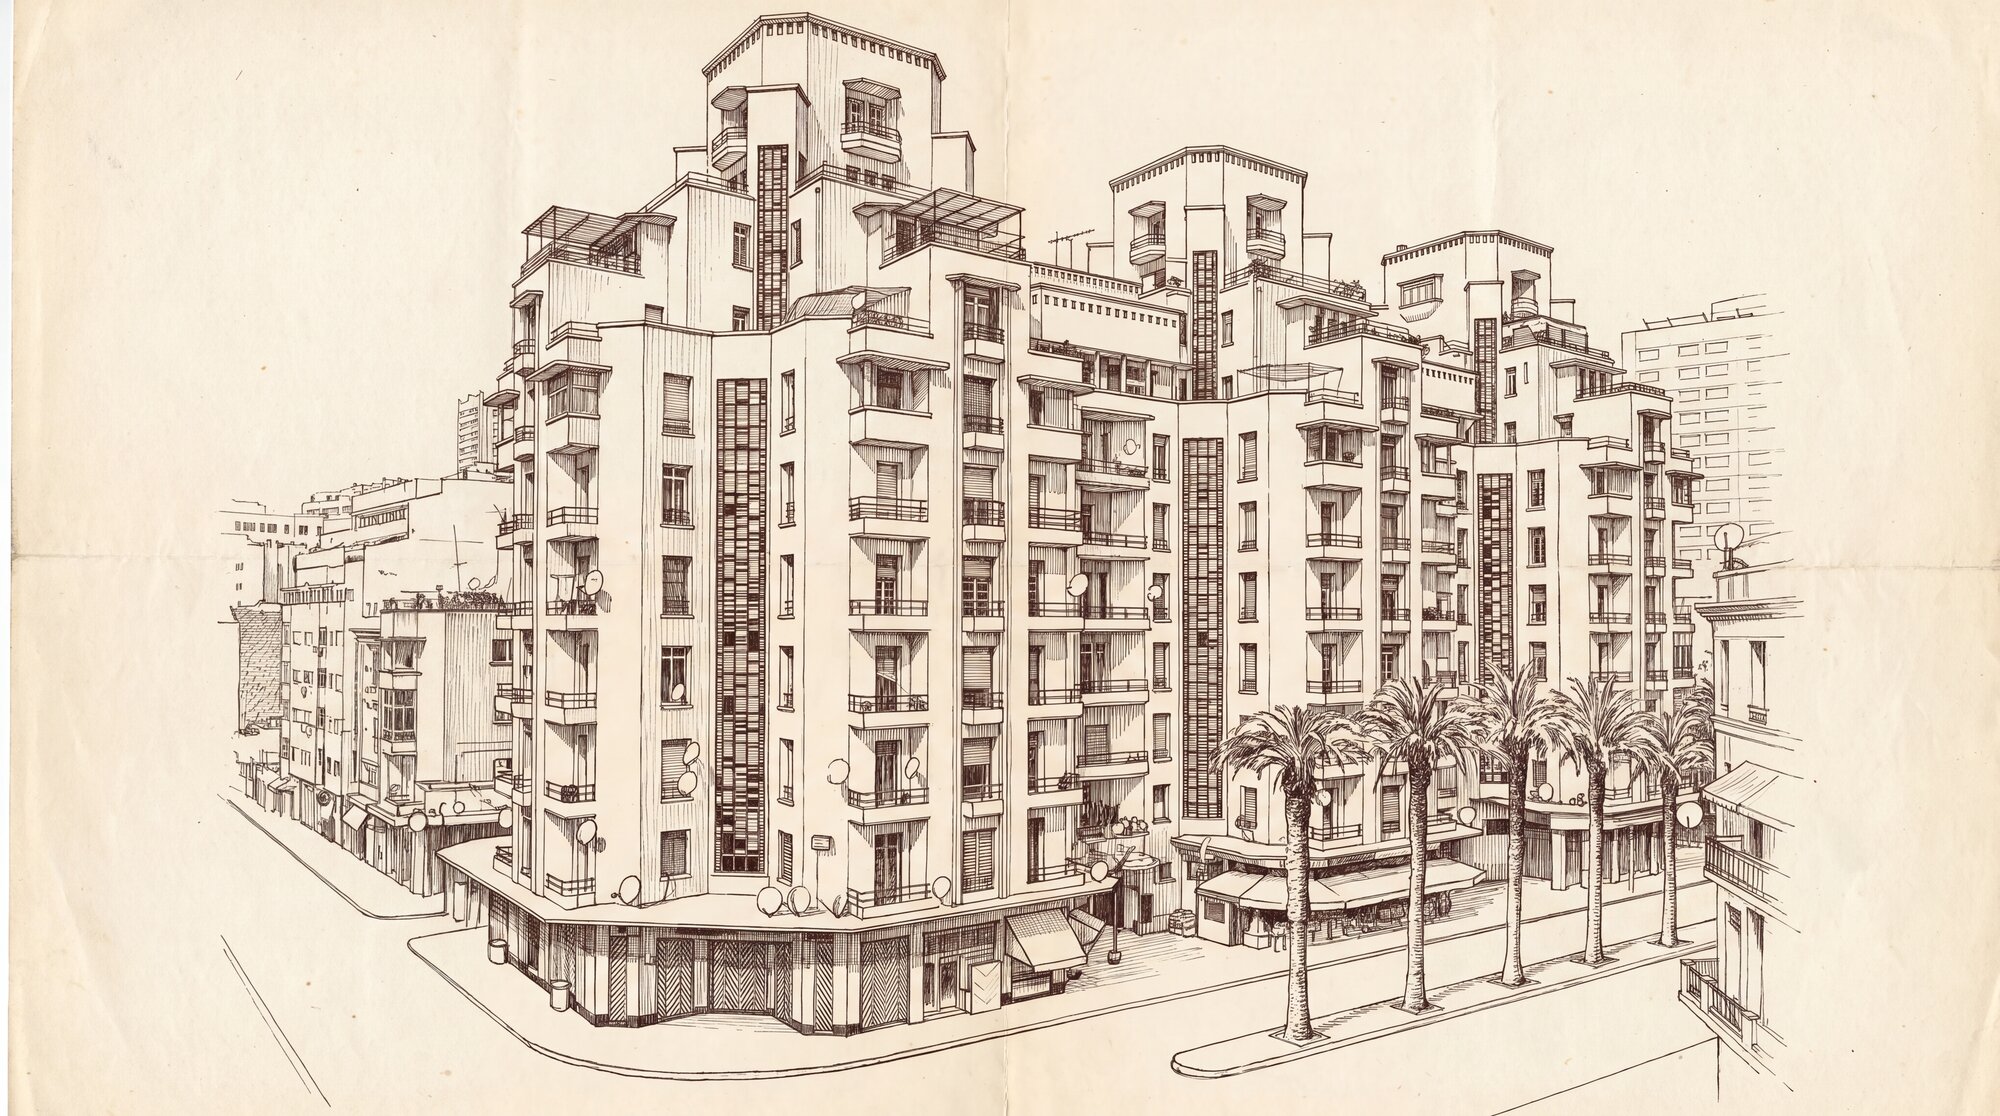
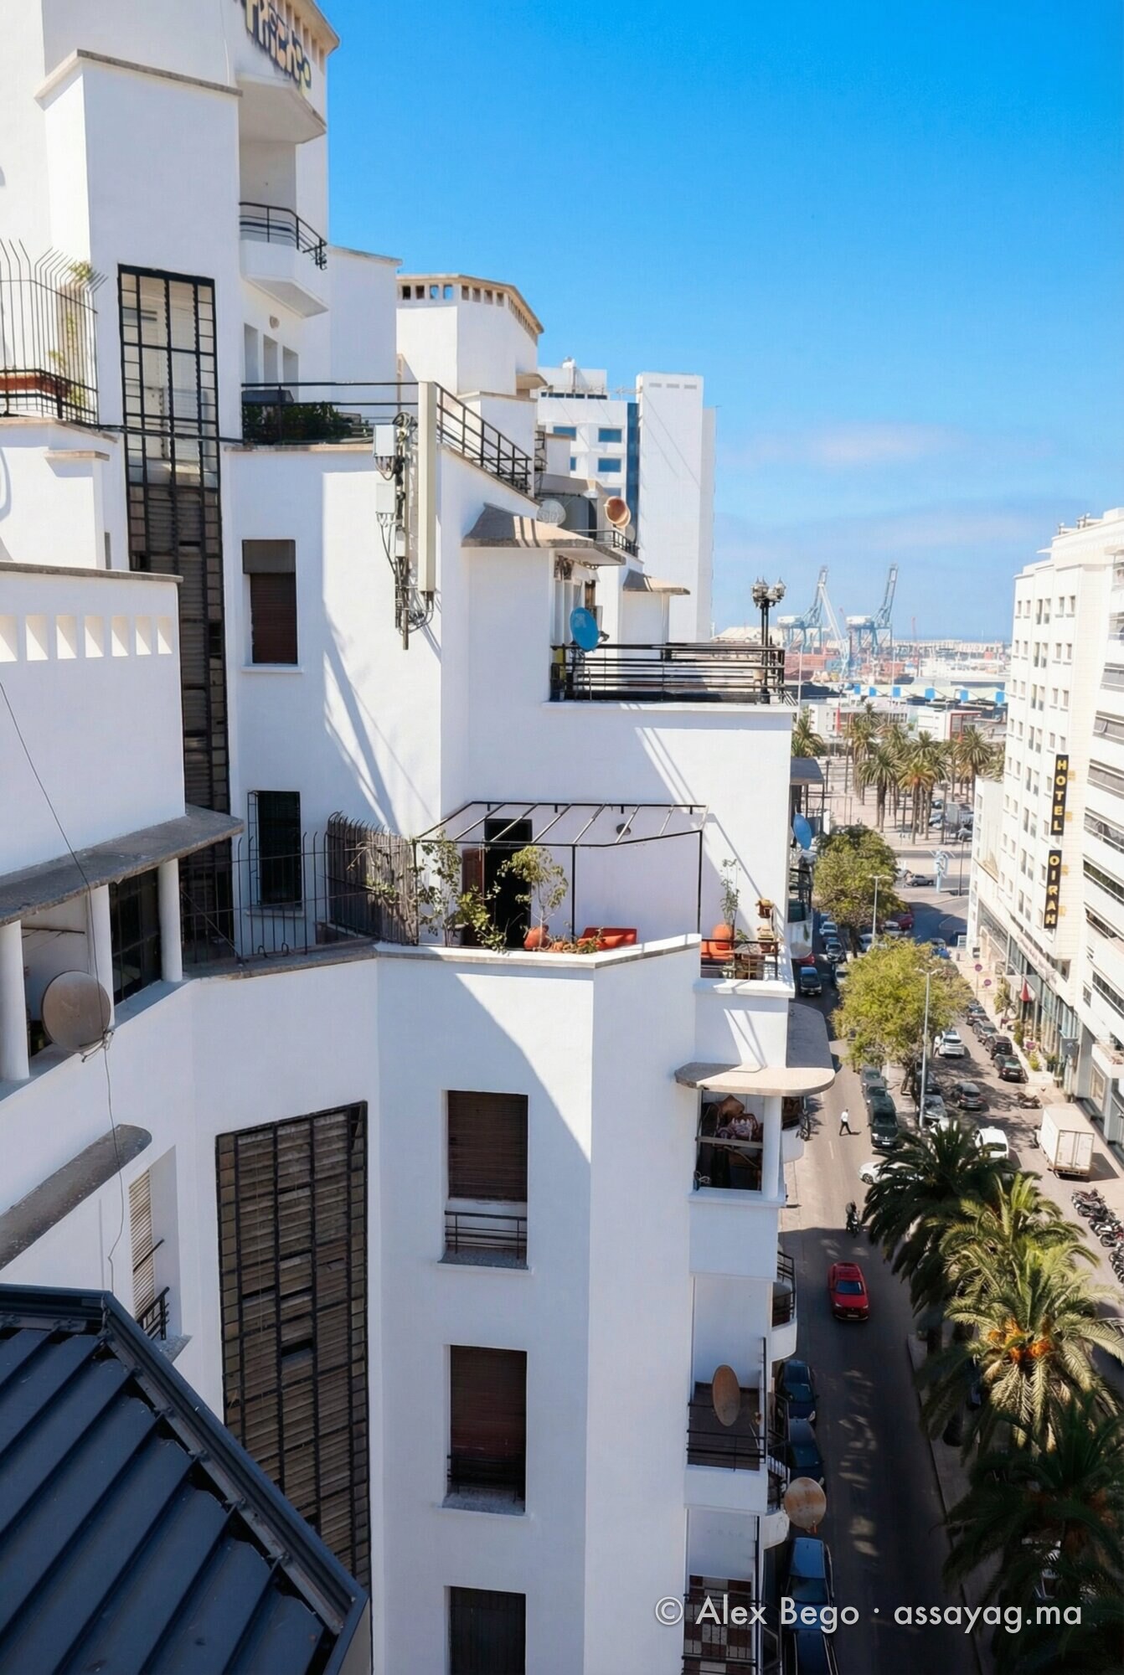
Three blocks (corps de bâtiment), separated by narrow passages, rise side by side. They remain distinct up to the seventh floor, where they finally come together to form a single volume. The building has ten levels above the ground-floor shops: six floors of flats, a seventh floor of studios at the first setback, an eighth floor of garçonnières, laundries and maids’ rooms, then two levels of terraced duplexes.
The device is a clever one for at least three reasons. First, it gives the whole an urban presence that a flat block would never have had: from a distance one reads three verticals, not a mass. Next, the passages between the blocks let in light and air where a compact building would have offered nothing but dark courtyards. Lastly, each block keeps its own stairwell — and with it its independence: the flats are separated from the common parts on three sides.
What height changes for the resident
Going up is only worth it if something is gained. Here the gain is explicit. The great verrières (the tall glazed screens) light and ventilate the vertical circulation spaces naturally — a critical point when a building reaches ten levels. Generous terraces have been laid out on the street side, in front of the flats; as the building rises they open out in three successive tiers at the seventh floor, each crowned by a self-contained flat of about ninety square metres.
At the eighth level the window bands widen onto communal buanderies, rooftop laundry rooms recessed between the towers. A refuse chute, moreover, serves every floor. In other words: height is not merely a way of housing more people; here it is put at the service of everyday comfort.
A city learning the vertical
The Assayag was not alone in this movement. A few streets away, the Moretti-Milone building, put up in 1934-1935 by Pierre Jabin, would long dominate its square from its eleven floors, heralding the wave of high-rise blocks at the entrance to the business quarter. Later, in 1952, Jacques Gouyon's Villa Paquet would push the exercise to sixteen levels, with its undulating balconies.
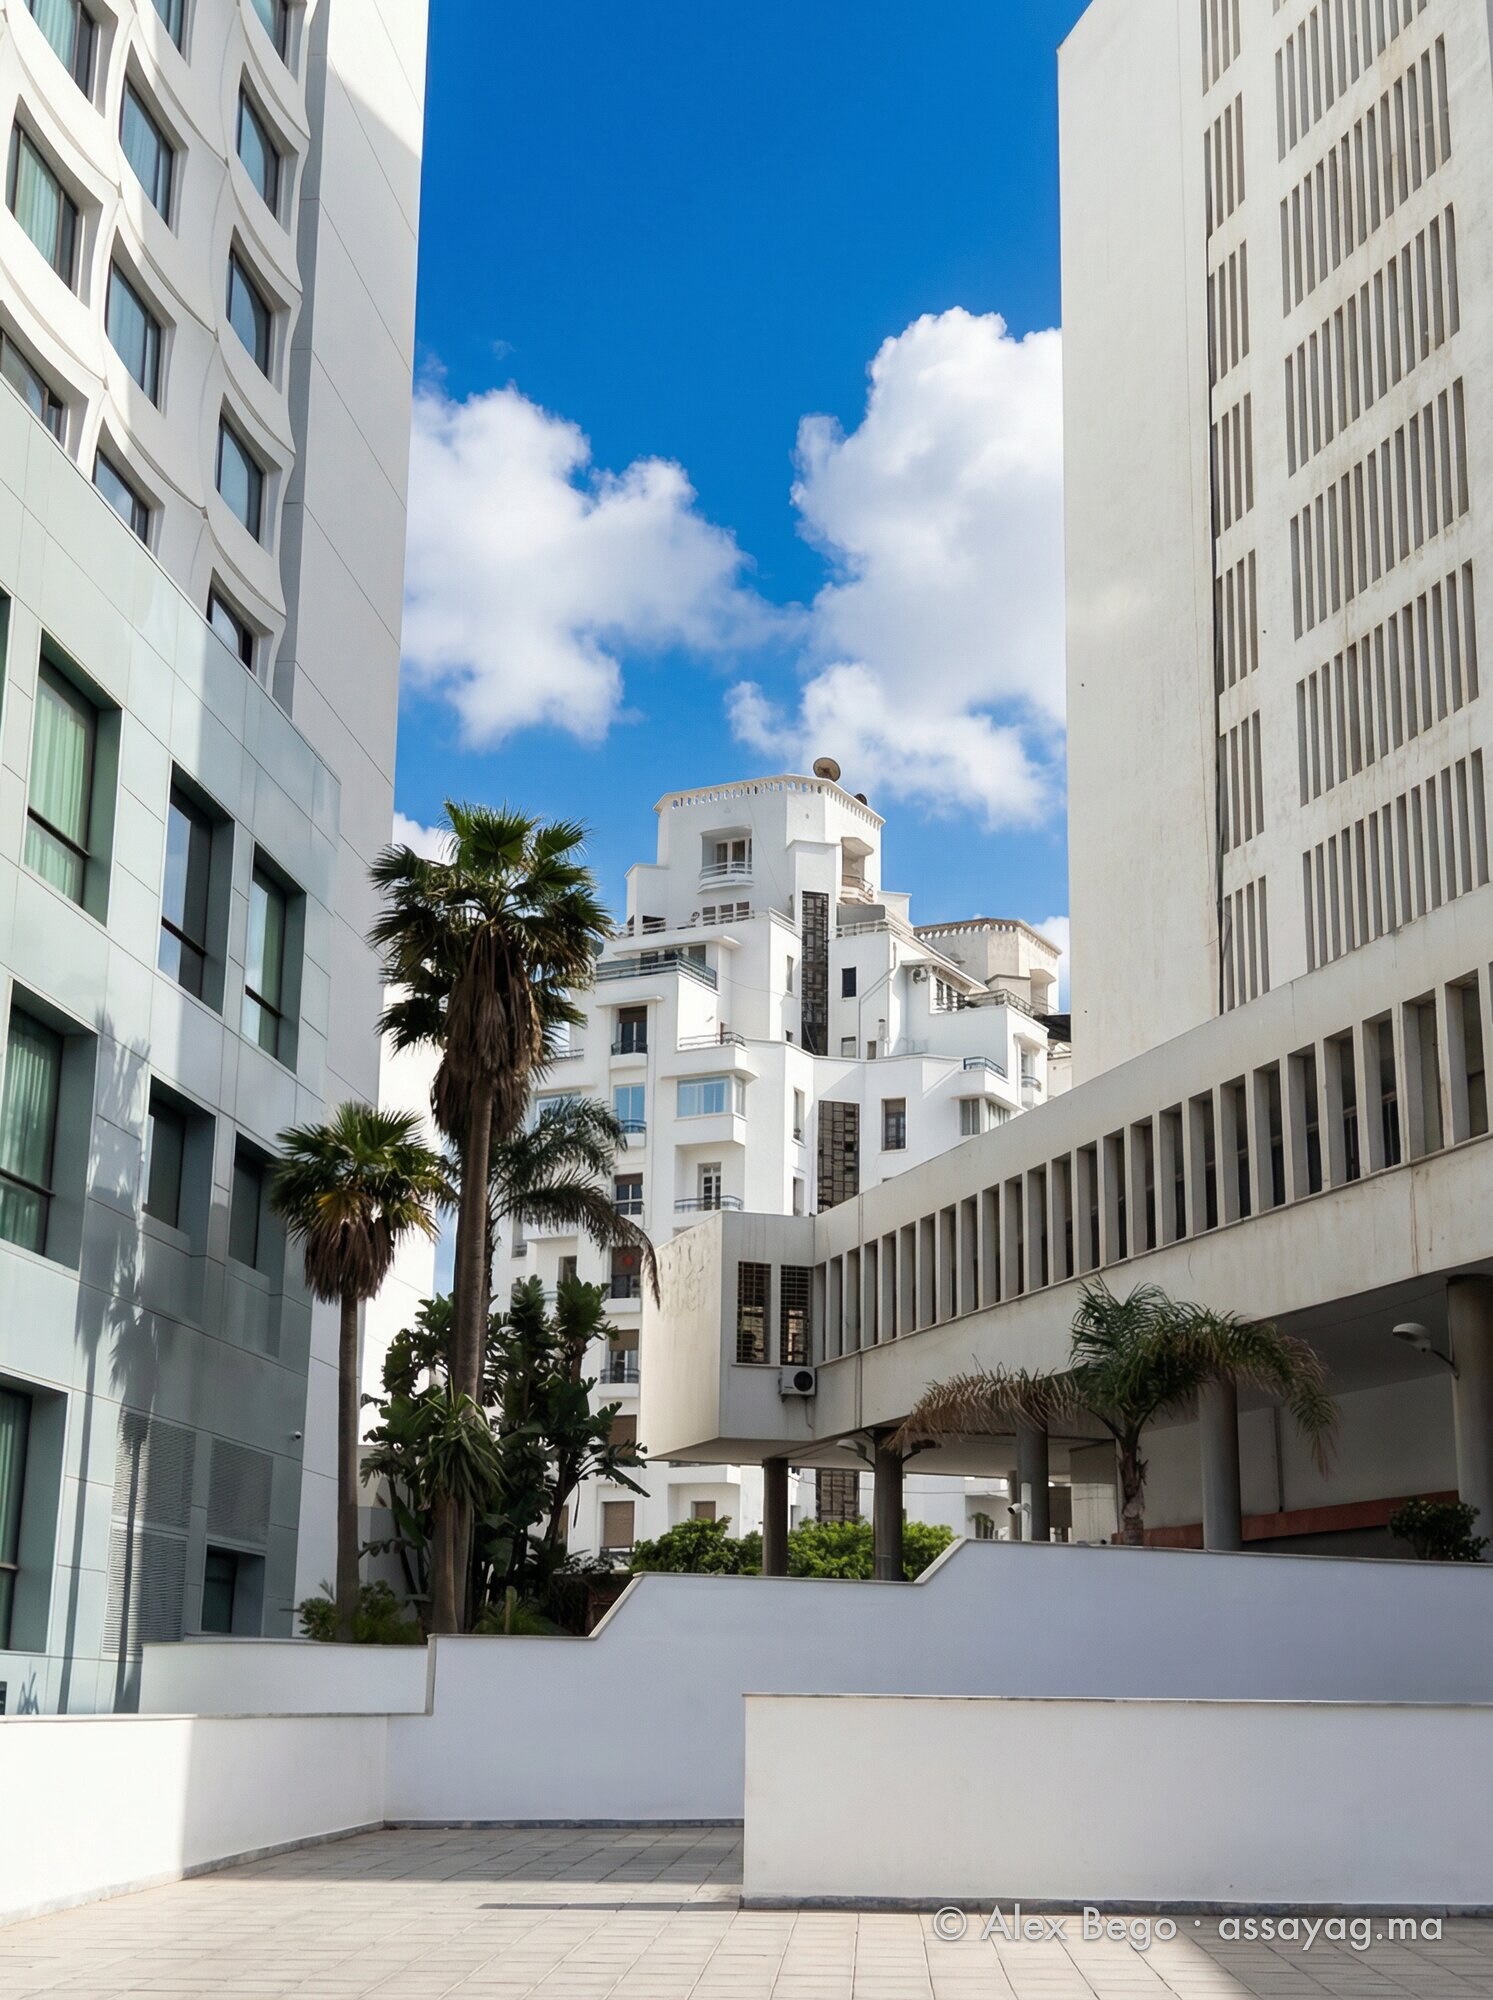
Among these buildings the Assayag keeps a singularity of its own: it does not merely rise, it composes. Where others stack identical floors, it articulates three volumes, leaves voids, designs its crowning storeys. That is a difference of method — and it can still be seen today from the street.
A scale without precedent
Lastly, it is worth recalling what such a programme meant in 1930. Architectural historians note the point: the ensemble reaches a scale which, at the same date, would not have been permitted in Paris. Casablanca's ville nouvelle, the European-planned new town, offered architects a regulatory freedom that the European capitals no longer knew — and that freedom produced, in a single decade, one of the densest Art Deco ensembles in the world.
The architectural vocabulary of this ensemble is set out in detail on our Design and Architecture page.
Frequently asked questions
Why does the building have three towers rather than a single volume?
To let light and air in between the blocks, to give each part its own stairwell — and with it its independence — and to offer the street a vertical silhouette rather than a compact mass.
At which floor do the three blocks come together?
At the seventh floor. Above that, the whole forms a single volume, with stepped terraces and crowning flats.
Who encouraged building high in Casablanca?
The Protectorate, at the end of the 1920s, in order to link the port district to the business district; in the spring of 1930 its secretary-general, Eirik Labonne, proposed 60- to 80-metre buildings facing the port. Fiercely contested, the plan came to nothing.
Was the Assayag the tallest building in the city?
No. The Moretti-Milone building (1934-1935) reaches eleven floors, and the Villa Paquet (1952) sixteen. The Assayag stands out less for its height than for the composition of its three towers.
Source: Jean-Louis Cohen and Monique Eleb, “Casablanca. Mythes et figures d'une aventure urbaine”, Éditions Hazan.

💬 Comments
No comments yet. Be the first!