
Every day, hundreds of people pass at the foot of the three towers on boulevard Hassan Seghir. Many look up. Almost nobody wonders where the name written on the building comes from — and yet that name is a man’s, not a place’s.
A name, a decision
The Immeuble Assayag bears the name of the client who commissioned it: Moses Assayag, a Jew from the north of Morocco. It was he who, at the turn of the 1930s, approached Marius Boyer — then one of the most prominent architects in the city — to build on a plot in the district taking shape between the port and the business quarter.
Architectural history usually remembers the man who draws. It forgets the man who decides, who finances, who carries the risk and who will afterwards live with the result before his eyes. Yet without that decision there would be no three towers, no verrières (the tall glazed screens that light the stairwells), no terraces: only one more plot in a city that counted them in thousands.
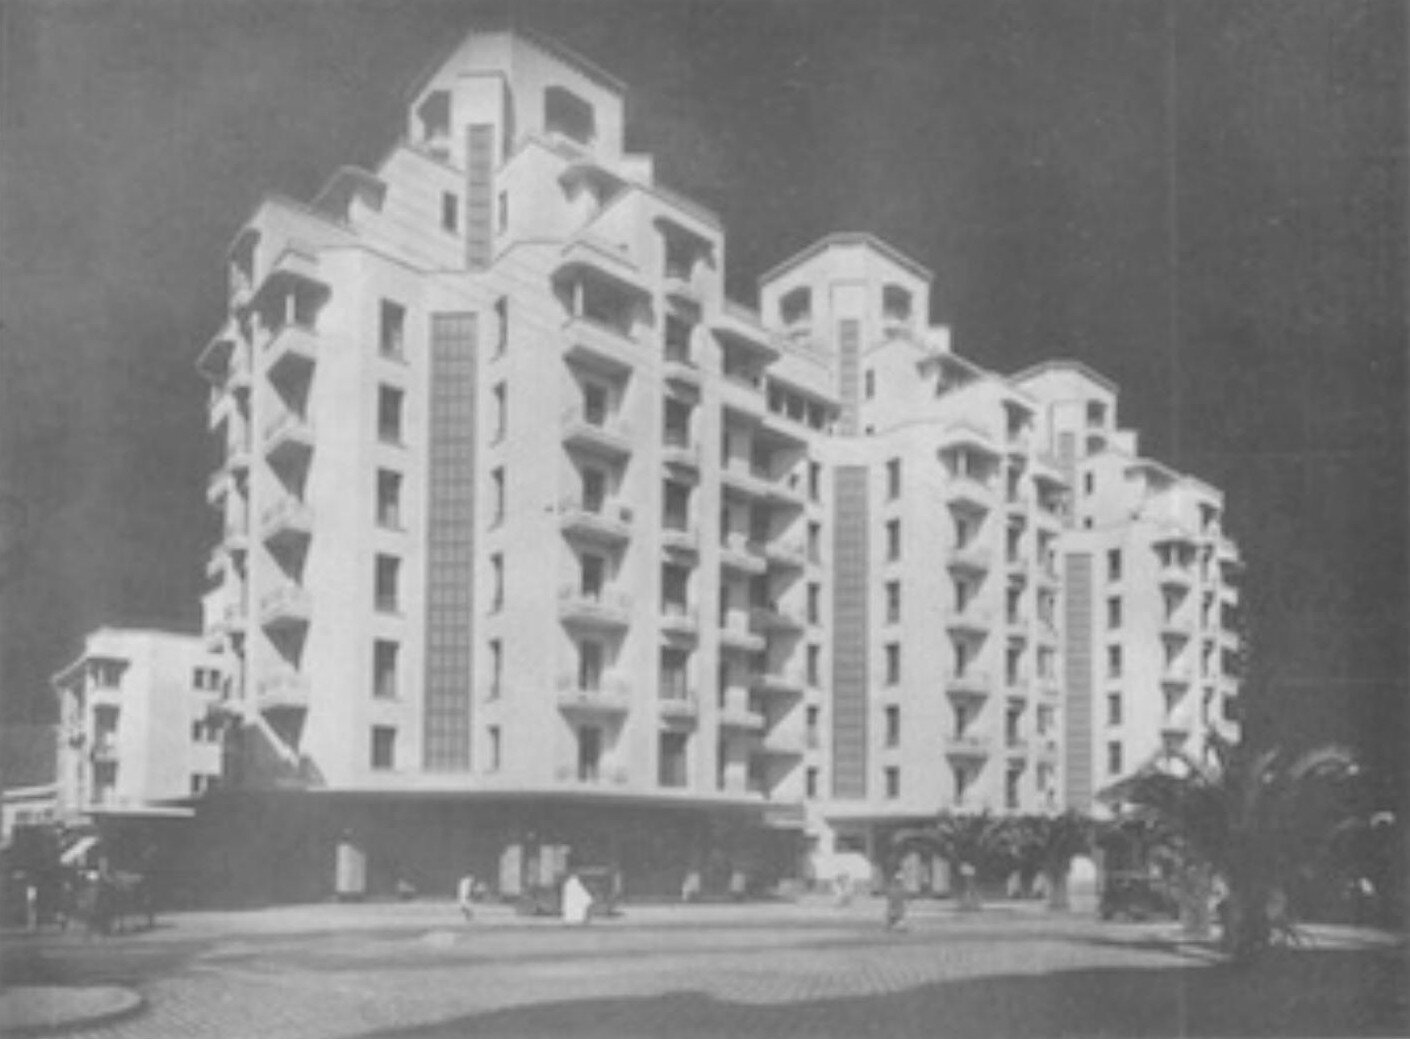
The yearbook Le Maroc en 1938, published in Casablanca that year, printed this photograph with the caption “Immeuble Benassayag, avenue Poeymirau” — the first name of today's boulevard Hassan Seghir. Yet in the list of Boyer's works that goes with it, the same book writes “immeuble Asayag”, and among the villas it names the one “de M. Moses R. Asayag, à Aïn-Seba” — the patio villa discussed below. Two spellings in a single book, and neither is the one the building bears today: the name was then written with one “s” or two, with or without “ben”, which means “son of” in Hebrew as in Arabic.
Where the “Jews of the North” came from
The detail looks innocuous — “from the north of Morocco” — and yet it says a great deal. The Jewish families of the northern towns, turned towards the Mediterranean and the Atlantic, had long been bound up with international trade: they spoke several languages, knew European usages, and served as intermediaries between foreign merchants and the Moroccan market.
That position was strengthened in 1864, when Moses Montefiore obtained for Moroccan Jews a protected status that eased their commercial dealings with the foreign powers. When Casablanca opened to large-scale trade — after 1836, and above all after the treaty of 1856 — these families were among those with the means, the networks and the experience needed to settle there.
Half a century later, their descendants were no longer content to trade in the city: they were building it. In the ville nouvelle, the European-planned new town, Jewish owners became one of the principal landholding groups, and the façades of the centre bear their names — Lévy et Bendayan, Bendahan, Bénazéraf, Benzaken, Coriat, Ettedgui, Tolédano. Assayag was one of them.
What it meant to commission such a block in 1930
To gauge the boldness of the commission, one has to recall what Casablanca looked like a generation earlier. Around 1900, a European resident described a town closed within its walls: some twenty-five thousand inhabitants, a fifth of them Jews, a foreign colony of barely five hundred souls, not one paved street, no public lighting — people went about at night with a lantern, at the risk of being taken for a target by the watchman. The same witness recounts stumbling, one evening, over a camel asleep in the middle of the roadway.
Thirty years later, that same city had passed a hundred and sixty thousand inhabitants and was calling for modern housing. The authorities were encouraging building upwards, in order to knit together the port district and the business district. But public policy builds nothing on its own: it still takes owners willing to tie up considerable capital in a block that nobody knows will find takers.
That is the gamble Moses Assayag took — and on a scale which, historians note, would not have been permitted in Paris at the same date.
A block of flats, or a manifesto?
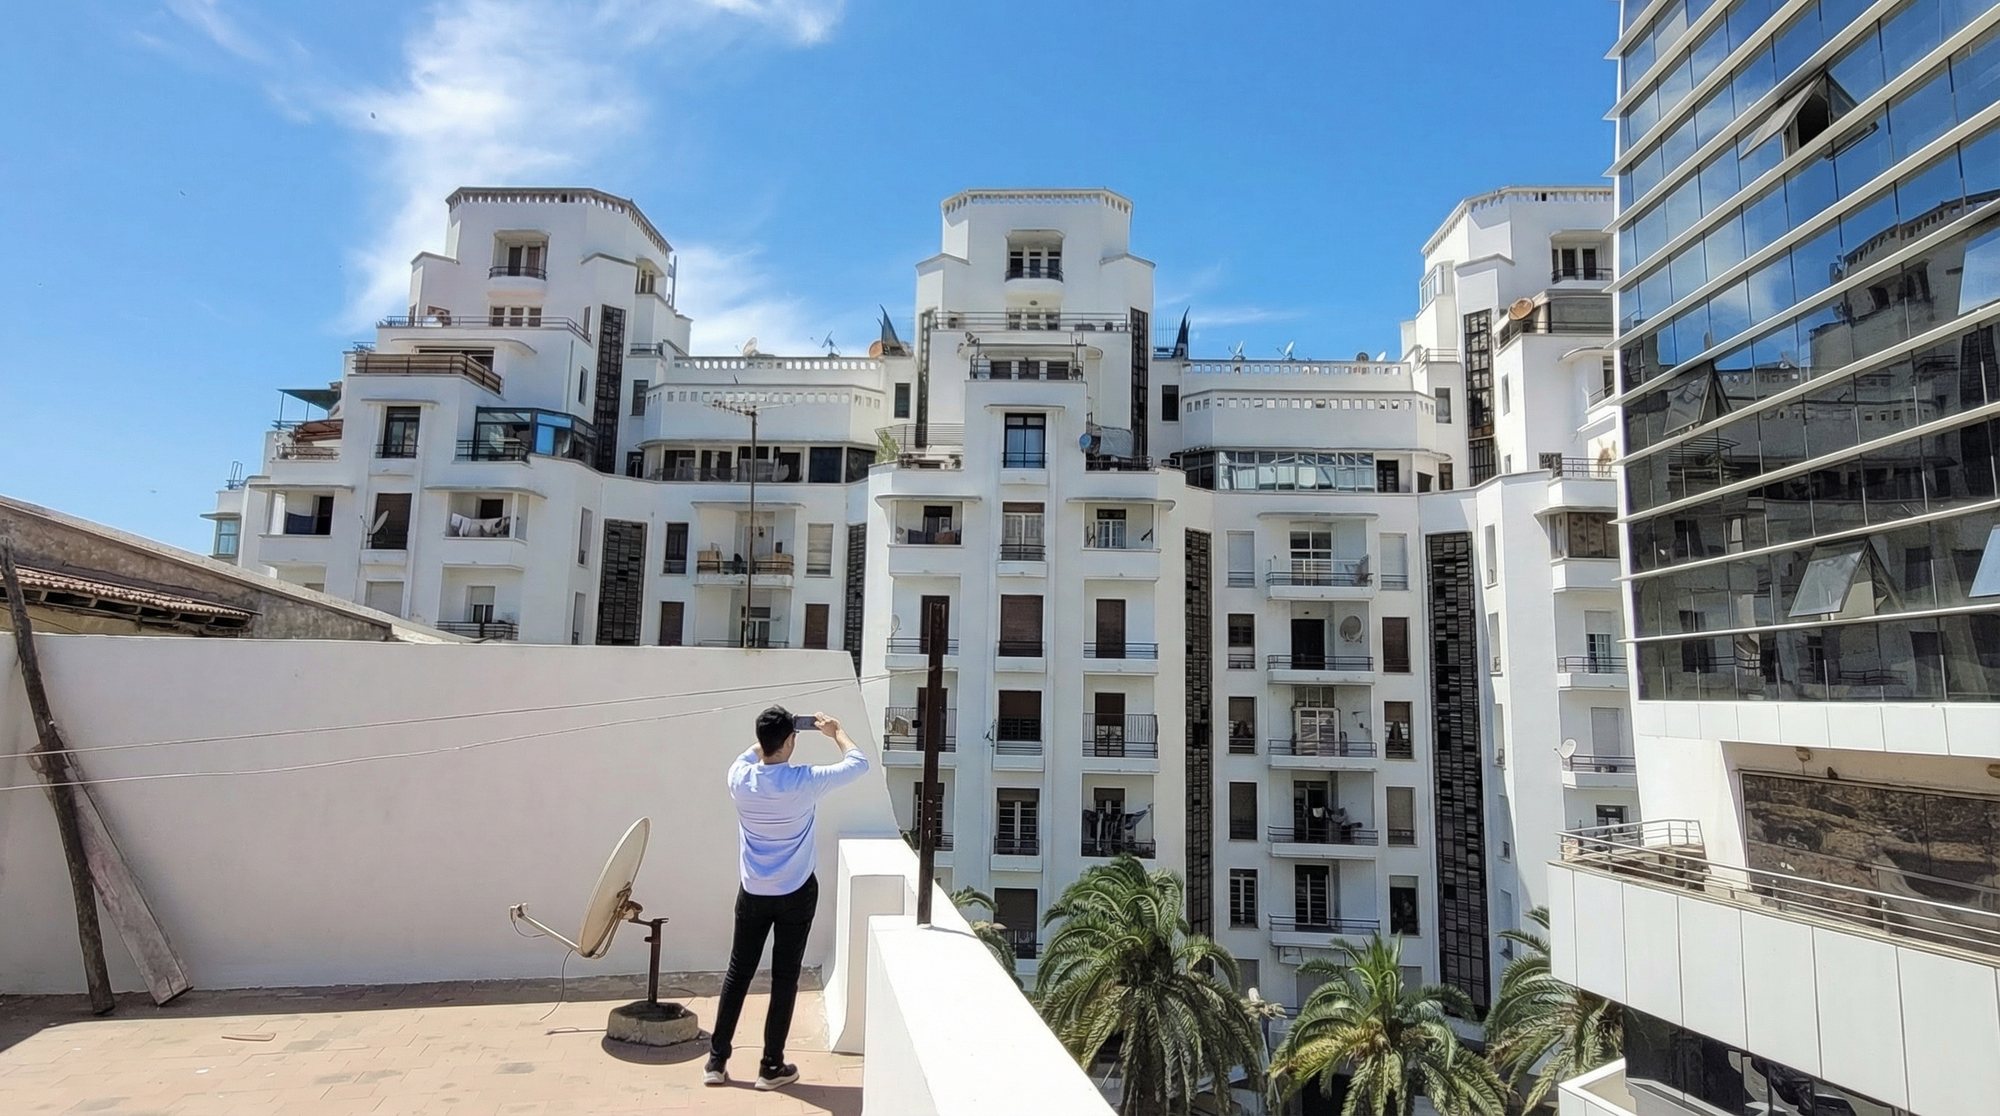
What rose from the ground in 1930 was no ordinary immeuble de rapport (a speculative block of flats built to let). It has ten levels above the ground-floor shops: six floors of flats, a seventh floor of studios, an eighth floor of garçonnières, laundries and maids’ rooms, then two levels of terraced duplexes. Three separate blocks (corps de bâtiment), divided by narrow gaps, rise side by side before merging at the seventh floor; each keeps its own stairwell, and so its independence.
The brief is that of an upmarket block conceived for daily life: great glazed screens light and ventilate the circulation spaces naturally, wide terraces open on the street side, a refuse chute serves every floor, and communal buanderies, shared rooftop laundry rooms, occupy the eighth level, between the towers — an arrangement inspired by Henri Sauvage’s Paris blocks.
In other words: the client did not ask for the greatest number of square metres at the best price. He asked for a building that would give its inhabitants light, air, a view and communal services. That is an economic choice — and it is also, in its way, a statement about the kind of city one wants.
The other commission: a villa with a patio
The relationship between client and architect did not stop there. For Moses Assayag’s own use, Boyer also built a villa with a neo-Moroccan patio.
The villa stood at Aïn-Sebaâ, as the 1938 yearbook states. It is very probably the one named in a small ad published on 5 December 1934 in La Vigie marocaine, which places it precisely on the Rabat road: “On demande jardinier européen, disponible deux jours par semaine, Villa Assayag, Ain-Seba, route de Rabat, km 6,500” (“European gardener wanted, available two days a week…”).

The contrast is worth pausing over. On one side the block: vertical, stripped bare, turned towards the city and the future. On the other the villa: organised around a patio, that is to say on the very principle of the traditional Moroccan house, where life is arranged inwards. The same man commissioned both, from the same architect, in the same years.
Boyer could work in both registers: to him we also owe, in the same period, hôtels particuliers — private town mansions — in which carved stone and carved plasterwork take the leading part. But that the client should have wanted, for himself, a house around a patio while giving the city a resolutely modern block says a great deal about a generation that lived both cultures without contradiction.
What we still do not know
It should be said plainly: we know more today about the building than about the man. Works of architectural history mention him as the commissioning client and as a member of that Moroccan Jewish bourgeoisie from the north, but his biography — dates, family, occupations, what became of him after 1930 — remains to be documented.
We prefer to write it that way rather than fill the blanks with supposition. A hundred-year-old building deserves better than a convenient legend.
If you hold archives, photographs, notarial deeds, press cuttings or family recollections concerning Moses Assayag, his descendants or the building’s first residents, write to us. This page is made to grow; every document added to the file counts.
Frequently asked questions
Who gave the Immeuble Assayag its name?
The building bears the name of the client who commissioned it, Moses Assayag, a Jew from the north of Morocco, who entrusted its construction to the architect Marius Boyer.
When was the building built?
In 1930, on boulevard Hassan Seghir — then avenue Poeymirau — in Casablanca.
How many floors does the building have?
Ten, above the ground-floor shops: six floors of flats, a seventh floor of studios, an eighth floor with two garçonnières, the laundries, the maids’ rooms, the way up to the duplexes and the connecting doors between the towers, then two levels of terraced duplexes. The three blocks merge at the seventh floor.
Did Marius Boyer build anything else for Moses Assayag?
Yes: a villa with a neo-Moroccan patio, intended for the client’s own personal use.
Can the building be visited?
It is a lived-in private residence. It opens to the public on the occasion of cultural events such as the Journées du Patrimoine, Casablanca’s annual heritage open days; the dates are announced in our news.
Sources: Jean-Louis Cohen, “Casablanca la juive: Public and Private Architecture 1912-1960”, Quest. Issues in Contemporary Jewish History (Fondazione CDEC); Jean-Louis Cohen and Monique Eleb, “Casablanca. Mythes et figures d’une aventure urbaine”, Éditions Hazan; Édouard Sarrat, “Le Maroc en 1938”, Casablanca, Édition de l'Afrique du Nord illustrée, 1938.

💬 Comments
No comments yet. Be the first!