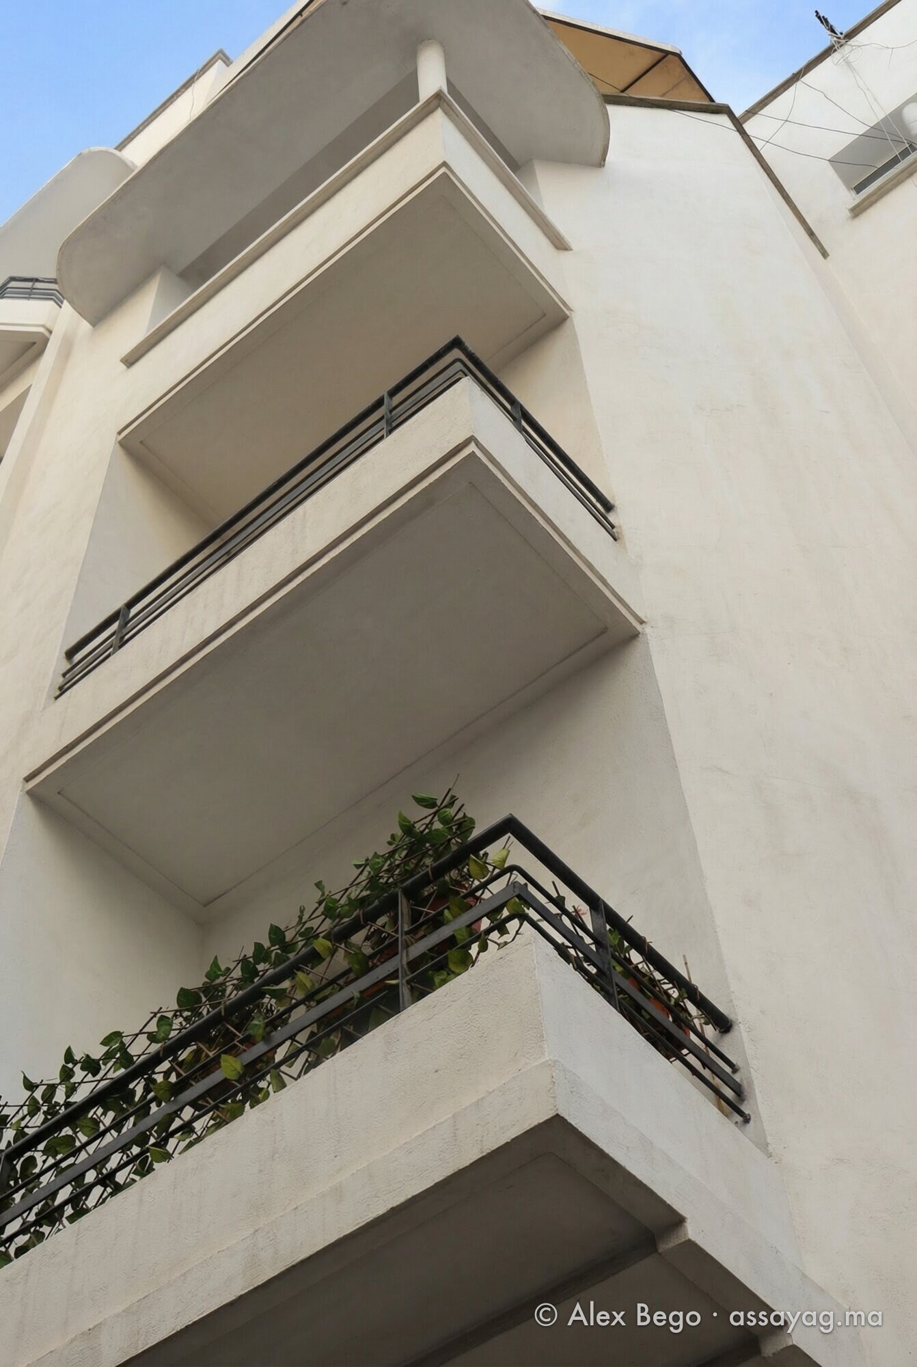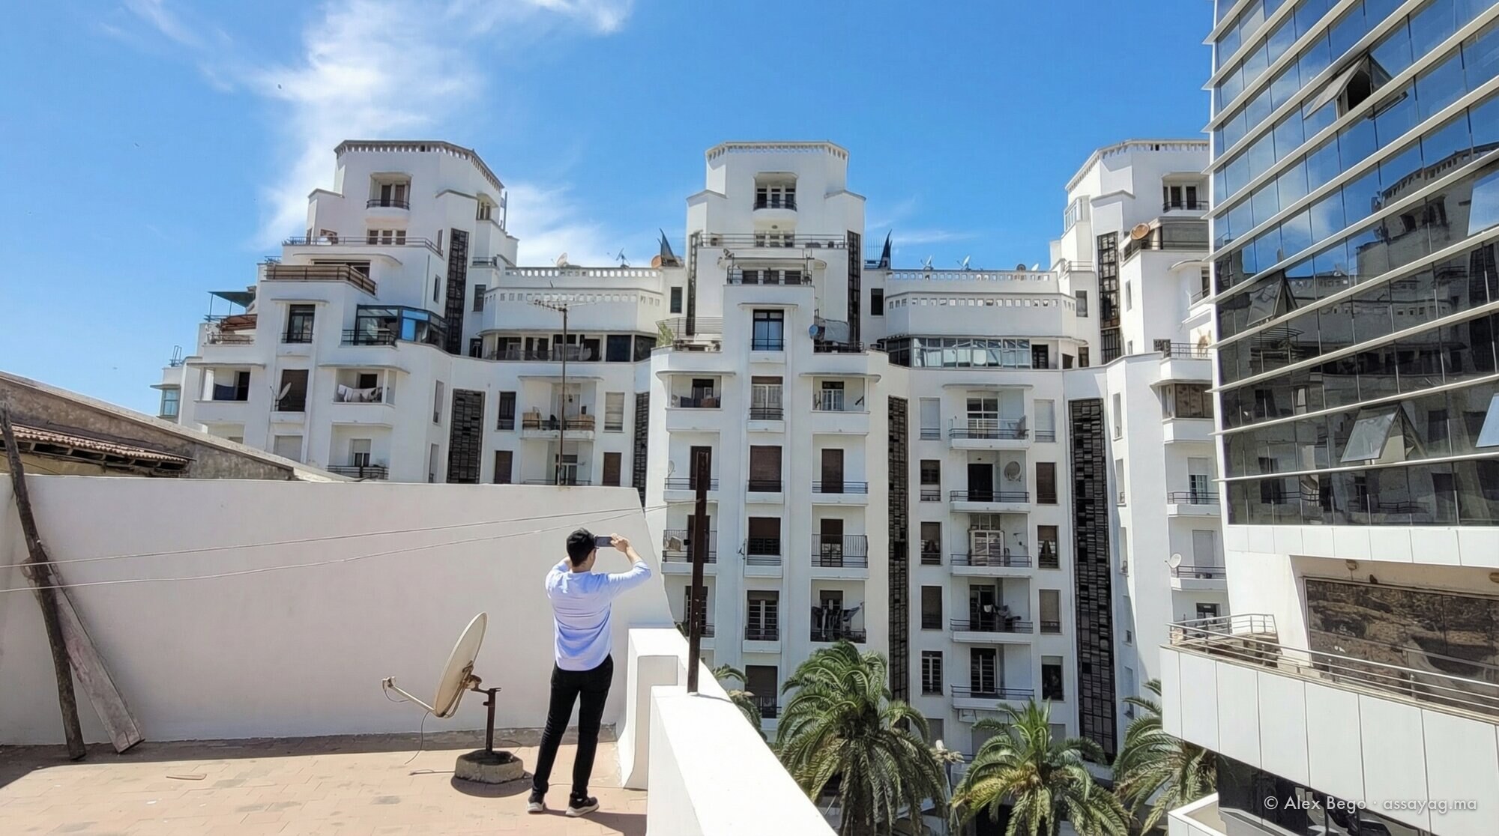
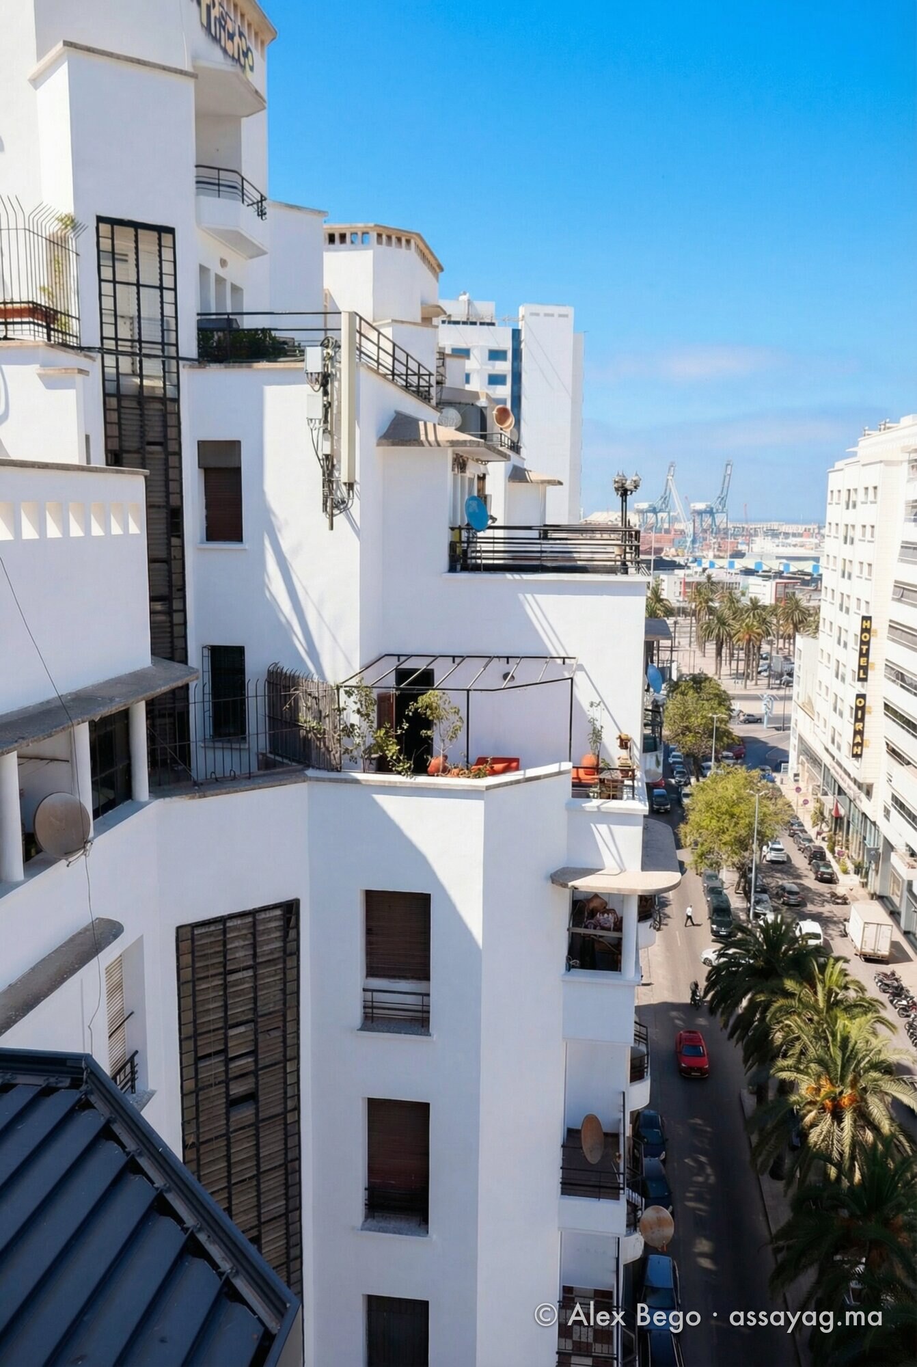
At the Assayag the terraces are not an extra: they come from the rule. The permitted height was measured against the width of the street, and above a certain level the building had to step back. Every setback produced a terrace. That is what the first photograph shows: steps descending towards the port.
At the top, the Gazette de l’Électricité of January 1935 already described the three “little villas” that crown the towers. Ten levels in all: eight standard floors, then two levels of crowning.
These outsides are not alike. Some terraces are private, attached to a flat; others are communal. And on some of them, to this day, neighbours hang out their washing: the gesture is almost a century old and it has not changed place.
The balconies belong to the façade. They turn with the corner, hollow out into loggias, sometimes carry greenery — and give the volume that rhythm of shadow and light one reads from the street.
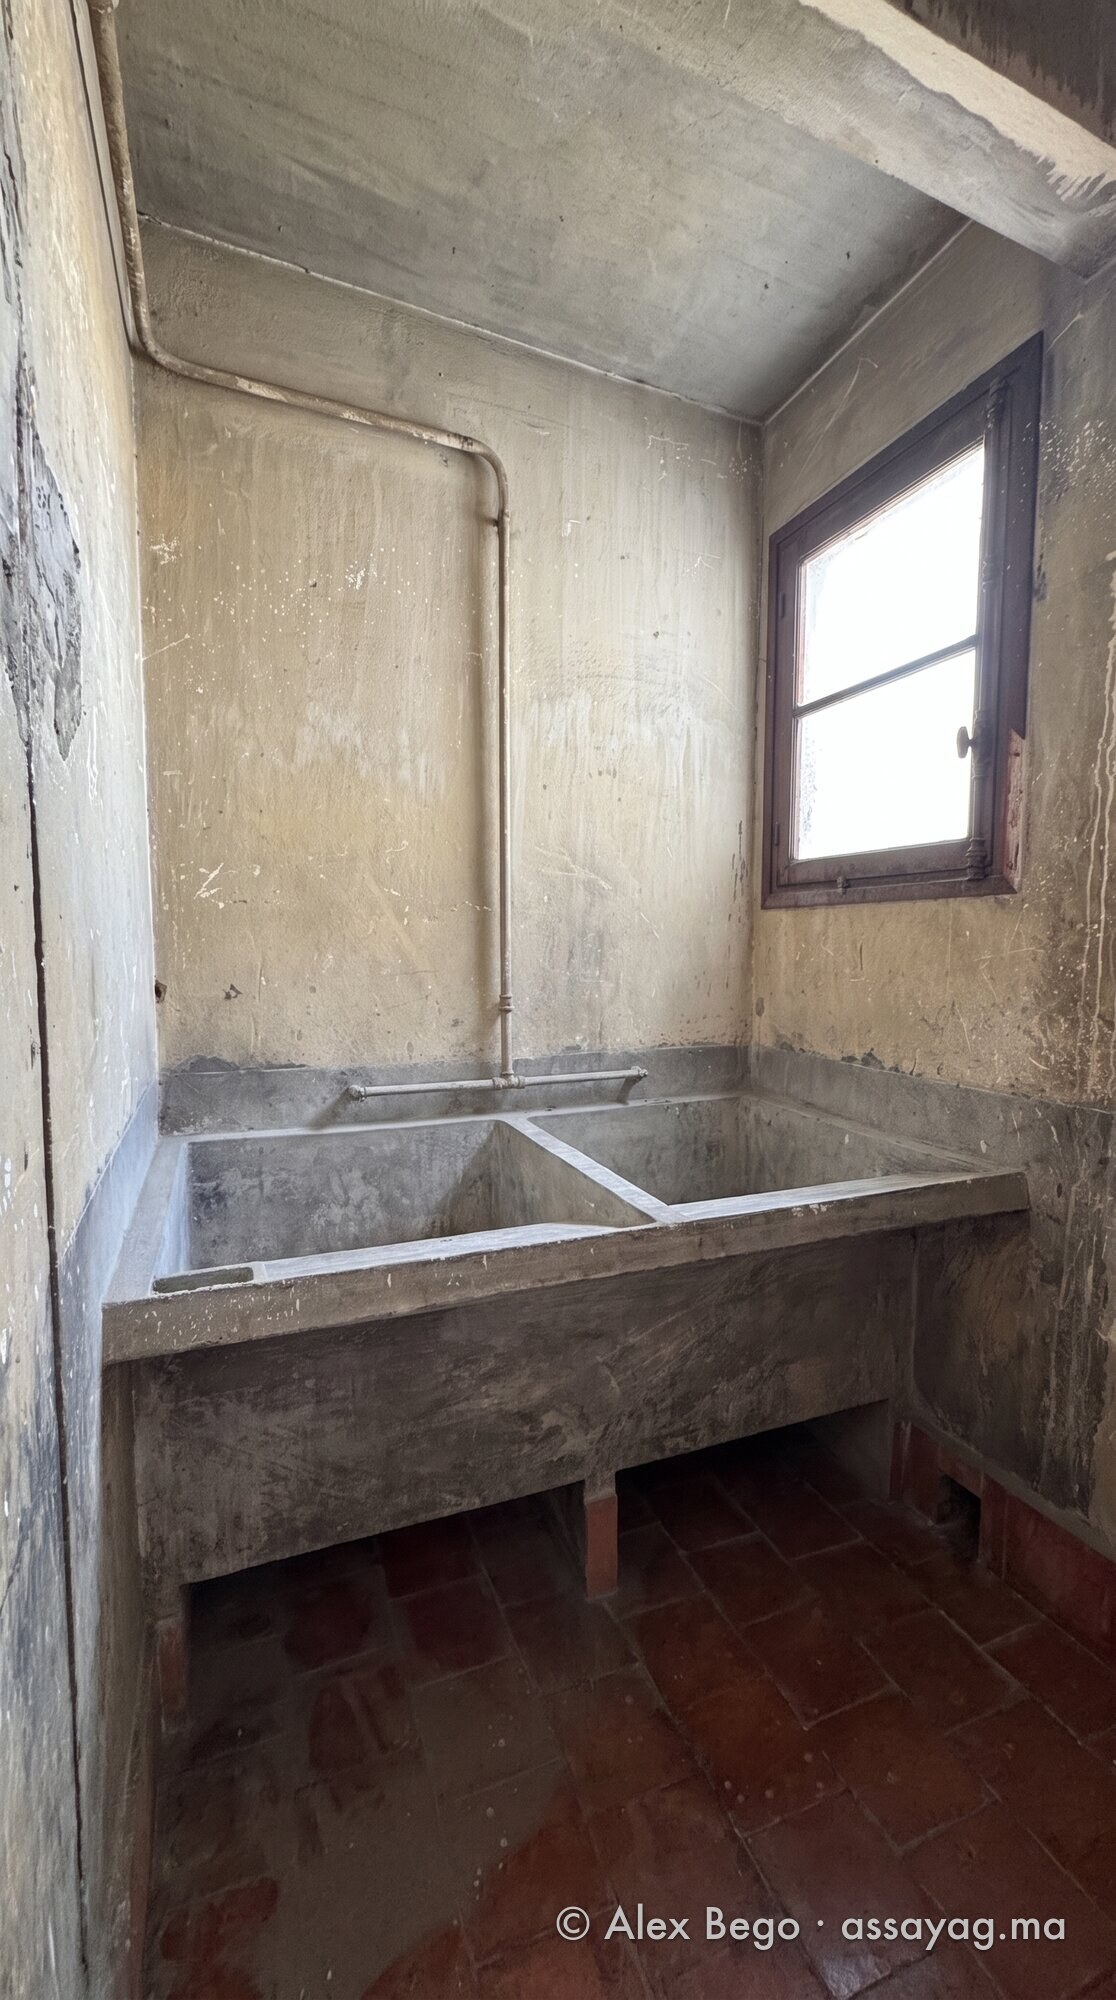
Why the building was allowed to rise so high, and how the setback was negotiated: “Why the Assayag was allowed to be so tall”. The washing and the eighth-floor laundries: “The eighth-floor laundries”.
Photographs: Alex Bego.