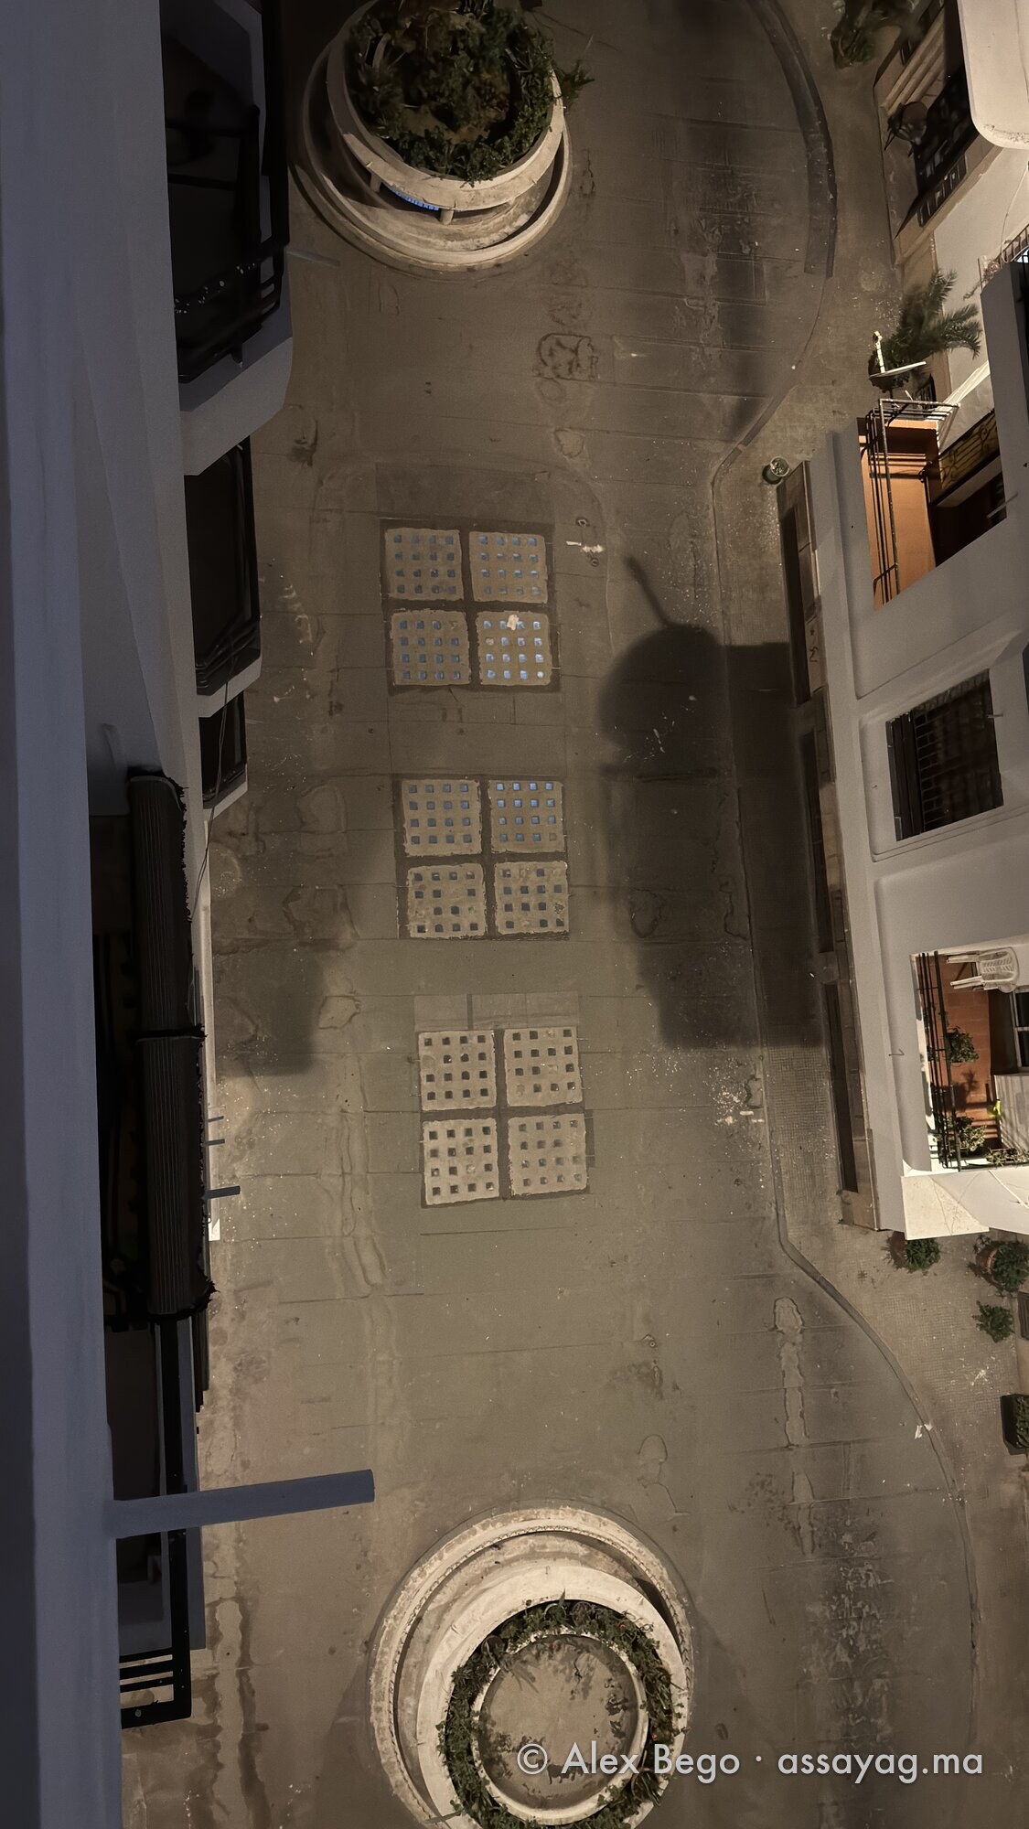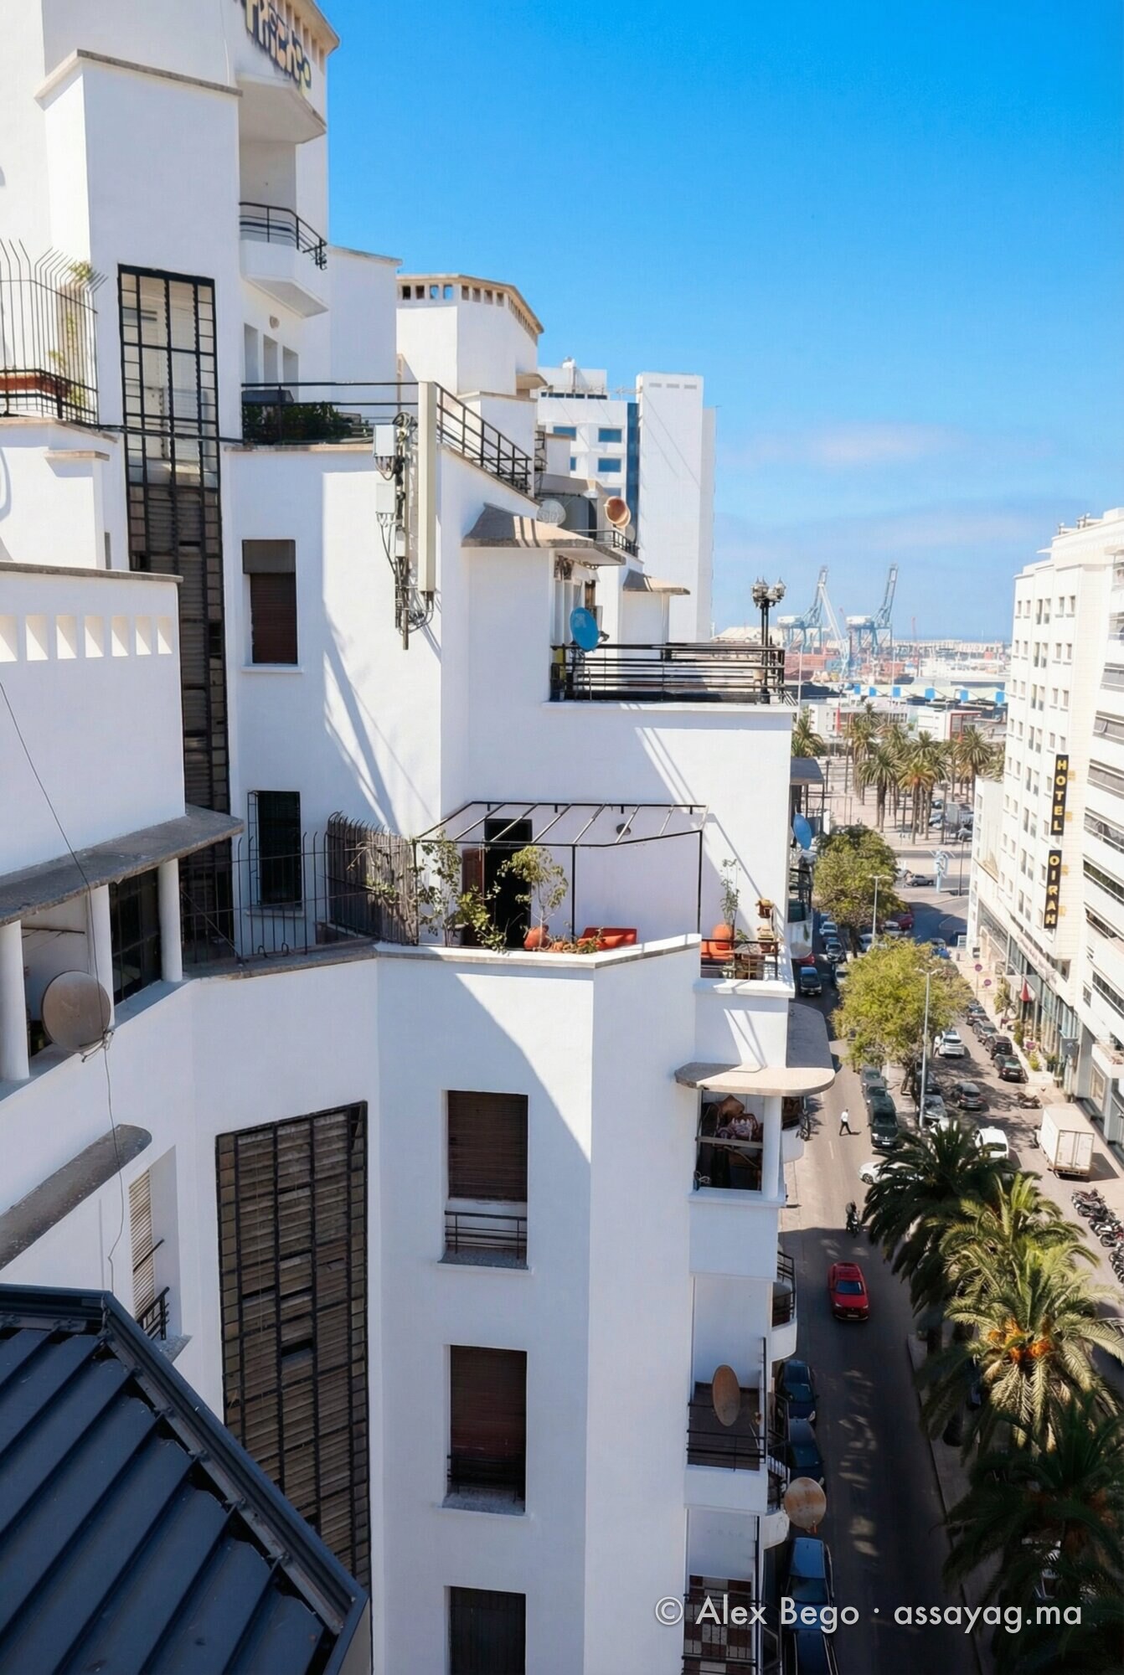

The inner courtyard of the Assayag is not a ground: it is the roof of the garage. Below it, a basement dug for cars in 1930, in a city that had only a few dozen of them.
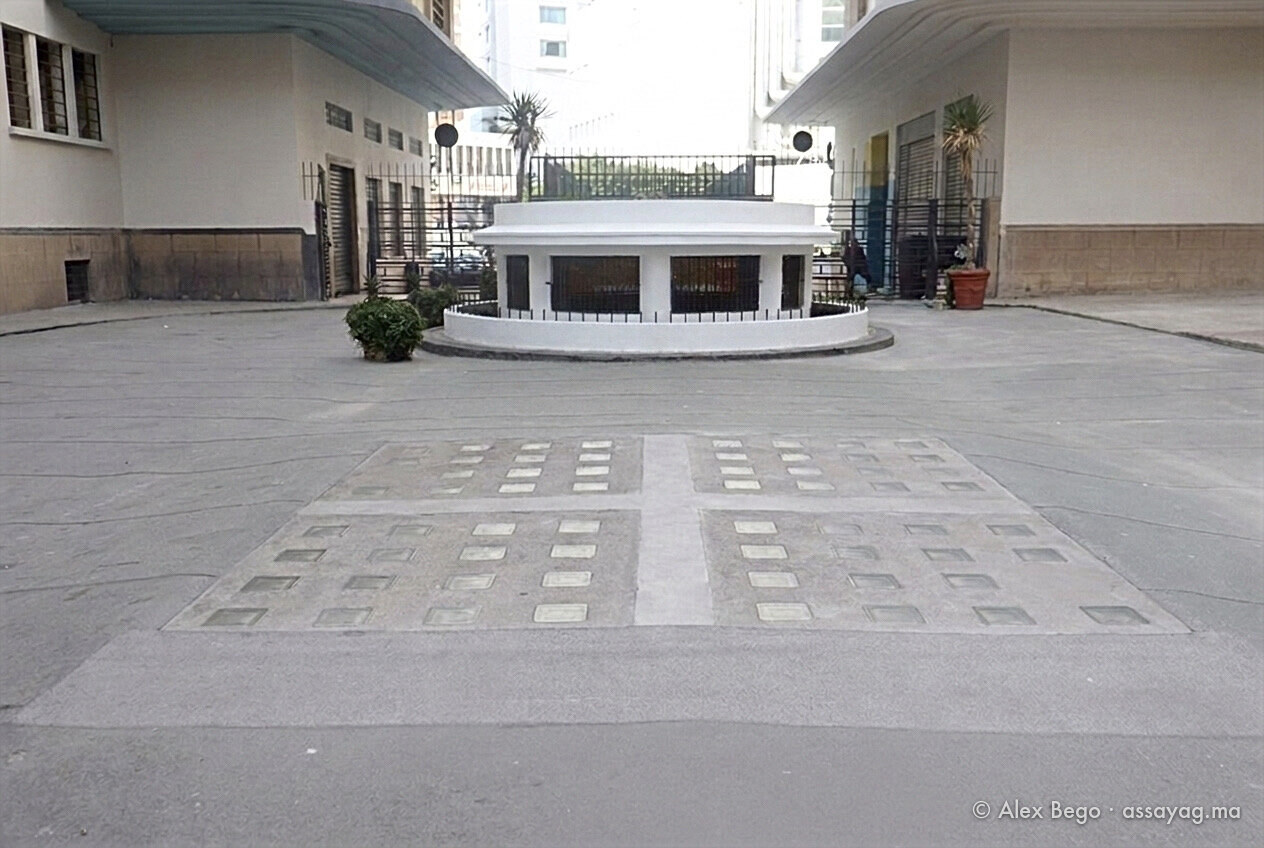
Daylight comes down through pavement lights — glass blocks cast into the concrete of the courtyard. Three groups run along the axis; each group is made of four squares separated by a concrete cross, and each square is set with sixteen blocks — a hundred and ninety-two blocks across the three groups the aerial view shows.
That cross is not a drawing. It is the rib that carries: cars drive over this courtyard, and a single glazed field would not take the load. Hence the division into four small slabs, each spanning between the ribs. And close up, one sees that every block sits in its own cell: the load passes through the concrete, the glass carries nothing — it only opens a way for light.
Seen from below, the thing changes nature. The ceiling is raised into a coffer around each group, and the splayed sides throw the light back instead of letting it drop as four hard squares. A hole in a slab becomes a light fitting.
Then comes the detail that gives away the intention: these openings sit above the central aisle, not above the parking bays. The light is given where people move, not where the metal waits.
The reasoning was not only economy. Underground, next to petrol tanks, every lamp and every metre of wiring is a risk; daylight keeps the electricity to a minimum exactly where a spark is most dangerous.
Finally, one drives through: in from rue Léon l’Africain, out onto rue Allal ben Abdallah. In 1930, with long cars and no power steering, avoiding the reverse manoeuvre is not a detail — and the courtyard serves as the turning area.
What this basement means at its date, and what the word “first” means here: “A car park under the building, in 1930”. The equipment as a whole: the Technical Dossier.
Photographs: Alex Bego. The close view of a slab has been digitally cleaned — dust and stains removed; the real state of the courtyard is the one in the axial view.