
Marius Boyer settled in Casablanca in 1919 and would never leave again. In a little under thirty years he gave the city some of its most recognisable buildings. To follow his building sites is to watch, building by building, the idea a city had of itself change shape.
An architect trained in Paris, revealed in Morocco
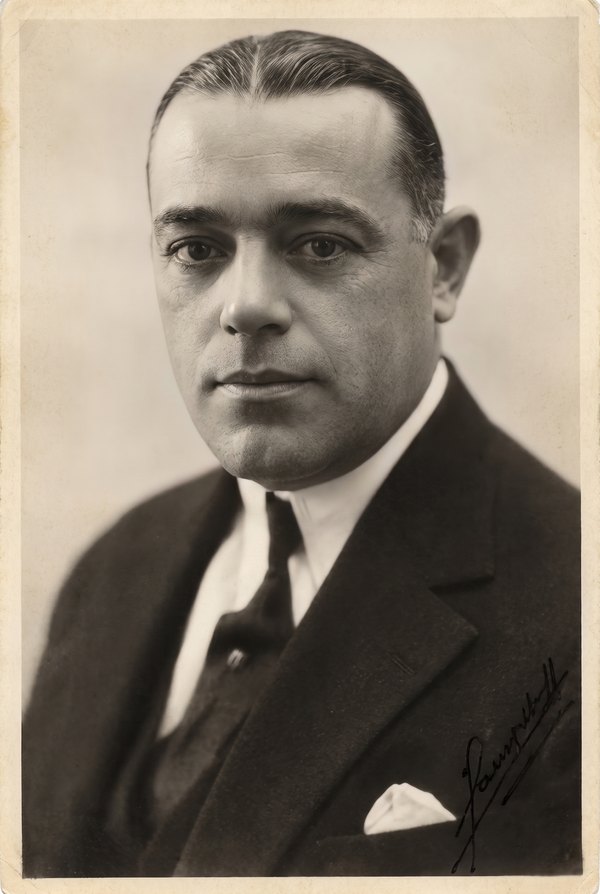
Born in Marseille in 1885 and admitted to the École des Beaux-Arts in 1904, in the atelier of Gabriel Héraud, Boyer accumulated distinctions there — a medal in the history of architecture, several second medals for submitted projects, an award of recognition from the American architects in December 1910 — before taking his diploma on 13 November 1929, ten years after he had settled in Casablanca. The detail is worth noting: the bulk of his practical training was done on Moroccan building sites, not in Parisian ateliers. His full career is traced on a dedicated page.
The profile that the review Bâtir devoted to him in February 1932 adds a few milestones. Until 1901 Boyer was a pupil at the École supérieure de Bandol; he then prepared for the entrance competition of the Beaux-Arts at the École spéciale d'architecture, and was admitted fourth in April 1904. He also tried his hand at public competitions: in 1910 he won the fourth premium in the competition for the monumental staircase of the Marseille railway station, and in 1916 he passed the first round of the competition for the devastated regions (the “Régions dévastées”).
Between 1925 and 1929 he went into partnership with Jean Balois. It was from this collaboration that several of his major works were born.
1906: Marseille, for health reasons
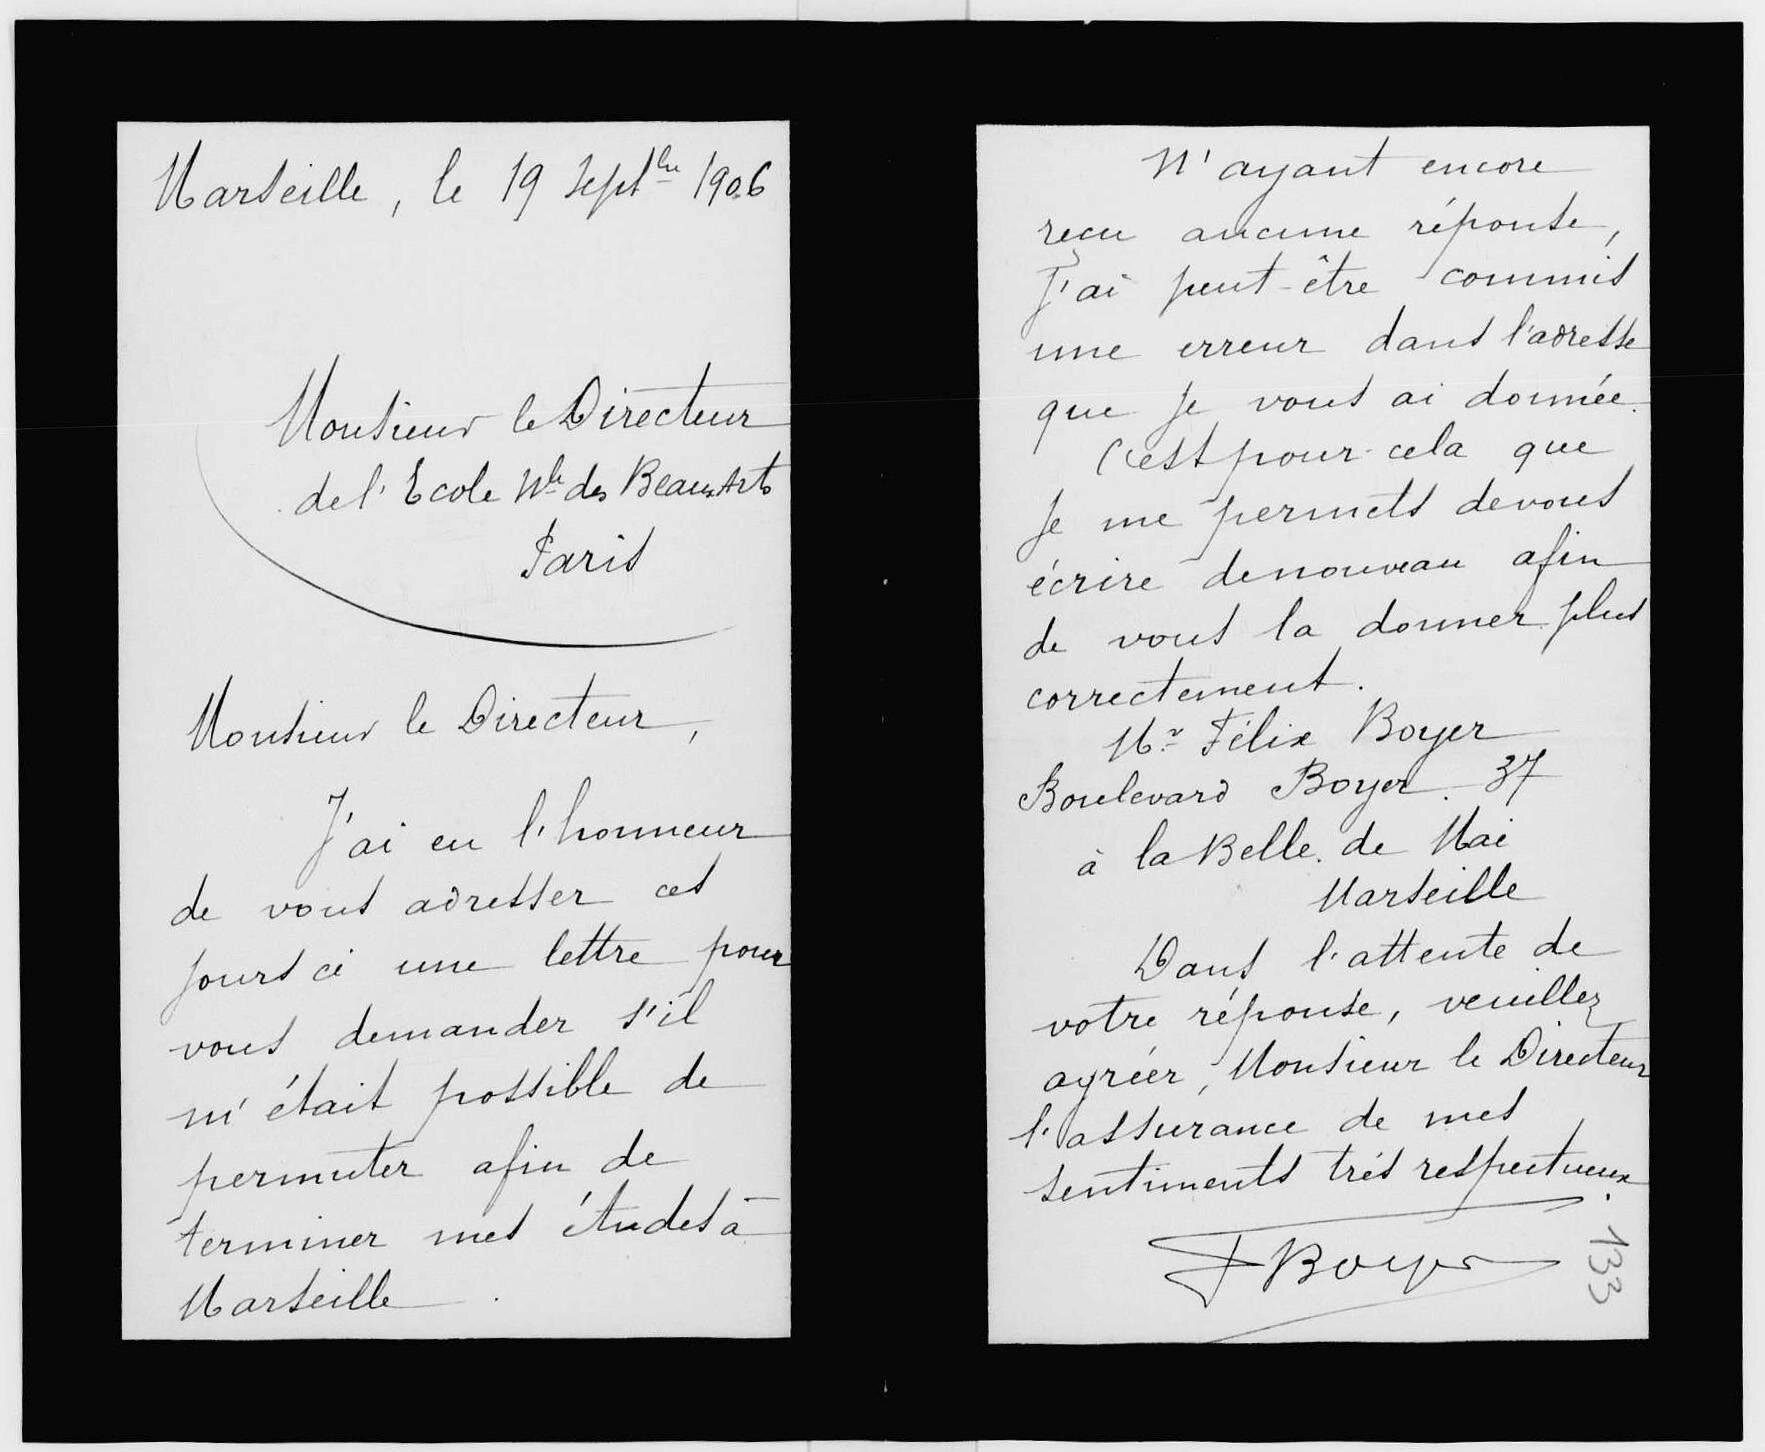
Two years after his admission, Boyer wrote from Marseille to the director of the École. He had already asked him “s'il m'était possible de permuter afin de terminer mes études à Marseille” — whether he might transfer so as to finish his studies in Marseille; having had no reply, he gave an address again, care of Félix Boyer, boulevard Boyer, in the Belle de Mai district.

The request went all the way up to the Under-Secretary of State for Fine Arts, whose letter to the director gives the reason: the student wished to continue at the École régionale d'architecture in Marseille, “où il doit aller habiter pour des raisons de santé” — where he had to go and live for health reasons. The answer was cautious. Such permissions could be granted “only in exceptional cases”, and a return to Paris would be possible only for “extremely serious reasons”. Yet the file goes on in Paris: Boyer moved up to the first class there on 5 May 1908.
1912: the letter of a student struck off the roll
A diploma taken at forty-four was not a matter of negligence. A document from his student file, held at the Archives nationales, gives the reason.
On 25 October 1912, Boyer wrote from Paris to the director of the École nationale des Beaux-Arts. He had just been struck off the roll of the École and was asking to be reinstated. The explanation he put forward is of a disarming banality: he had made, he wrote, “a serious error in interpreting the regulations”, having assumed that the academic year ran from October to October.
He then argued his case with the precision of a man who knows his figures: he had earned more than double the credits required in architecture, but not those in archaeology and the history of art; he was therefore obliged to compete at least twice during the year 1911-1912, and firmly believed he had done so by submitting a project and a sketch in October 1911.

The end of the letter is the most human. Boyer feared that “his involuntary fault” would wipe out eight years of work, “all the more so”, he wrote, “as I am within reach of the final goal”. He was also anxious about the three years left to him before the age limit.
He was reinstated, and the École proved him right: the Prix Deschaumes of the Académie des Beaux-Arts in 1913, a last mention on 27 January 1914. Then came the war, then Morocco. The “final goal” would wait another fifteen years.
1916–1917: Second Lieutenant Boyer

The war left two citations in the student file. The first is dated 20 August 1916: Second Lieutenant Boyer, of the 19th company of the 363rd Infantry Regiment, was mentioned in brigade orders. He “distinguished himself by his calm and energy in the fighting of 3 to 10 August 1916” and had his men carry out, “keeping them under continuous bombardment, the organising task entrusted to him”.
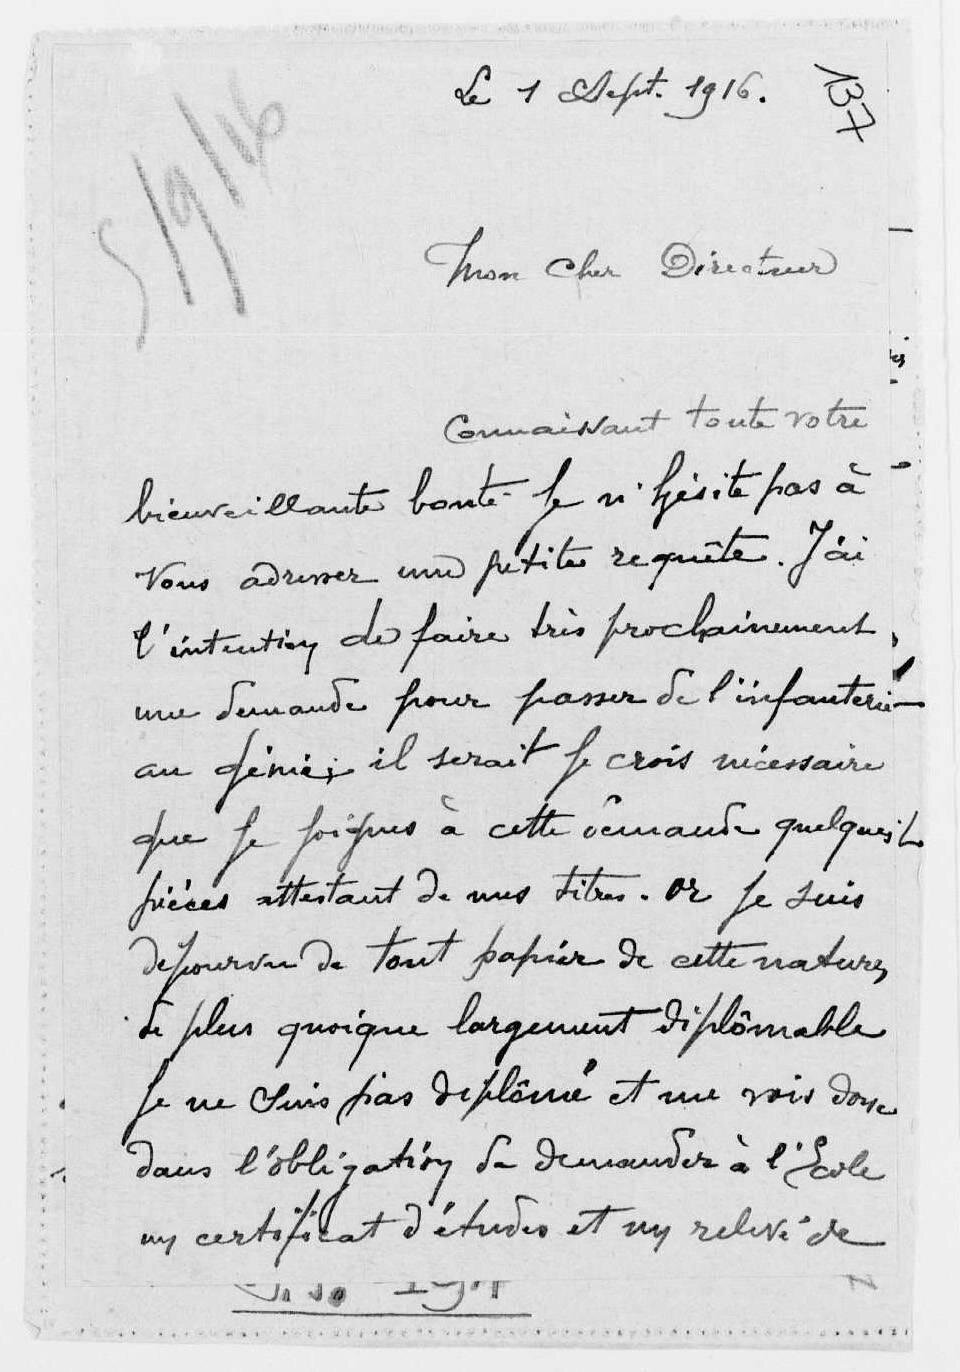
On 1 September he wrote to the École. He had taken part “in violent fighting”: “I found it horrifying and grand at the same time”. He had come back with “a small citation”, which he sent on to the École, and was preparing a request to transfer from the infantry to the engineers. For that he needed a certificate of studies, since “though amply qualified for the diploma, I do not hold it”. In passing he greets “our beloved master M. Bonnat” — the painter Léon Bonnat, director of the École.

On 17 September he thanked the École for the papers and for its congratulations: “My conduct was very modest, believe me, but I am deeply touched to see how much those I revere are willing to value an act that was no more than the expression of my duty.”
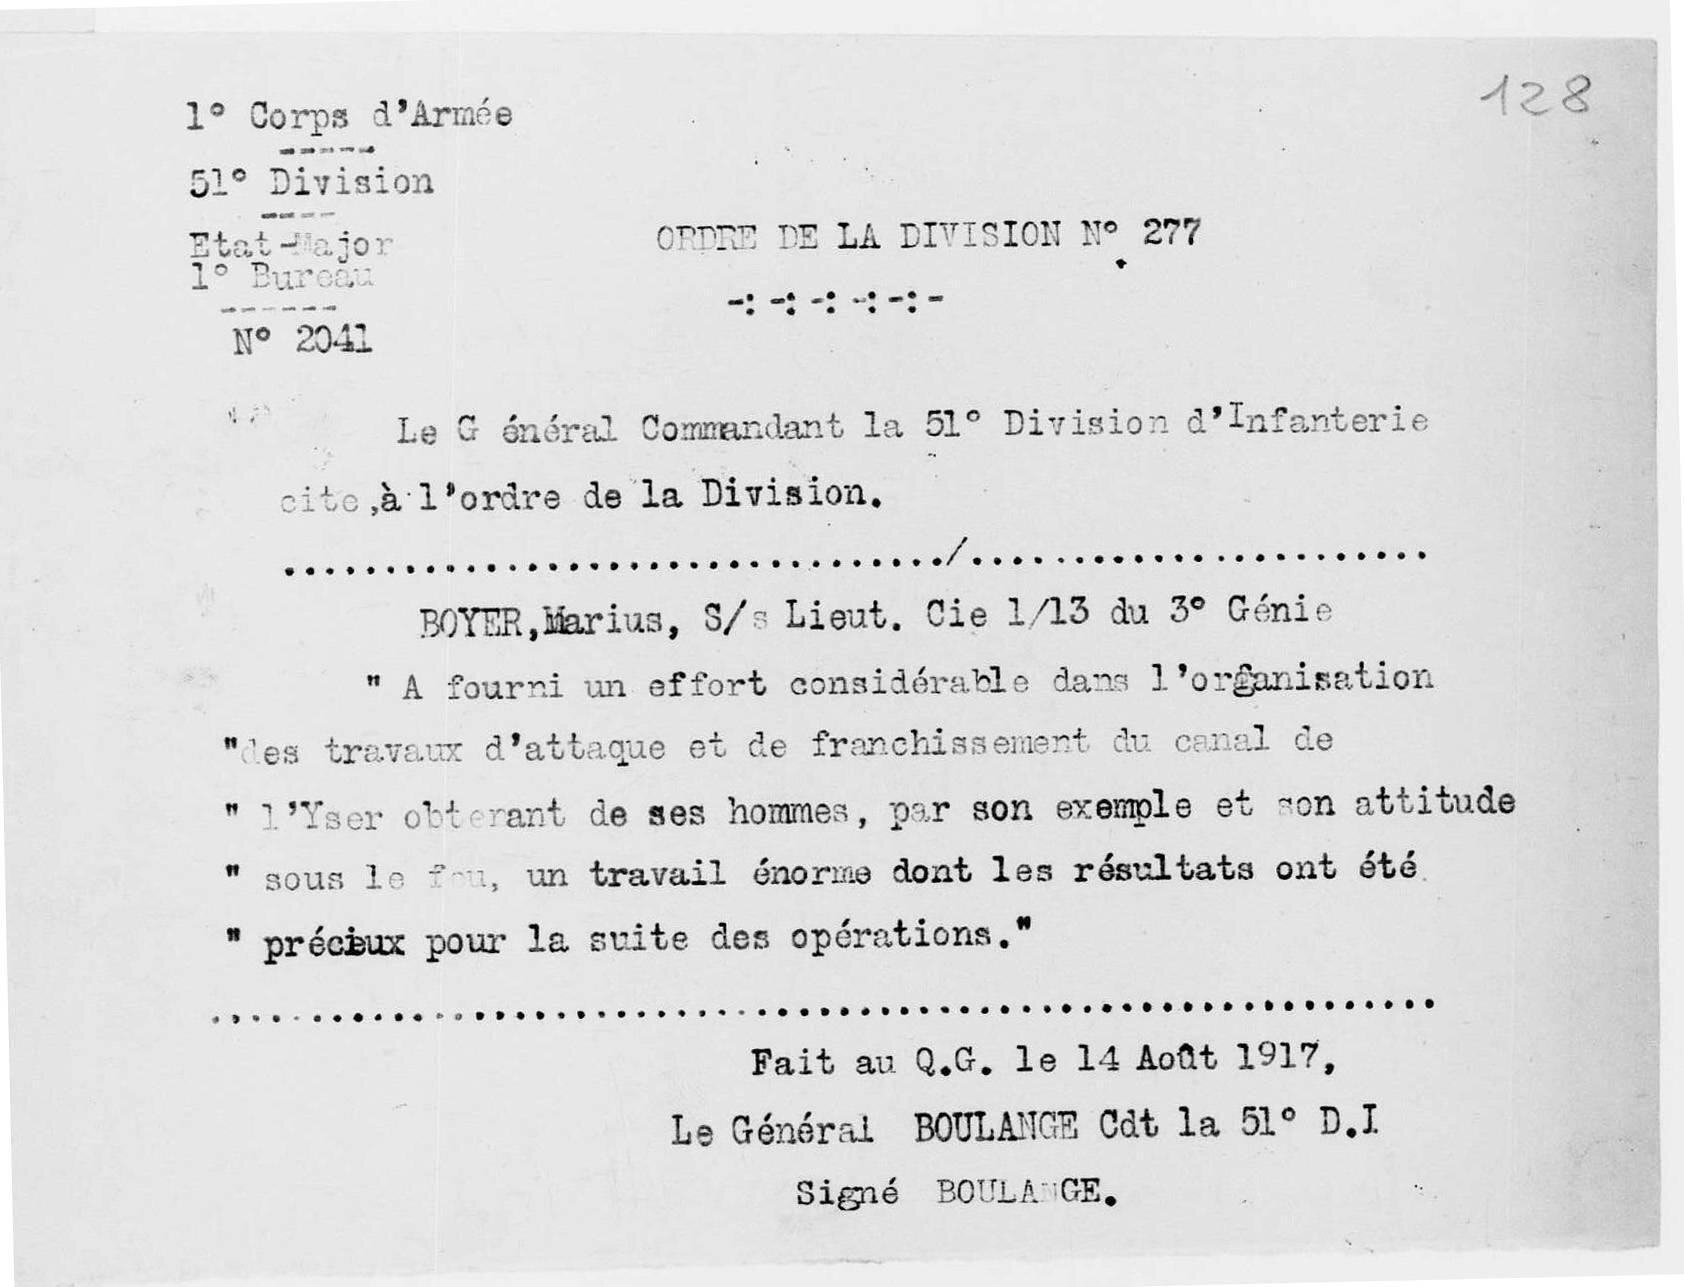
The transfer to the engineers went through. On 14 August 1917, as second lieutenant in company 1/13 of the 3rd Engineers, Boyer was mentioned in the orders of the 51st Infantry Division. He “made a considerable effort in organising the works of attack and the crossing of the Yser canal”, obtaining from his men, “by his example and his bearing under fire, an enormous amount of work whose results were precious for the rest of the operations”.
The subject of the diploma
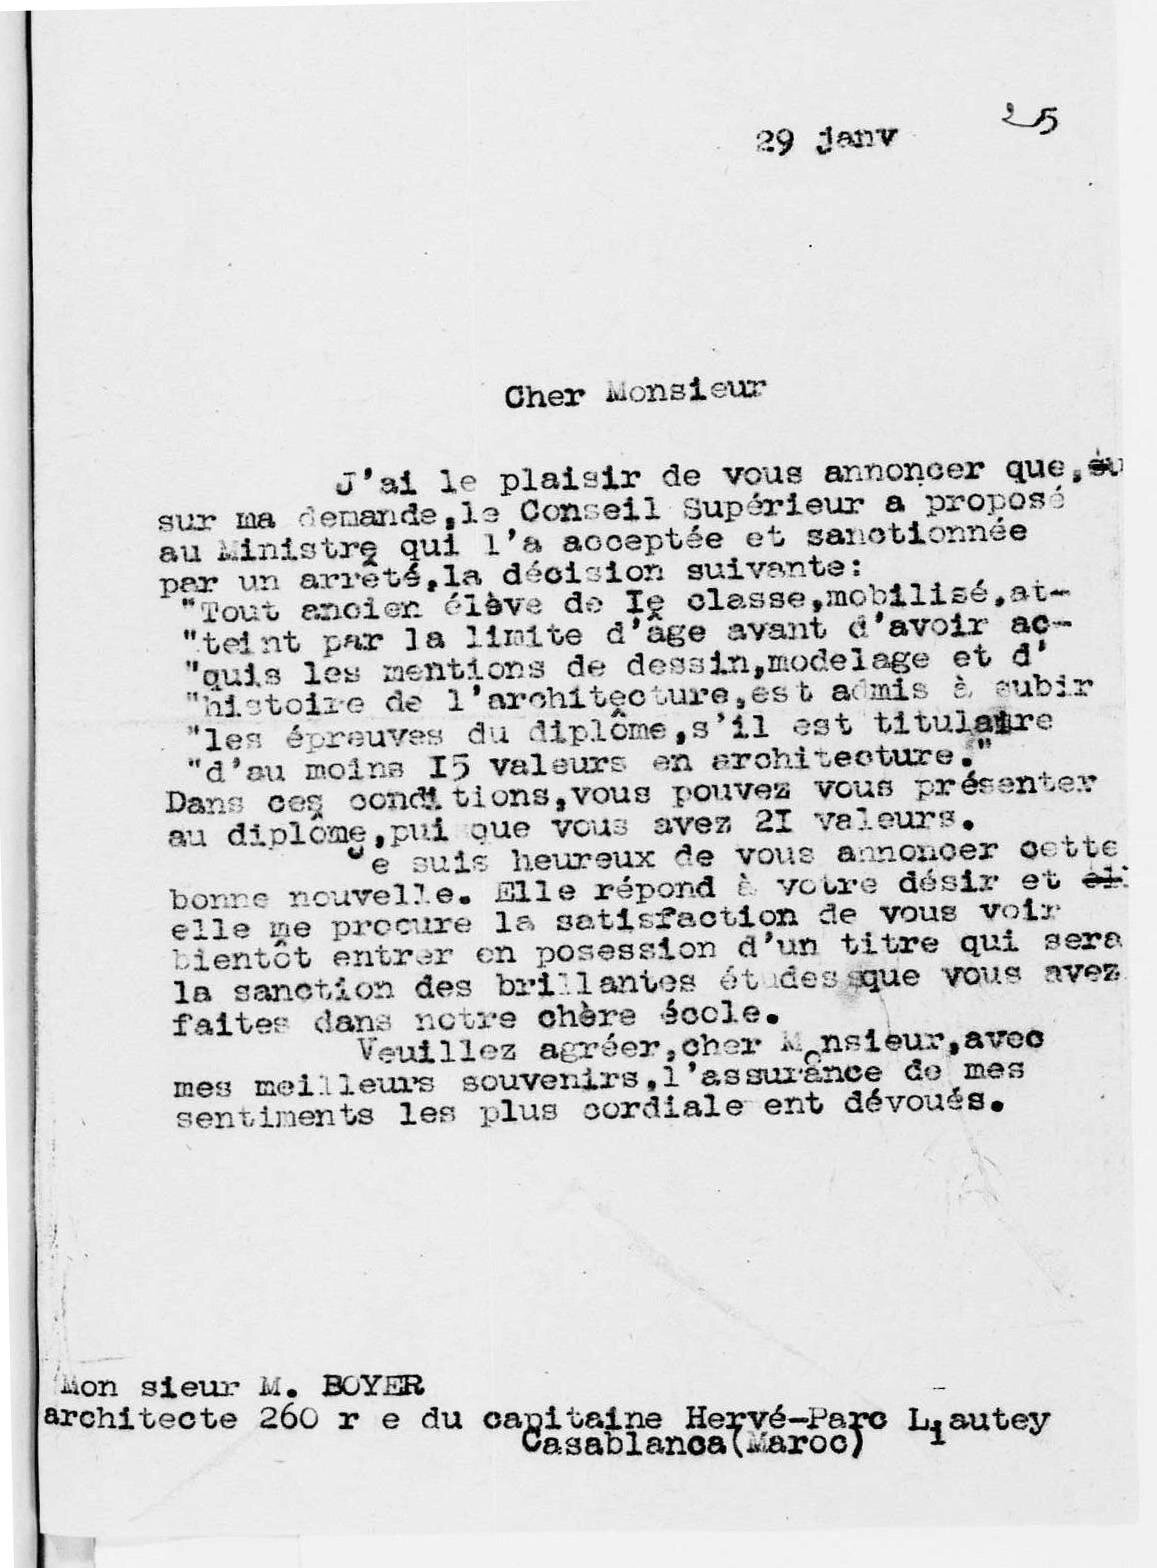
In the meantime Boyer had passed the age limit. In 1925 the École opened its door again. On 29 January M. Bomier, inspector of the École, told him that at his request the Conseil supérieur had had the minister adopt a new rule: “any former first-class student, mobilised, who reached the age limit” before obtaining certain mentions “is admitted to sit the diploma examinations if he holds at least 15 values in architecture”. Boyer had 21.
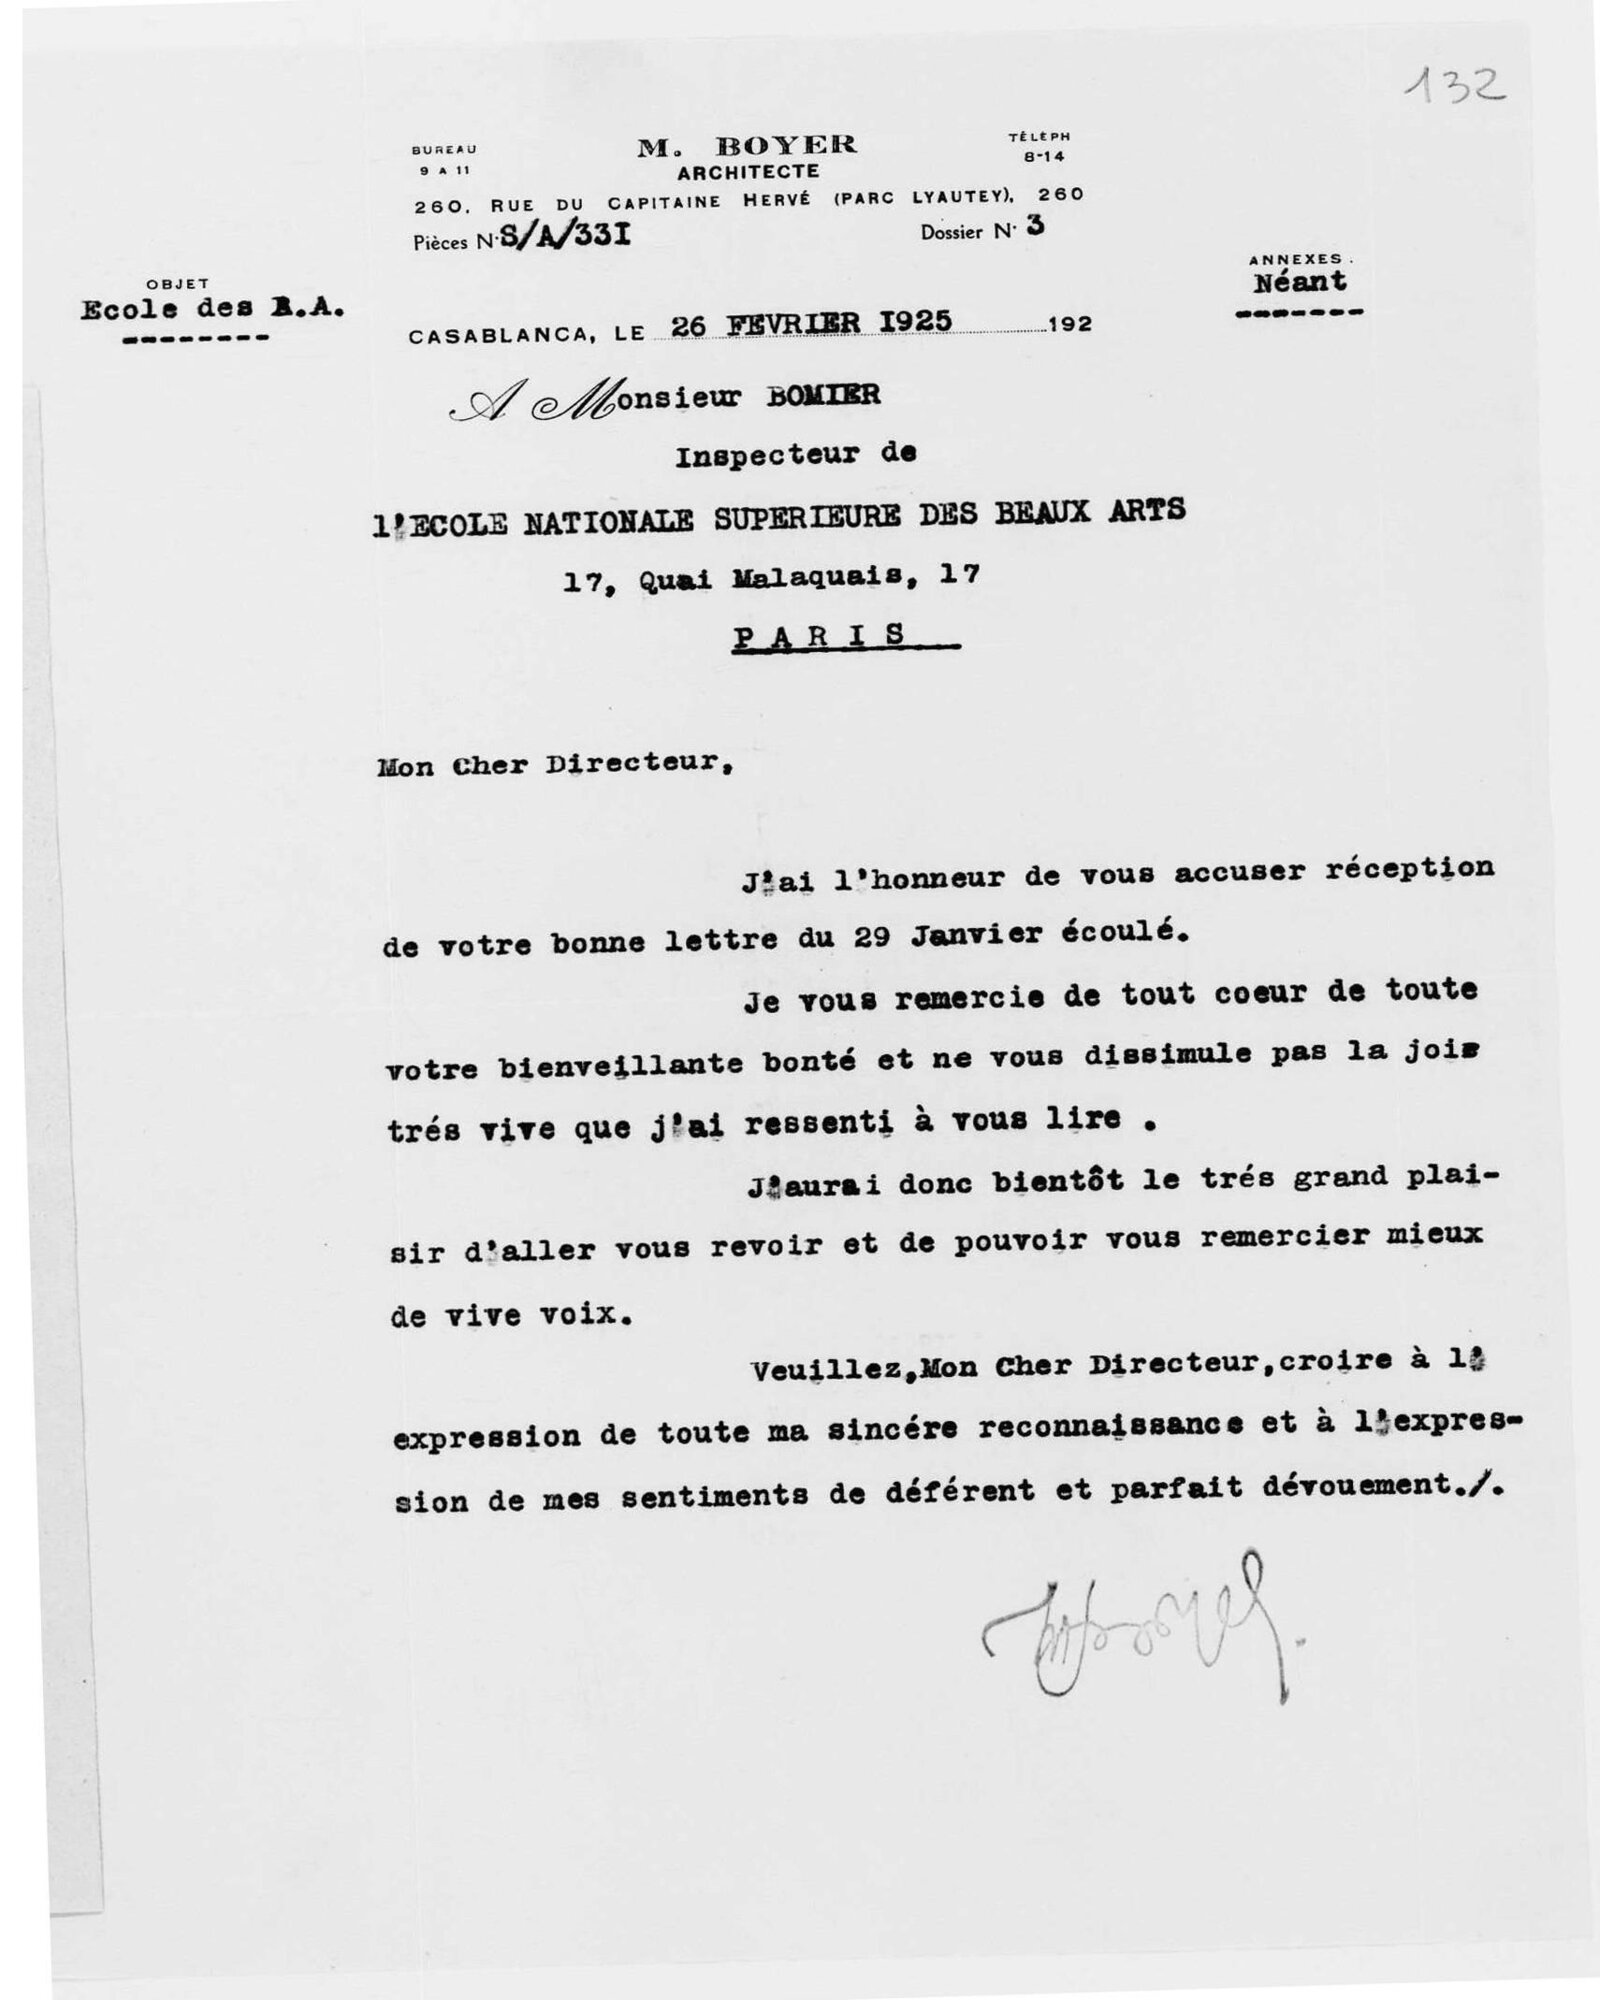
Boyer replied from Casablanca on 26 February, on his office letterhead: he did not hide “the very keen joy” he felt on reading it and promised to come and give his thanks “in person”. The diploma, however, would come four years later.
On 13 November 1929 Boyer was at last a qualified architect — the 143rd graduating class. The title of the project he submitted deserves to be quoted as it stands: “The dwelling of a well-to-do colonist”.
The phrase belongs to the vocabulary of his day, and the irony of the date is complete. While the architect was presenting a colonist's house in Paris, his workmen were putting up something quite different on the boulevard Hassan Seghir: a ten-storey block of flats with buanderies (communal rooftop laundries) and open terraces, commissioned by a Moroccan merchant. The school exercise looked backwards; the building site was already looking elsewhere.
The 1920s: hotels, offices, an officers' club
At the end of the war Boyer arrived in Casablanca still in uniform, a lieutenant in the engineers. His first commissions reflect the city then being built: travellers, offices and the army all needed housing. The Hôtel Volubilis (1920), rue Abdelkrim-Diouri — then rue de l'Aviateur-Védrines — is said to be his very first project; it was followed by the Hôtel Atlas (1922–1923), boulevard Houphouët-Boigny, and the Comptoir des Mines building (1923), rue Guynemer, now rue Tahar-Sebti, in which a Viennese influence has been noted. On the boulevard de la Gare he built the building of the daily La Vigie marocaine, decorated with neo-Moorish motifs. The Cercle militaire, which postcards of the time credit to “Boyer and Laprade”, belongs to the same years.
Even before these commissions, Boyer had built for the army. According to Bâtir, he began the war as a non-commissioned officer before becoming a second lieutenant in the infantry; transferred to the engineers, he served with them until 1919, as a lieutenant. It was as head of department at the Chefferie du génie, the engineers' command in Casablanca, that he built the military supply depot (the Manutention militaire), the officers' and the NCOs' clubs in Casablanca, laid out Camp Cazes — the airfield — and the Aïn-Bordja camp, and built the military club at Kasbah-Tadla and the house of the military command in Agadir.
He also entered competitions. In 1919 he won second prize in the competition for the municipal theatre of Casablanca, and in 1921 third prize for a theatre at Mazagan. Then came first prizes, with projects adopted for construction: the Hôtel de ville of Casablanca (1927), the Rabat slaughterhouses (1928, with Jean Balois), the Maison du Colon in Casablanca (1928) and the Urbaine group of buildings in Fez (1929).
From one project to the next the same way of composing a façade recurs: smooth white render, against which a rough brown decoration stands out, most often around the windows. It can be followed from the Hôtel Volubilis to the Hôtel de ville. Boyer gave it up only at the Assayag and the Lévy-Bendayan building, in favour of smooth white façades drawn taut by vertical lines.
In 1925 the office letterhead gave its address: 260, rue du Capitaine-Hervé, in the Parc Lyautey, telephone 8-14. By 1938 the yearbook Le Maroc en 1938 would place it on the avenue d'Amade.
The El Glaoui building (1928)
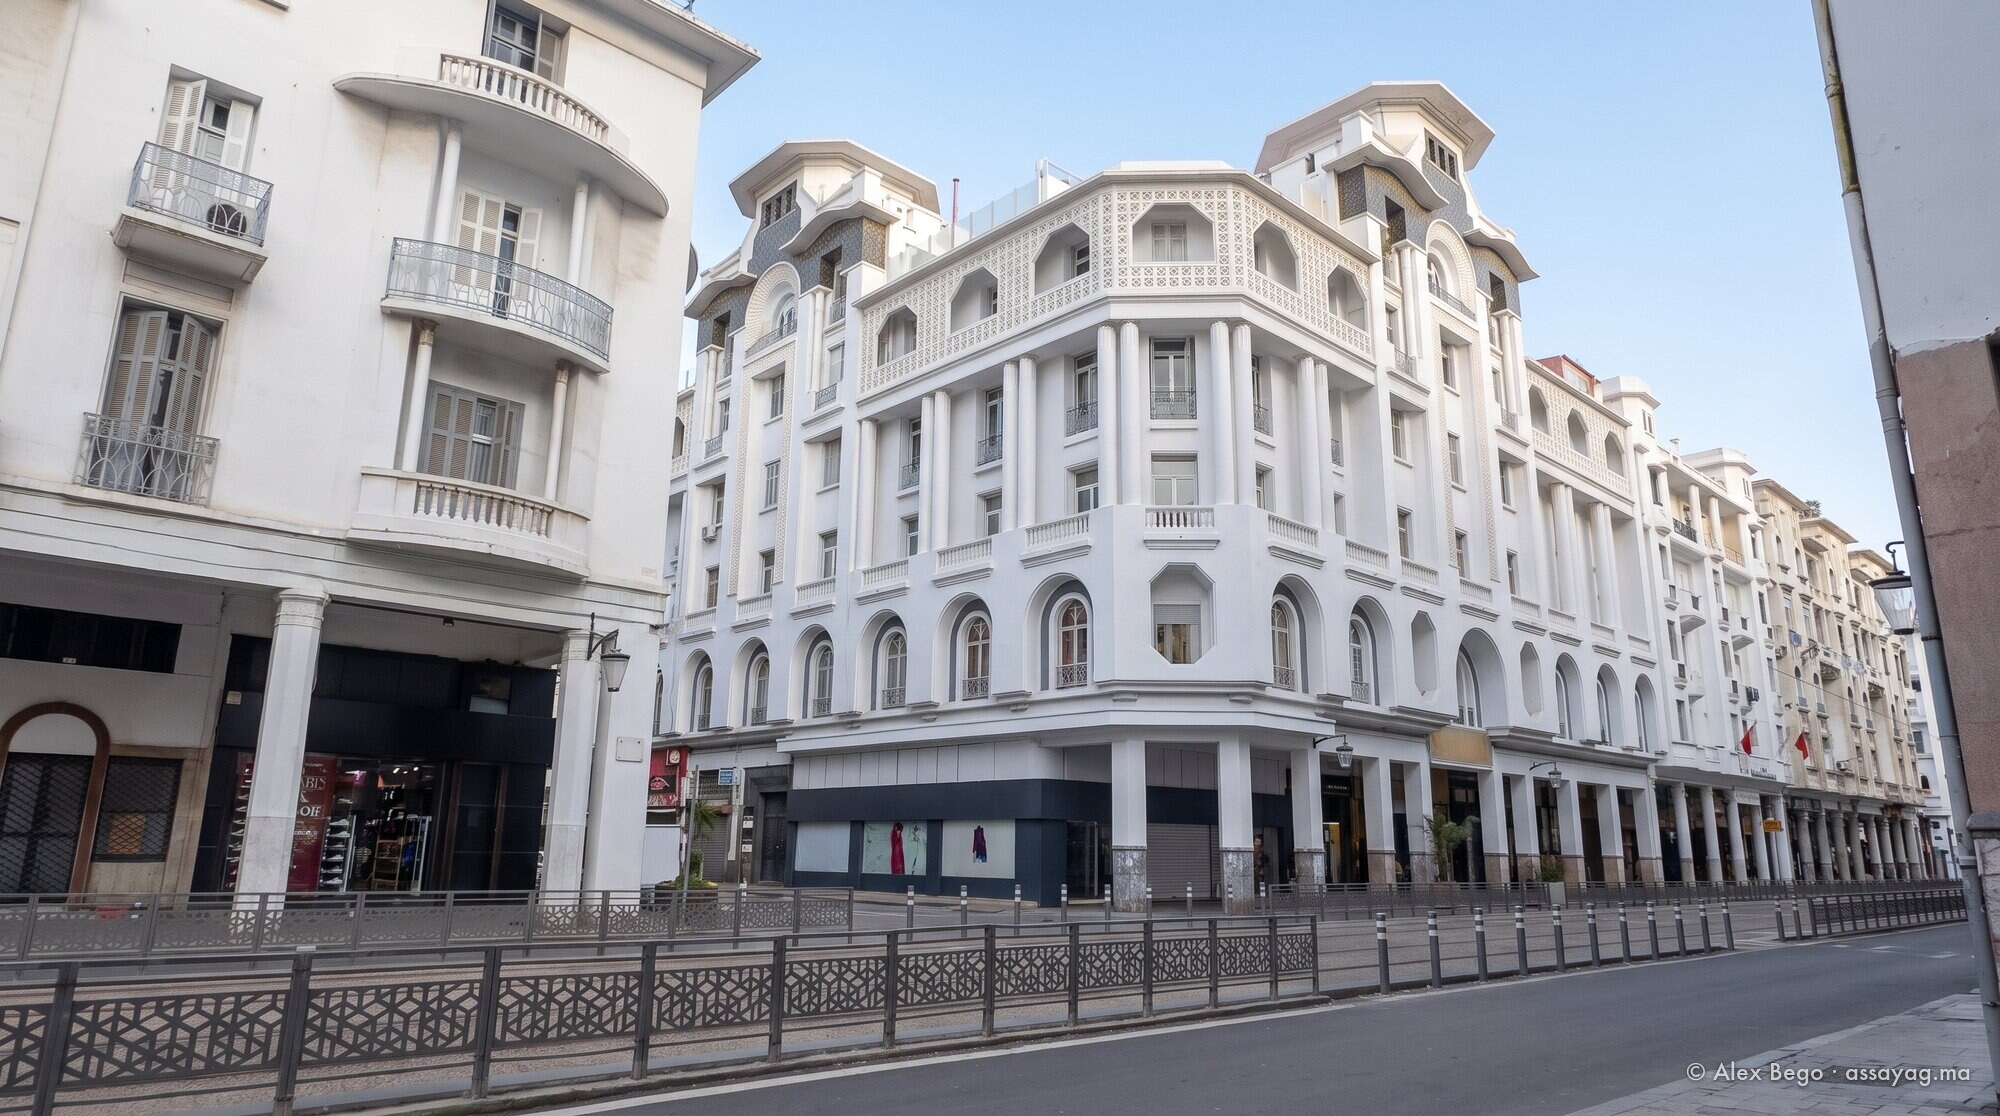
Commissioned by Thami El Glaoui, pasha of Marrakech, and raised in 1928 with Jean Balois, this block on the boulevard Mohammed V — then the boulevard de la Gare — remains one of the most imposing on the thoroughfare. A work of full-blooded Art Deco, it plays on a frontal majesty: the floors above, sheltered by an arcaded gallery, rest on marble columns linked by a series of brick arches. Turrets house the two-level living rooms of the fifth-floor flats — a composition that would for a time become Boyer's signature — and the arcade roofed with glass blocks that runs through the block is the first of the city's great shopping arcades. We tell its story in The rue de l’Horloge.
The commission also says something about Boyer as a figure: he worked as readily for one of the most powerful men in Morocco as, two years later, for merchants who had come from the North.
The Lévy-Bendayan building (1928)

The same year Boyer designed the Lévy-Bendayan building “à redans”: the façade steps forward and back in successive projections, and decoration gives way to the play of volumes. With the Assayag, it is one of the buildings in which he abandoned his brown surrounds for white surfaces and clean verticals. Inside, he was already trying out the circular stair he would use again two years later at the Assayag: Emmanuel Neiger and Pascal Plaza (2013) find it identical.

In 1932 the review Bâtir gave it three photographs and an admiring caption: “The very curious Lévy-Bendayan building, which dominates the district bounded by the rue de Marseille and the boulevard de la Liberté. The sunlight plays in its many recesses and lends it a photogenic quality that would tempt the least skilful of image hunters.” It also names the contractor, Selva Frères, and the lift maker, Roux-Combaluzier.
The villa El Mokri and the Le Vox cinema
Built at Anfa for El Mokri, grand vizier to the sultan, the villa El Mokri sets traditional Moroccan architecture in dialogue with resolutely modern touches: every detail there seeks an accord between past and present.
The Le Vox cinema occupies quite another territory. The largest cinema in Africa when it opened, in 1935, it bears witness to its author's avant-garde spirit and to his capacity to break out of conventional forms: pared-down lines, functional design. On the place Louis-Gentil — now part of the place des Nations-Unies — the auditorium stacked three balconies, seated up to two thousand people and could open its ceiling to the cool of the evening. It very quickly became a cultural meeting place for the people of Casablanca — proof that a building can create a use as much as it serves one. The cinema was demolished in the mid-1970s.
The Immeuble Assayag (1930)

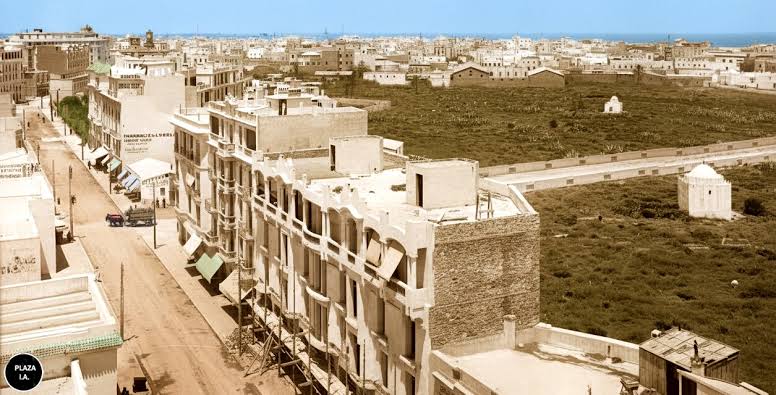
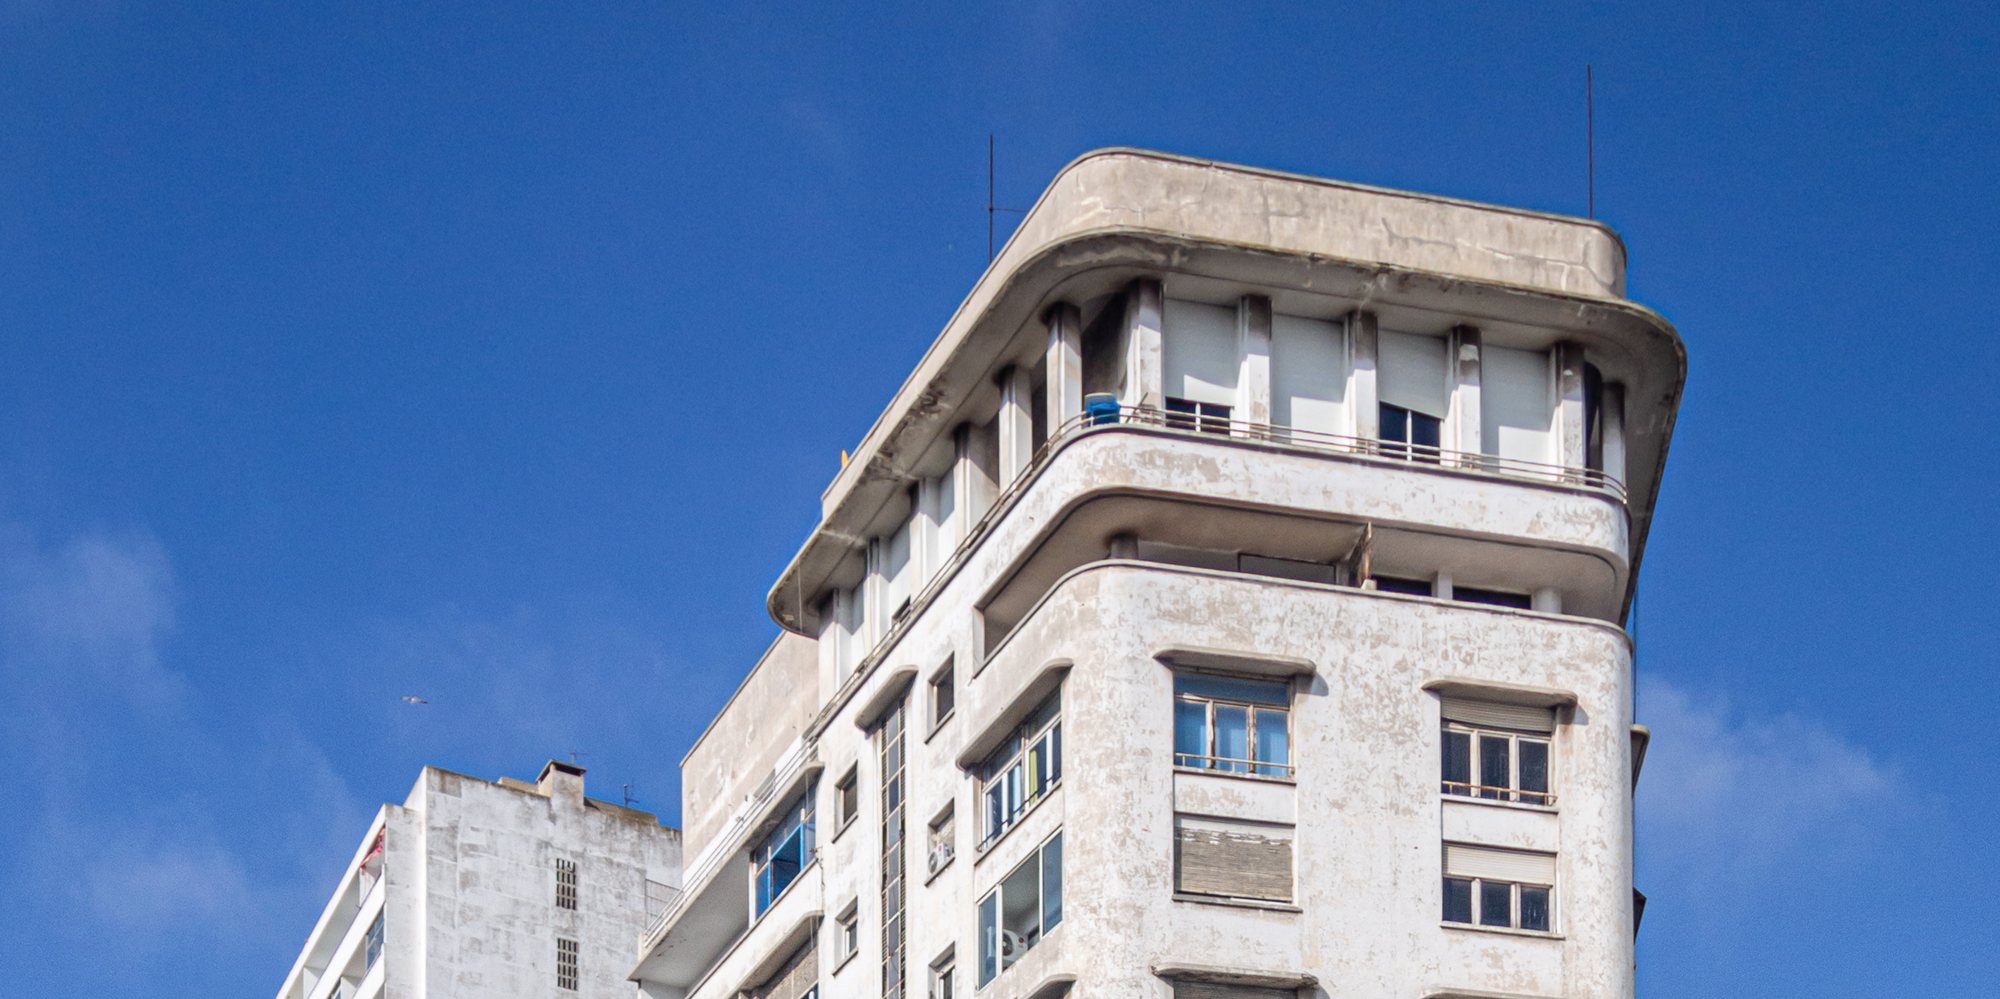
On the boulevard Hassan Seghir, Boyer answered the authorities' call to build high with a composition of three arcaded towers, joined at the seventh floor, across ten storeys in all. Verrières — tall glazed screens — lighting the circulation spaces, stepped terraces, the communal laundry rooms as a crown: this is his manifesto of modern housing.
The detail of this architectural language is told in Design and Architecture and in our article “Why three towers?”. For the same client, Boyer would also build a villa with a neo-Moroccan patio, at Aïn-Sebaâ. In 1938 the yearbook Le Maroc en 1938 listed the building among his works as the “immeuble Asayag, avenue Poeymirau” — the first name of today's boulevard Hassan Seghir.
1931: two high-rise buildings that remained on paper
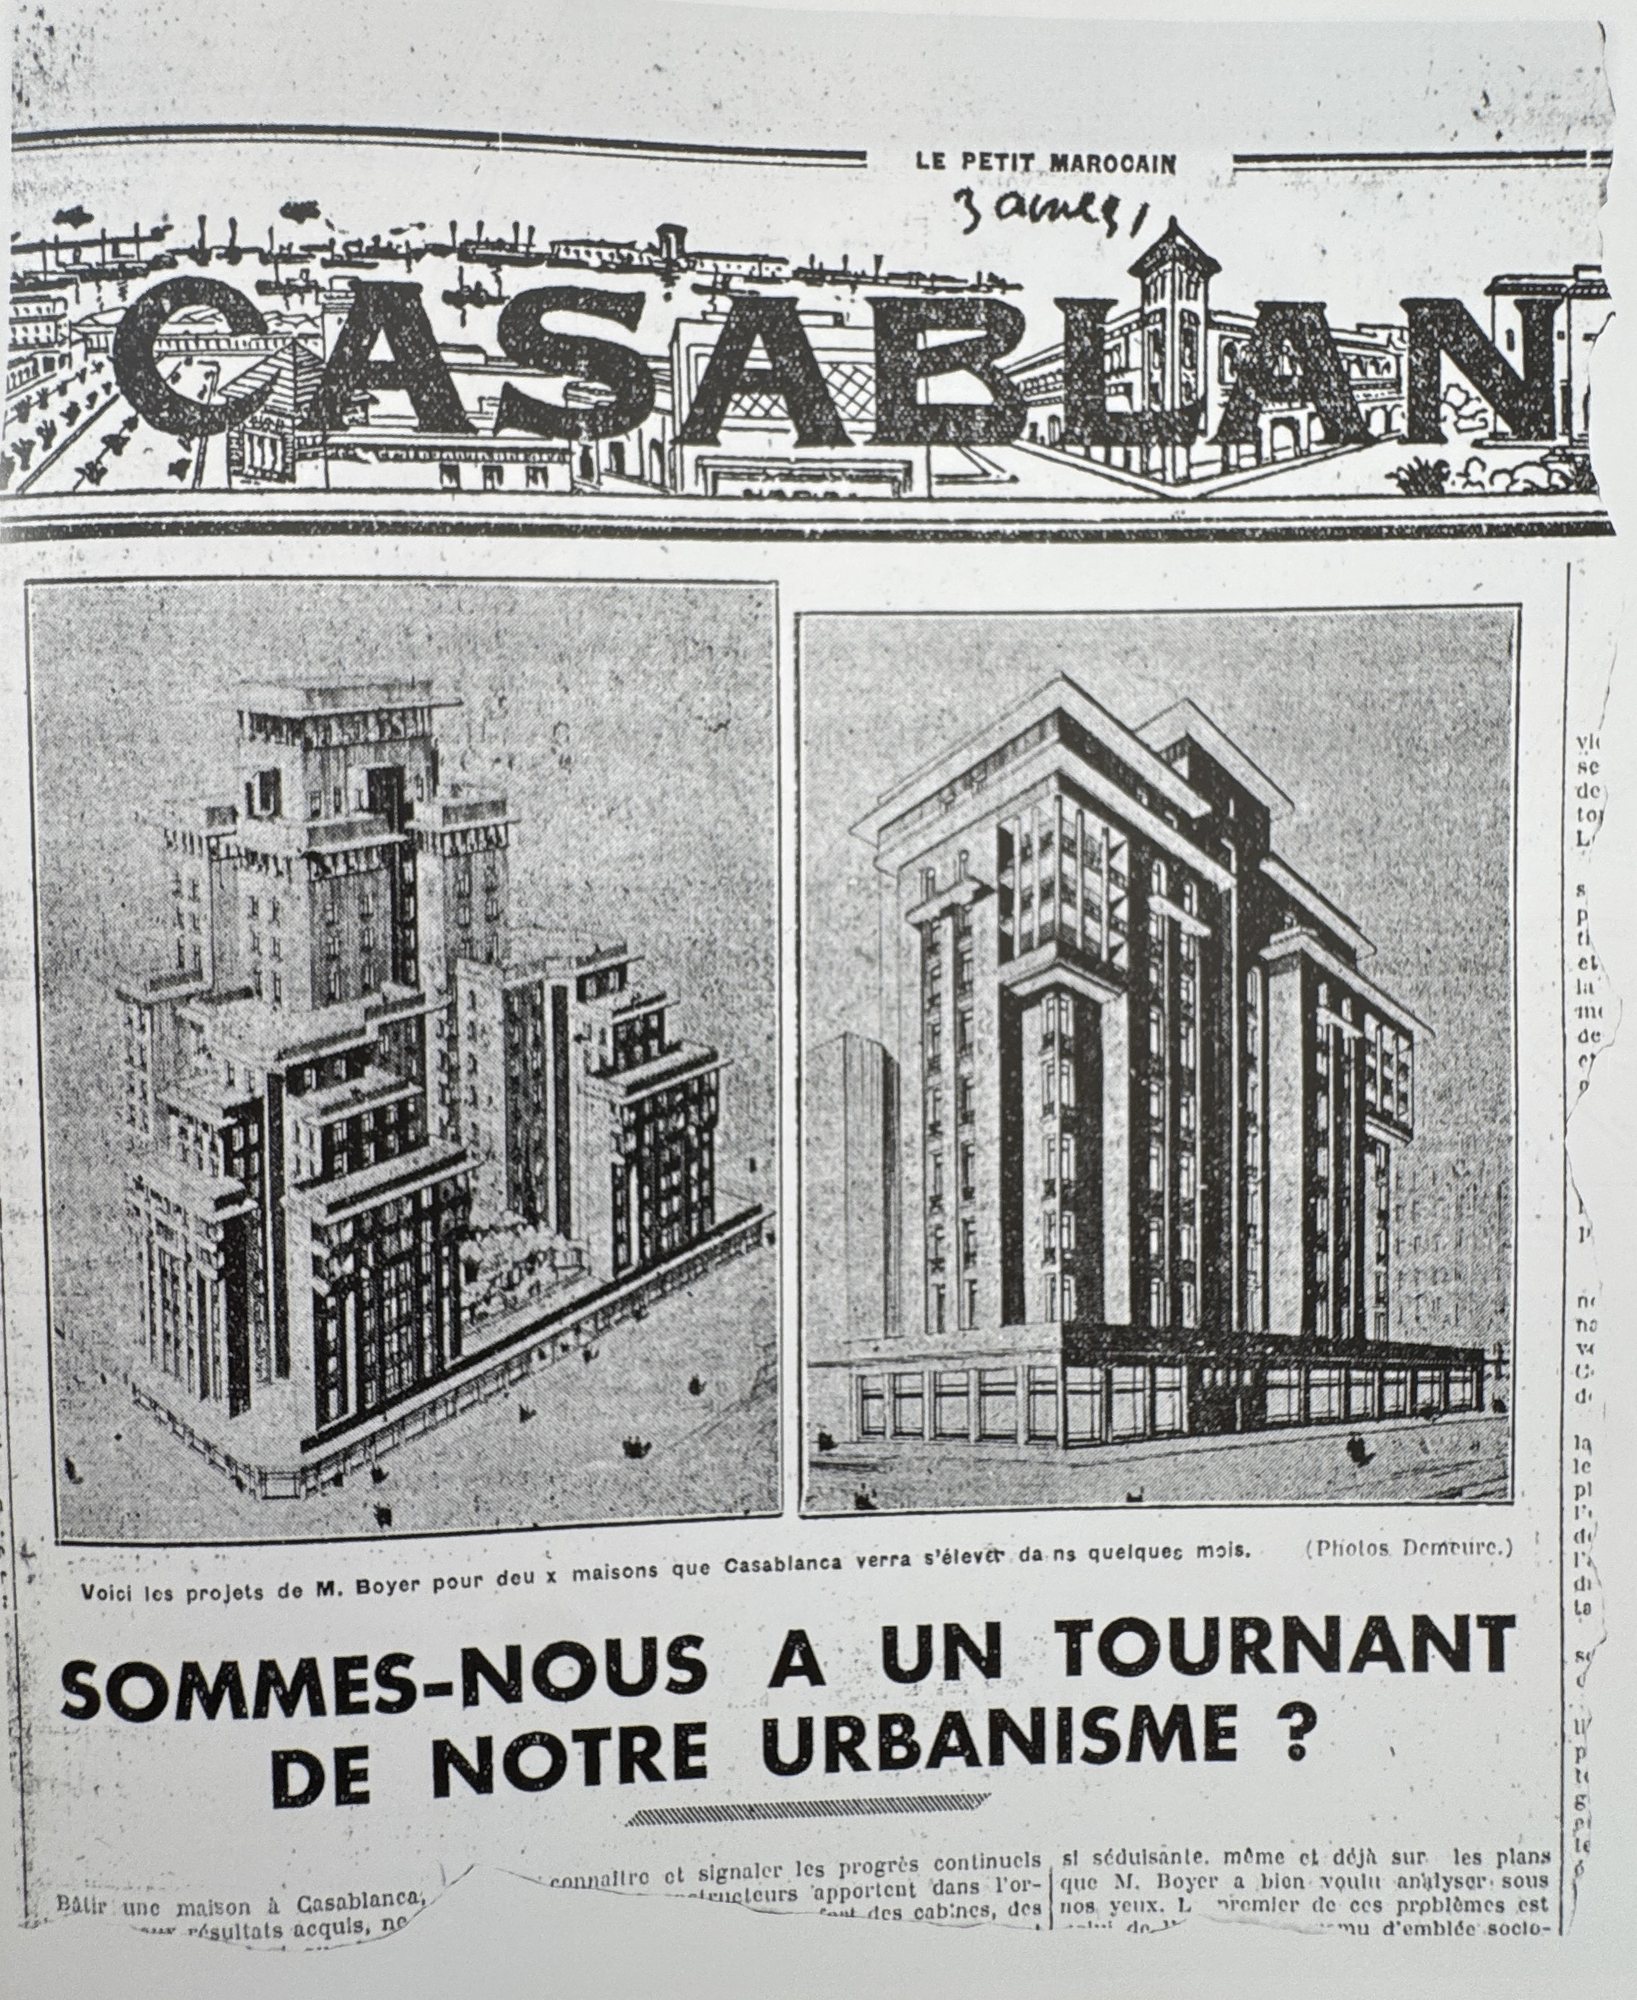
On 3 April 1931, Le Petit Marocain printed a question on its “Casablanca” page — “Sommes-nous à un tournant de notre urbanisme ?” (“Are we at a turning point in our town planning?”) — together with two drawings by Boyer: “Mr Boyer's designs for two buildings that Casablanca will see rise in a few months' time”. They were two high-rise blocks for the city centre. Neither was built. The first drawing shows a block rising in successive set-backs, like the Assayag, which was then under construction. Both projects belong to the wider debate of 1930–1931 over a vertical Casablanca, in which Boyer set aside tall buildings along the waterfront and imagined instead “a sort of built amphitheatre”, whose height would rise with the distance from the shore. We tell that story in “1930: the skyscraper Casablanca that never was”.
Banks, tobacco works and warehouses: the office at the turn of the 1930s
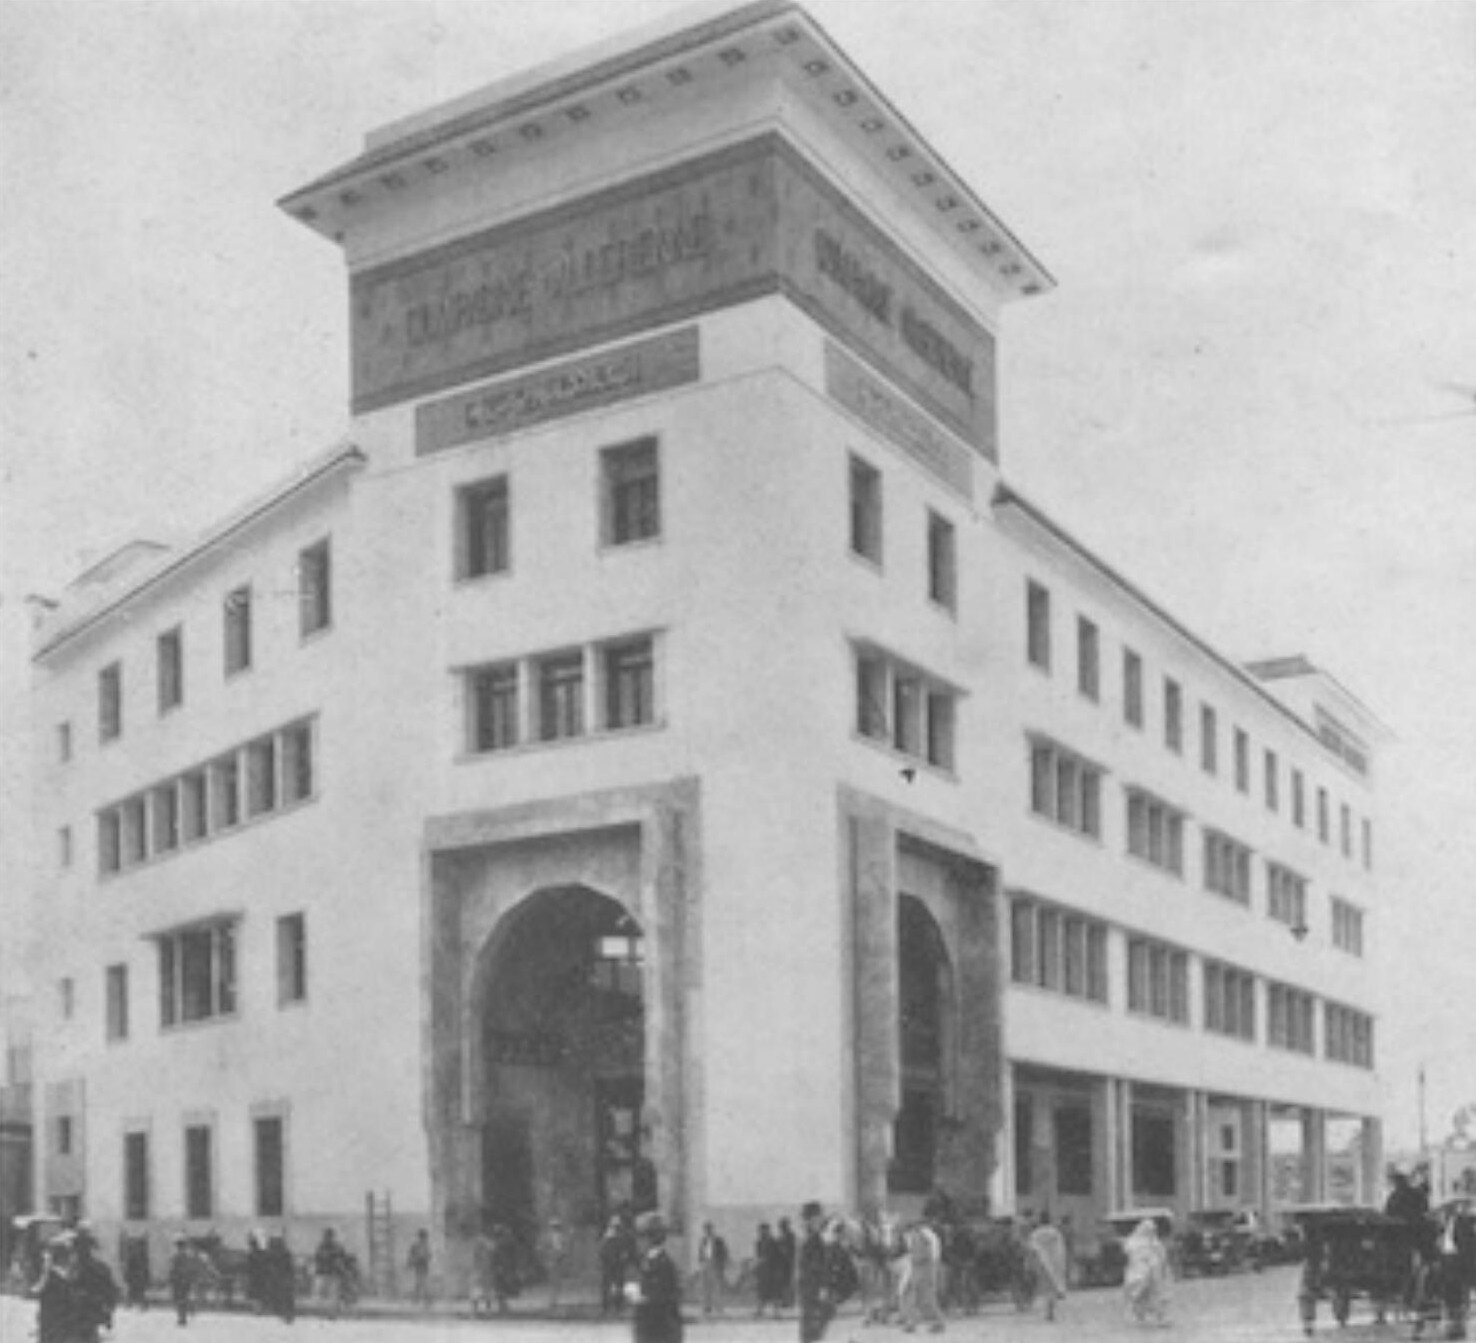
While the Assayag was going up, the office was working for the whole economy of the Protectorate. It designed the Banque commerciale du Maroc (1930), buildings for the tobacco monopoly, the Régie des tabacs, in Casablanca, Safi and Agadir, the offices of the Compagnie Paquet — the shipping line that linked Marseille with Morocco — the Hôtel Plaza and, in the industrial district of the Roches-Noires, premises for the Comptoir français du Maroc and the Société marocaine des céréales. It even drew a filling station, the Cima-Wallut station. Nothing was too modest: the same office drew up plans for a city hall and for a petrol station. Among the photographs of his work, the yearbook Le Maroc en 1938 also prints the Compagnie algérienne building.
In February 1932 the review Bâtir placed the Banque commerciale du Maroc building in its “Chantiers” (building sites) section, with three views, and judged that it “really has great style. Flanked on its main façade, on the avenue Galliéni, by two massive towers, it raises its superimposed storeys very high”. It names the firms: F. Baille for the building work, Léglise et Maria for the marble, Tossut for the mosaic, the Société anonyme de construction métallique for the ironwork and metal joinery, Grands Travaux électriques for the electrics and the Miroiterie générale du Maroc for the glass.
The Régie des tabacs (1932)
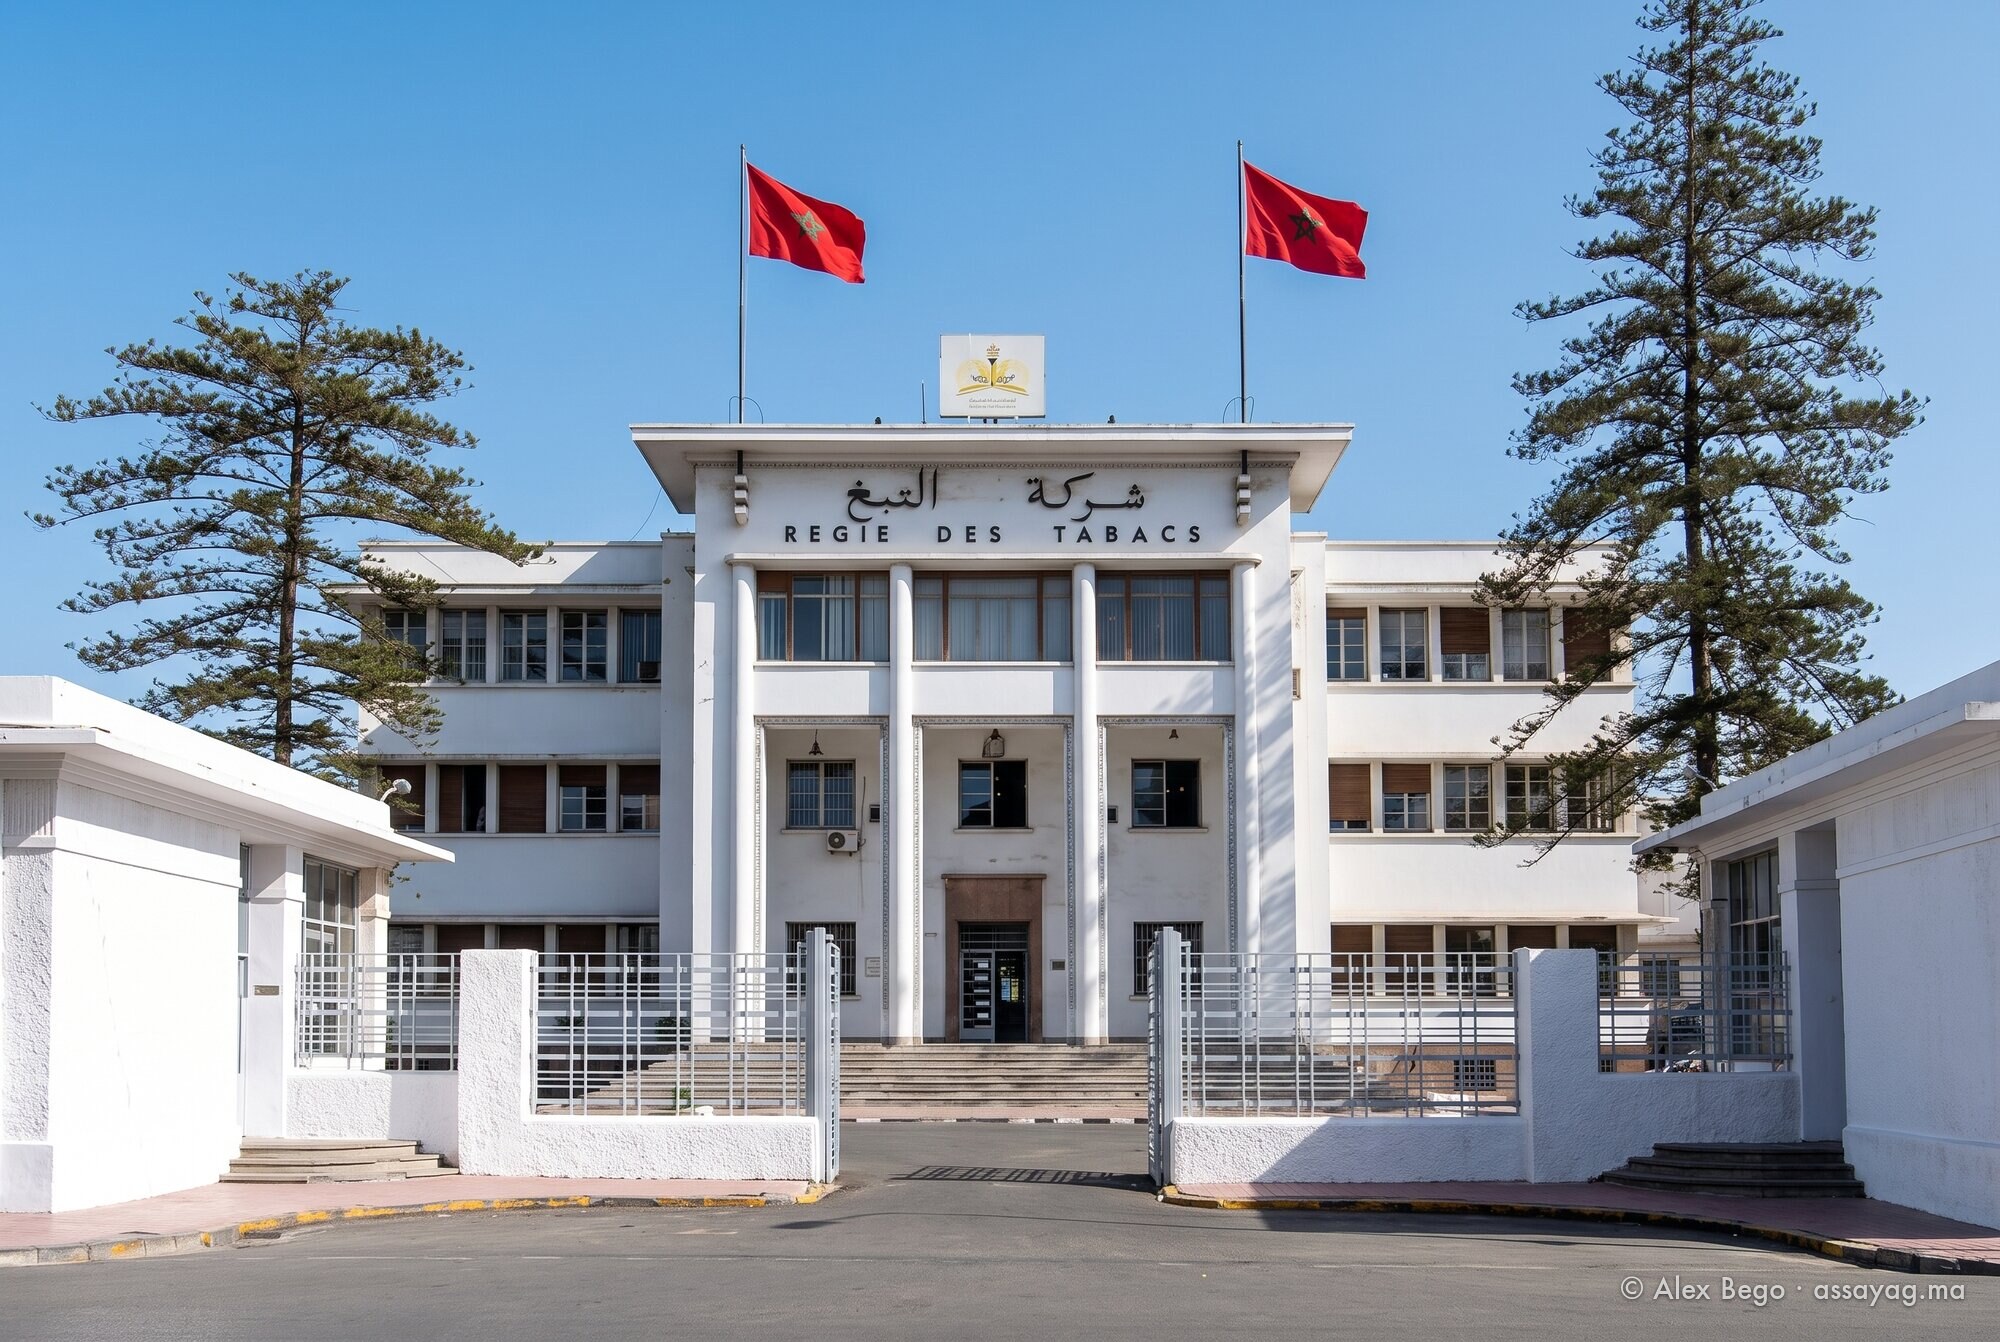
The Régie des tabacs, which then held the tobacco monopoly in Morocco, was one of the office's major clients: the yearbook Le Maroc en 1938 lists its buildings in Casablanca, Safi and Agadir among Boyer's most recent works, and Le Petit Marocain still names it in his obituary in 1947. The Casablanca building dates from 1932; the architect Edmond Brion raised it in height in 1948, according to Emmanuel Neiger and Pascal Plaza (2013). The Société marocaine des tabacs, heir to the former Régie des tabacs, is today located at 87 rue Ahmed El Figuigui in Casablanca.

The same issue of Bâtir publishes the general perspective of the project. The factory “will shortly move up to the heights of Mers-Sultan”, where “the construction of an imposing group of intelligently distributed buildings is continuing”. A first group of buildings, covering 1,650 square metres, was to house the offices, the laboratory, the canteens and staff housing; the factory itself would form a separate block of 7,500 square metres; a garage and showers were also planned.
The Shell building (1934)

On the boulevard de la Gare, today's boulevard Mohammed V, Royal Dutch Shell set up its Moroccan headquarters in 1934 in a building by Boyer. The façade follows the curve of the square onto which it opens, yet its lines stay rigorous: long horizontal bands mark each of the five floors. On the top floor, at the centre, a clock is framed by two shells, the company's emblem written into the façade. Restored, the building reopened on 5 December 2013 as a hotel, the Hôtel Impérial.
Les Studios (1935)

On the avenue Hassan II, in 1935, Boyer built a block that he owned himself, and brought to it a formula already known in Paris but new to Casablanca: the two-storey flat. These were not artists' studios but homes for single people and childless couples — a smoking room, a boudoir, no extra bedroom. The double height shows on the façade, where windows and loggias are grouped in fours under a single sunscreen: its “four floors make eight”.
The formula answered a precise demand: that of new arrivals, often single, in search of modern accommodation. Boyer had already tried it out with the terraced garçonnières on the Assayag's eighth floor (see Casablanca, city of bachelors). The building, functional in style, takes on the look of a ship at the street corner — a recurrent image in the architecture of the 1930s, in which the ocean liner embodied progress.
The Hôtel de ville: the synthesis
Awarded to Boyer in 1927 after a competition and inaugurated in 1937, the Hôtel de ville — today the residence of the Wali — draws together the threads of his work. Its silhouette recalls the Doge's Palace in Venice; its fifty-metre clock tower plays the part of a minaret of modernity; its horizontal ribbon windows, its decoration and its planning borrow from Arab-Andalusian art, mixed with Art Deco.
Inside, on either side of the main staircase, two large compositions by Jacques Majorelle face each other, each depicting a festival: the “Moussem” and “L'Haouache”. The staircases themselves are designed in the spirit of the ocean liners. The ensemble takes its place on the administrative square, whose composition would be completed in 1937 with Edmond Brion's Banque du Maroc.
The Hôtel Anfa (1938): the liner and the conference
On the Anfa hill, overlooking the city and the ocean, a palace hotel had been planned when the district was laid out in the early 1910s. At the end of the 1920s its owners called on Boyer to enlarge it and bring it into the Art Deco taste: an extra storey opened onto the ocean by a loggia running along three façades, and pillars with stepped capitals borrowed from the madrasas of Fez. In 1938 Boyer produced a third version unlike anything he had done before: an ocean-liner architecture with rounded corners, in the streamline manner of Erich Mendelsohn. From a distance the hotel could pass for a ship at its berth.
It was here that the Casablanca Conference — also called the Anfa Conference — met from 14 to 24 January 1943, where Roosevelt and Churchill prepared Allied strategy, with Generals Giraud and de Gaulle present. The hotel's annex, also entrusted to Boyer, was completed in 1948 by Émile Duhon along the lines he had set. The hotel no longer exists: according to the architect Rachid Andaloussi, a former president of Casamémoire, it was razed in 1964.
Some fifty projects
In 1938 the yearbook Le Maroc en 1938 published the “principal works carried out by M. Marius Boyer”, under the address of his office on the avenue d'Amade — the avenue of his Studios. To the buildings already mentioned it adds those of the Crédit du Maghreb, rue Colbert, the Compagnie du Maroc, boulevard de Strasbourg, the Comptoir immobilier du Maroc, the Mutuelle hypothécaire and the Comte d'Harcourt; villas on the boulevard Moulay-Youssef, the rue d'Alger, at Anfa, and that of Moses Assayag at Aïn-Sebaâ; for the administration, the civil control offices of Ben-Ahmed and Boucheron, the Hôtel de ville of Fédala and the municipal revenue office of Casablanca; further afield, the Marhaba hotels in Safi and Taroudant, the Urbaine building in Fez and an orphanage at Aïn-Sebaâ. The whole was valued at some one hundred and fifty million francs. It was one of the most productive offices in Casablanca; on Boyer's death the architect Émile Duhon took it over.
A legible evolution
Set in order, these projects tell a trajectory. The 1920s are the years of ornament under control — columns, arches, decorative schemes. The 1930s progressively strip the language bare: at the Assayag, the effect no longer comes from decoration but from volume, from light and from the void between the towers. At the Hôtel de ville, finally, Boyer reconciles the two registers in a public building that had to speak to the whole city. The Hôtel Anfa of 1938 shows that he could still change his language.
Marius Boyer died in Casablanca on 25 December 1947. His student file is held at the Archives nationales (AJ/52/416) and can be consulted on AGORHA, the database of the Institut national d'histoire de l'art.
December 1947: the farewell of Le Petit Marocain

In its issue of 25 and 26 December, the Casablanca daily announced his death in a few lines. They say what biographies often leave out. Boyer had been in Morocco “since 1917” — two years before the move to Casablanca that most accounts record. “The confidence of the Resident General and of his colleagues” had placed him at the head of the Council of the Order of Architects; he “had always followed with interest the first steps of young architects”. He was an officer of the Légion d'honneur and a commander of the Ouissam Alaouite.
To sum up the work, the paper kept only a few names: the Hôtel de ville, the Hôtel Anfa, the Régie des tabacs, the Marhaba hotels in Agadir and Safi, the Shell building, the villa Grand — and “the Assayag buildings”, in the plural. Alongside the three towers, this may mean the second, four-storey building on the other side of the inner street.
Frequently asked questions
What are Marius Boyer's principal works in Casablanca?
The Hôtel Volubilis (1920), the Hôtel Atlas (1922–1923), the Comptoir des Mines building (1923), the building of La Vigie marocaine, the Cercle militaire, the Hôtel de ville (awarded after a competition in 1927, inaugurated in 1937), the El Glaoui building (1928, with Jean Balois), the Lévy-Bendayan building (1928), the villa El Mokri, the Banque commerciale du Maroc (1930), the Immeuble Assayag (1930–1932), the Shell building (1934), the Le Vox cinema and Les Studios (1935), and the Hôtel Anfa (1938). The list of his works published in 1938 runs to some fifty projects.
Why is the Le Vox cinema important?
When it opened in 1935 it was the largest cinema in Africa, and it quickly became a cultural meeting place in Casablanca.
Who did Boyer work with?
He was in partnership with Jean Balois between 1925 and 1929, the period in which several of his major works were born.
What is there to see at the Hôtel de ville?
A silhouette inspired by the Doge's Palace, a fifty-metre clock tower, Arab-Andalusian motifs mixed with Art Deco, and, on either side of the main staircase, two large compositions by Jacques Majorelle, the “Moussem” and “L'Haouache”.
Sources: Jean-Louis Cohen and Monique Eleb, “Casablanca. Mythes et figures d'une aventure urbaine”, Éditions Hazan; Édouard Sarrat, “Le Maroc en 1938”, Casablanca, Édition de l'Afrique du Nord illustrée, 1938, pp. 86–90; Myriam Alila, “L'Anfa hôtel, ces murs qui ne peuvent plus parler”, Quid.ma, 7 March 2021; Wikipedia, articles “Marius Boyer”, “Immeuble Shell” and “Cinema Vox (Casablanca)”; postcard “Le Cercle militaire (archit. Boyer et Laprade)”; Archives nationales, AJ/52/416, Marius Boyer's student file (AGORHA, INHA); Emmanuel Neiger and Pascal Plaza, “Marius Boyer”, Architectes du Maroc, July 2013 (group “Casablanca Histoire et Architecture”); Bâtir, revue marocaine d'architecture, new series, no. 1, February 1932.
💬 Comments
No comments yet. Be the first!